
833 Spring Street, Bethlehem, PA 18018
Local realty services provided by:CENTURY 21 Gold
833 Spring Street,Bethlehem City, PA 18018
$203,000
- 3 Beds
- 1 Baths
- 1,018 sq. ft.
- Townhouse
- Active
Listed by: lisa l. mchale
Office: morganelli properties llc.
MLS#:786208
Source:PA_LVAR
Price summary
- Price:$203,000
- Price per sq. ft.:$199.41
About this home
Located in the heart of north Bethlehem, this home boasts a large living and dining room, three bedrooms, one bathroom, a large backyard and a spacious covered front porch. Its proximity to all Bethlehem has to offer is an added bonus. It is within walking distance to schools, shopping, and fine dining downtown. It also grants easy access to Routes 378 and 22, making commuting a breeze. With a bit of TLC, this home is ready for its new owner. CO has been ordered. Home is being sold "as is."
Contact an agent
Home facts
- Year built:1914
- Subdivision & Development:Not in Development
- Listing ID #:786208
- Added:1 day(s) ago
- Updated:October 22, 2026 at 03:11 PM
Rooms and interior
- Bedrooms:3
- Total bathrooms:1
- Full bathrooms:1
- Rooms Total:6
- Flooring:Carpet, Linoleum
- Dining Description:Dining Area, Separate Formal Dining Room
- Kitchen Description:Gas Oven, Gas Range
- Basement:Yes
- Basement Description:Full
- Living area:1,018 sq. ft.
Heating and cooling
- Cooling:Ceiling Fans
- Heating:Baseboard, Electric
Structure and exterior
- Roof:Asphalt, Fiberglass
- Year built:1914
- Building area:1,018 sq. ft.
- Lot area:0.04 Acres
- Architectural Style:Colonial
- Construction Materials:Brick
- Exterior Features:Covered, Porch
- Levels:2 Story
Schools
- High school:Liberty High School
- Middle school:Nitschmann Middle School
- Elementary school:Calypso Elementary
Utilities
- Water:Public
- Sewer:Public Sewer
Finances and disclosures
- Price:$203,000
- Price per sq. ft.:$199.41
- Tax amount:$2,332
Features and amenities
- Appliances:Electric Water Heater, Gas Oven, Gas Range, Washer
- Laundry features:Washer
Parking
- Parking description:On Street
New listings near 833 Spring Street
- Coming SoonOpen Sun, 1 to 3pm
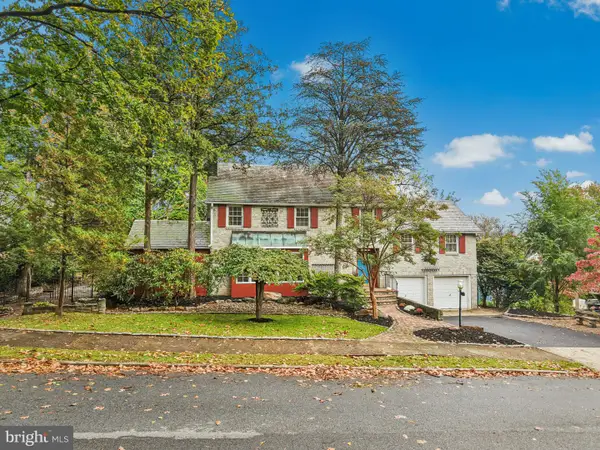 $599,000Coming Soon4 beds 3 baths3,221 sq. ft.
1236 Moffitt Ave, BETHLEHEM, PA 18018
MLS# PALH2017214Listed by: CAROL C DOREY REAL ESTATE - Coming Soon
 $355,000Coming Soon3 beds 1 baths1,152 sq. ft.
1914 Ridgelawn Ave, BETHLEHEM, PA 18018
MLS# PALH2017238Listed by: KELLER WILLIAMS REALTY - Coming SoonOpen Sat, 12 to 3pm
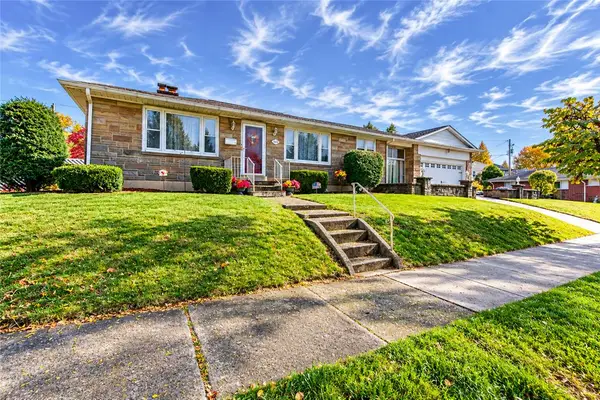 $330,000Coming Soon3 beds 3 baths2,176 sq. ft.
1405 Fernwood Street, Bethlehem City, PA 18018
MLS# 786471Listed by: WEICHERT REALTORS - Coming SoonOpen Sun, 1 to 3pm
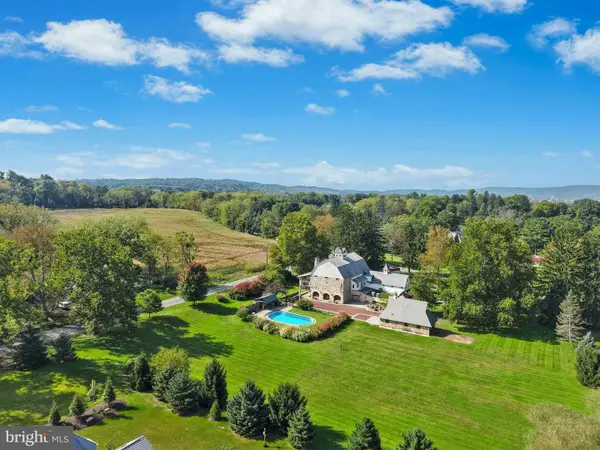 $2,295,000Coming Soon3 beds 4 baths6,053 sq. ft.
5371 Landis Mill Rd, BETHLEHEM, PA 18015
MLS# PALH2017222Listed by: CAROL C DOREY REAL ESTATE - Coming SoonOpen Sat, 1 to 4pm
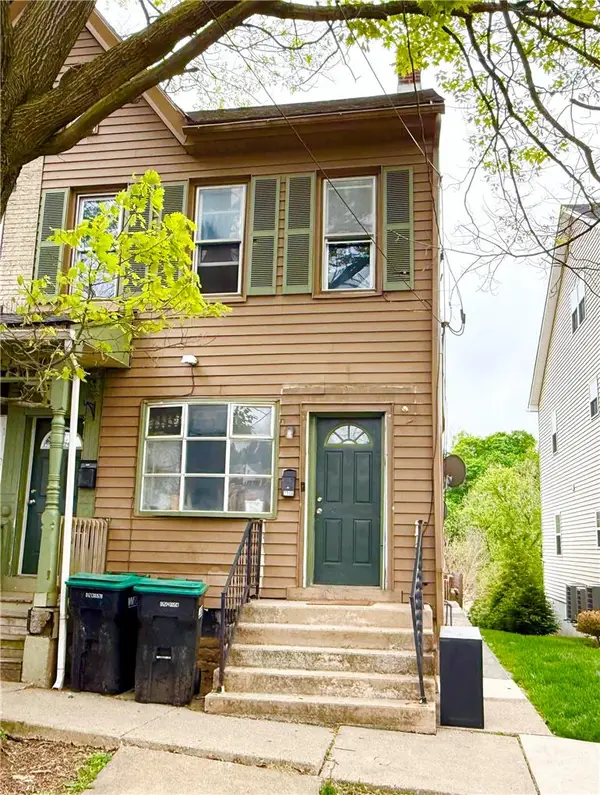 $325,000Coming Soon3 beds 2 baths2,064 sq. ft.
231 Goepp Street, Bethlehem City, PA 18018
MLS# 786538Listed by: COLDWELL BANKER HEARTHSIDE - Coming Soon
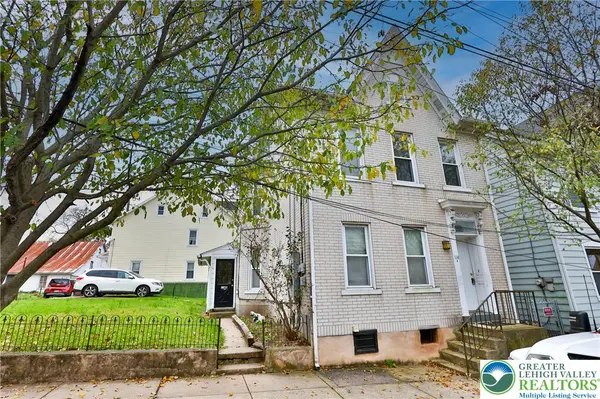 $290,000Coming Soon-- beds 2 baths2,404 sq. ft.
114 E Goepp Street, Bethlehem City, PA 18018
MLS# 786546Listed by: RE/MAX REAL ESTATE - New
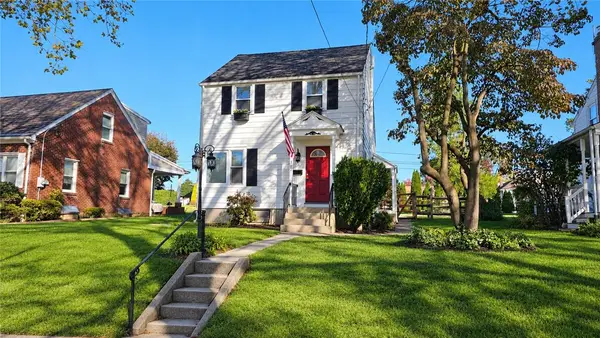 $285,000Active2 beds 1 baths1,144 sq. ft.
167 Hamilton Avenue, Bethlehem City, PA 18017
MLS# 786762Listed by: REALTY OUTFITTERS - Open Sun, 11am to 2pmNew
 $514,900Active4 beds 2 baths1,824 sq. ft.
3124 Brodhead Rd, BETHLEHEM, PA 18020
MLS# PANH2010790Listed by: BHHS FOX & ROACH-ALLENTOWN - New
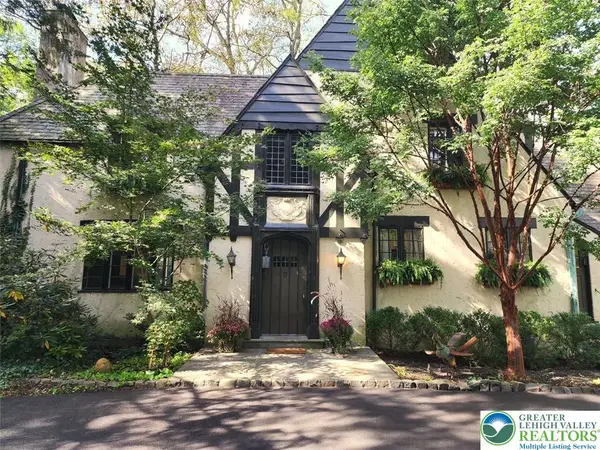 $750,000Active4 beds 4 baths3,248 sq. ft.
2929 Center Street, Bethlehem City, PA 18017
MLS# 786636Listed by: RE/MAX REAL ESTATE


Protect your home and budget from life's surprises with an Assurant Home Warranty, backed by a partner that supports you through every step of homeownership. Explore Plans.
©2026 Century 21 Real Estate LLC. All rights reserved. CENTURY 21®, the CENTURY 21 Logo and C21® are service marks owned by Century 21 Real Estate LLC. Century 21 Real Estate LLC fully supports the principles of the Fair Housing Act and the Equal Opportunity Act. Each office is independently owned and operated. Listing information is deemed reliable but not guaranteed accurate.