
11 Glenwood Dr, Biglerville, PA 17307
Local realty services provided by:CENTURY 21 Harbor Realty
11 Glenwood Dr,Biglerville, PA 17307
$349,900
- 3 Beds
- 3 Baths
- 1,807 sq. ft.
- Single family
- Coming Soon
Upcoming open houses
- Sun, Sep 2701:00 pm - 03:00 pm
Listed by: glenda j gerrick
Office: white rose realty, llc.
MLS#:PAAD2025788
Source:BRIGHTMLS
Price summary
- Price:$349,900
- Price per sq. ft.:$193.64
About this home
Beautiful 2 story home, with lots of mature trees, quiet & peaceful area to just sit outside and relax and listen to nature. 3 bedrooms with 2-1/2 bathrooms, master with full bath, large closet. Laundry on first floor for convenience. Brand new roof, heating and a/c installed recently. Hardwood floors in lower level. Large 2 car garage for your vehicles, lawn tractor, etc. Beautiful home and location! Schedule your showing soon, before its to late.
Contact an agent
Home facts
- Year built:1998
- Subdivision & Development:NONE AVAILABLE
- Listing ID #:PAAD2025788
- Updated:September 18, 2026 at 10:43 AM
Rooms and interior
- Bedrooms:3
- Total bathrooms:3
- Full bathrooms:2
- Half bathrooms:1
- Rooms Total:7
- Flooring:Carpet, Hardwood, Vinyl
- Dining Description:Combination Kitchen/Dining, Dining Area
- Kitchen Description:Carpet, Dishwasher, Oven - Single, Pantry, Refrigerator
- Bedroom Description:Carpet
- Basement:Yes
- Basement Description:Full, Outside Entrance, Rear Entrance, Sump Pump, Walkout Stairs
- Living area:1,807 sq. ft.
Heating and cooling
- Cooling:Central A/C
- Heating:Forced Air, Natural Gas
Structure and exterior
- Roof:Asphalt, Shingle
- Year built:1998
- Building area:1,807 sq. ft.
- Lot area:0.32 Acres
- Lot Features:Front Yard, Landscaping, Level, Road Frontage
- Architectural Style:Salt Box
- Construction Materials:Vinyl Siding
- Foundation Description:Block
- Levels:2 Stories
Utilities
- Water:Public
- Sewer:Public Septic
Finances and disclosures
- Price:$349,900
- Price per sq. ft.:$193.64
- Tax amount:$3,921 (2026)
Features and amenities
- Laundry features:Dryer, Washer
- Amenities:200+ Amp Service, Carpet
Parking
- Parking description:Detached Garage, Garage - Front Entry, Garage Door Opener, On Street
- Garage:Yes
- Garage spaces:2
New listings near 11 Glenwood Dr
- New
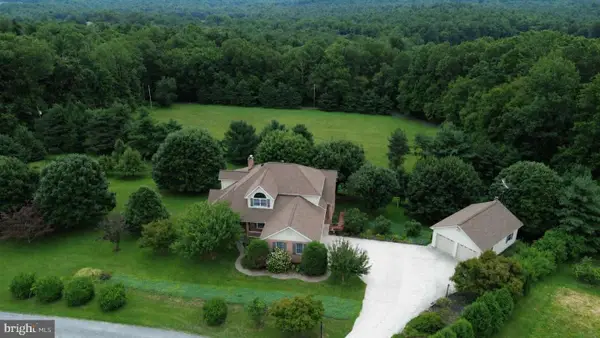 $567,800Active3 beds 3 baths2,963 sq. ft.
311 Dale Rd, BIGLERVILLE, PA 17307
MLS# PAAD2025640Listed by: HOMEZU BY SIMPLE CHOICE 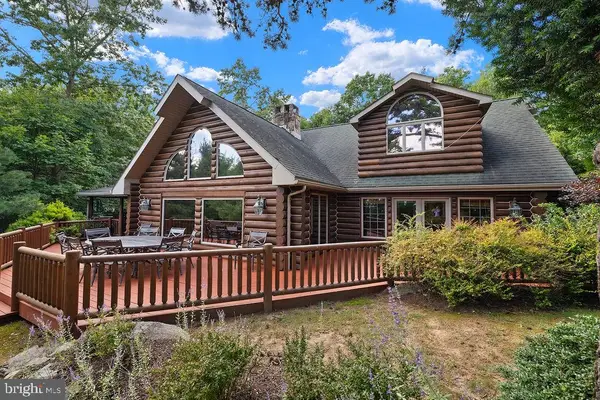 $1,495,000Active3 beds 4 baths3,898 sq. ft.
1246 Shippensburg Rd, BIGLERVILLE, PA 17307
MLS# PAAD2025600Listed by: SITES REALTY, INC.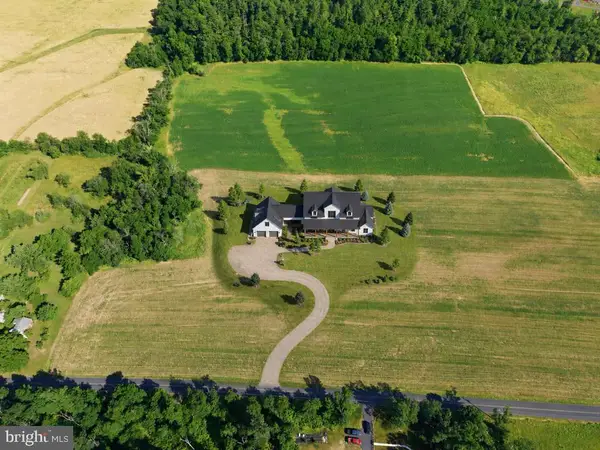 $319,000Pending15.38 Acres
Binders Church Rd, BIGLERVILLE, PA 17307
MLS# PAAD2025530Listed by: KELLER WILLIAMS FLAGSHIP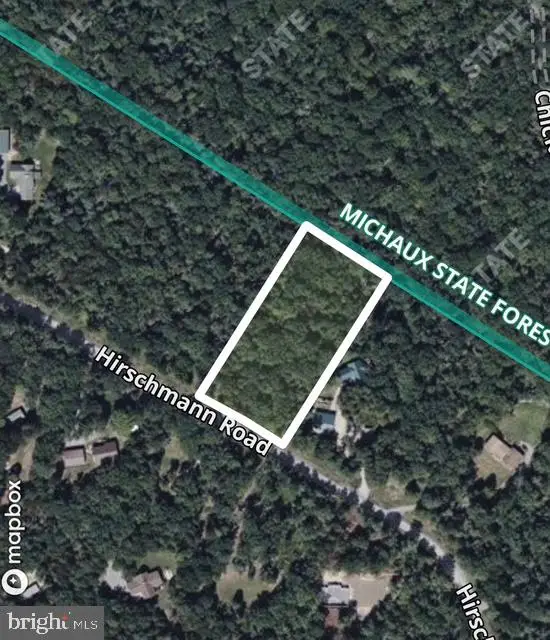 $110,000Active1.9 Acres
290 Hirschmann Rd, BIGLERVILLE, PA 17307
MLS# PAAD2025342Listed by: RE/MAX REALTY AGENCY, INC.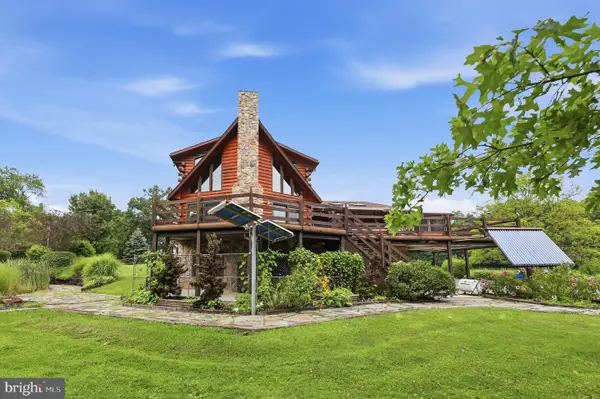 $895,000Pending4 beds 3 baths4,442 sq. ft.
271 Rake Factory Rd, BIGLERVILLE, PA 17307
MLS# PAAD2024776Listed by: IRON VALLEY REAL ESTATE GETTYSBURG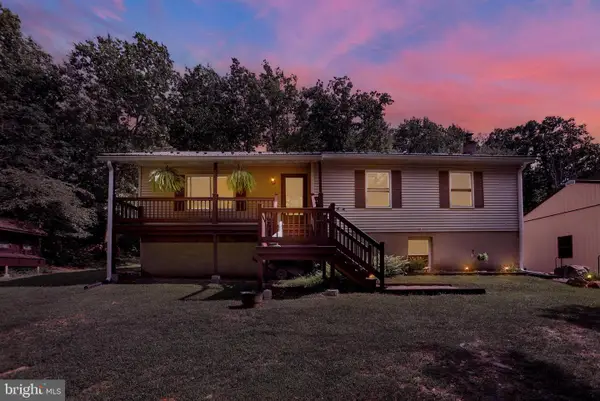 $390,000Pending4 beds 2 baths1,902 sq. ft.
265 Hirschmann Rd, BIGLERVILLE, PA 17307
MLS# PAAD2024910Listed by: CHRIS TIMMONS GROUP LLC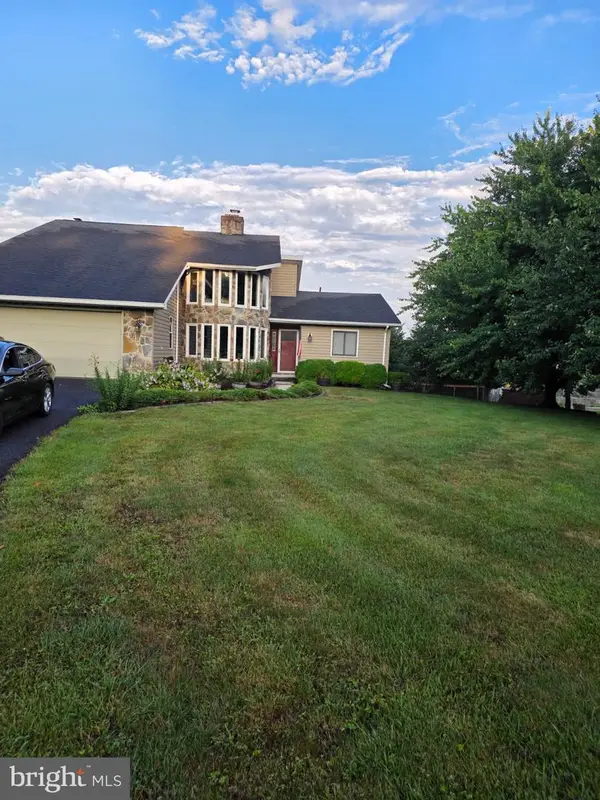 $440,000Pending4 beds 2 baths3,073 sq. ft.
770 Yellow Hill Rd, BIGLERVILLE, PA 17307
MLS# PAAD2024840Listed by: REDFIN CORPORATION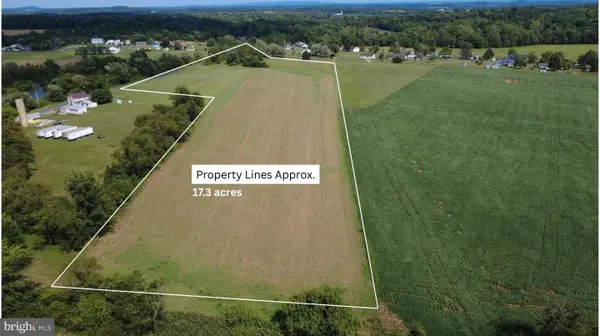 $379,000Active17.3 Acres
0 Winding Brook Rd, BIGLERVILLE, PA 17307
MLS# PAAD2024790Listed by: CHESCO REALTY GROUP, LLC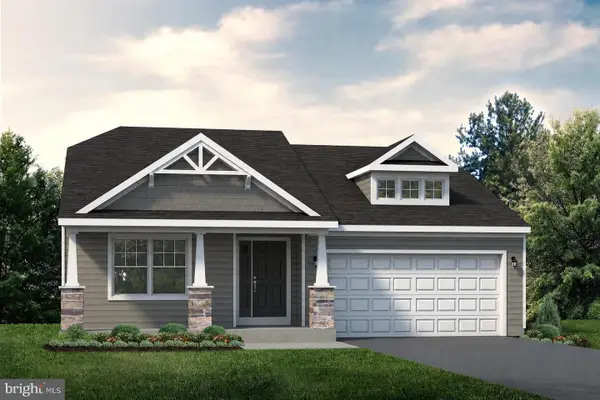 $449,900Active3 beds 2 baths1,465 sq. ft.
20 Kristi Ln, BIGLERVILLE, PA 17307
MLS# PAAD2024806Listed by: S&A REALTY, LLC


Protect your home and budget from life's surprises with an Assurant Home Warranty, backed by a partner that supports you through every step of homeownership. Explore Plans.
©2026 Century 21 Real Estate LLC. All rights reserved. CENTURY 21®, the CENTURY 21 Logo and C21® are service marks owned by Century 21 Real Estate LLC. Century 21 Real Estate LLC fully supports the principles of the Fair Housing Act and the Equal Opportunity Act. Each office is independently owned and operated. Listing information is deemed reliable but not guaranteed accurate.