
10 Evangeline Dr, Birdsboro, PA 19508
Local realty services provided by:CENTURY 21 Downtown
10 Evangeline Dr,Birdsboro, PA 19508
$400,000
- 3 Beds
- 2 Baths
- - sq. ft.
- Single family
- Sold
Listed by: christine rader
Office: d.e. huber real estate, llc.
MLS#:PABK2072390
Source:BRIGHTMLS
Sorry, we are unable to map this address
Price summary
- Price:$400,000
About this home
Welcome home! This beautifully maintained property perfectly blends classic charm and character with modern peace of mind. From top to bottom, the pride of ownership shines through in every corner of this move-in-ready home, nestled in the highly desirable Exeter School District.
Inside, gorgeous refinished oak hardwood flooring flows throughout the main living floor, adding warmth and timeless elegance to the living spaces. The main bathroom features a luxurious soaker tub—your own private oasis for relaxation after a long day. Plus, you can enjoy crisp, purified drinking water right from the tap thanks to a premium, built-in reverse osmosis water system.
The living space expands dramatically on the spacious lower floor, which is flooded with natural light from a wealth of windows. This level features a comfortable family room, a dedicated workshop space, and two flexible bonus rooms (perfect for home offices, a gym, or guest spaces)—one of which features a cozy pellet stove for warm, efficient comfort during cooler months.
The exterior is equally impressive and worry-free, featuring a roof and siding completely updated in 2017—just one of the many high-ticket items that have been renovated. Step outside onto the newly renovated, spacious deck, perfect for morning coffee or evening BBQs. The deck overlooks nearly half an acre of fully fenced yard beautifully framed by lush, mature landscaping—the ultimate private retreat for kids, pets, gardening, or entertaining.
Schedule your tour today! Homes with this perfect mix of character, acreage, and key updates do not stay on the market long....
Contact an agent
Home facts
- Year built:1969
- Listing ID #:PABK2072390
- Added:60 day(s) ago
- Updated:July 16, 2026 at 06:03 AM
Rooms and interior
- Bedrooms:3
- Total bathrooms:2
- Full bathrooms:1
- Half bathrooms:1
- Rooms Total:8
- Flooring:Carpet, Ceramic Tile, Hardwood, Luxury Vinyl Plank
- Dining Description:Combination Dining/Living, Dining Room
- Bathrooms Description:Bathroom 1, Half Bath
- Kitchen Description:Carpet, Dishwasher, Oven/Range - Electric, Range Hood, Refrigerator, Water Heater
- Bedroom Description:Carpet
- Basement:Yes
- Basement Description:Heated, Outside Entrance, Partially Finished, Space For Rooms, Windows, Workshop
Heating and cooling
- Cooling:Central A/C
- Heating:Baseboard - Electric, Electric
Structure and exterior
- Roof:Asphalt
- Year built:1969
- Lot Features:Cul-de-sac
- Architectural Style:Bi-level
- Construction Materials:Brick, Vinyl Siding
- Foundation Description:Block
- Levels:2 Stories
Utilities
- Water:Well
- Sewer:On Site Septic
Finances and disclosures
- Price:$400,000
- Tax amount:$5,482 (2022)
Features and amenities
- Laundry features:Dryer - Electric, Washer
- Amenities:Attic, Carpet, Ceiling Fan(s)
Parking
- Parking description:Off Street, On Street
New listings near 10 Evangeline Dr
- Coming Soon
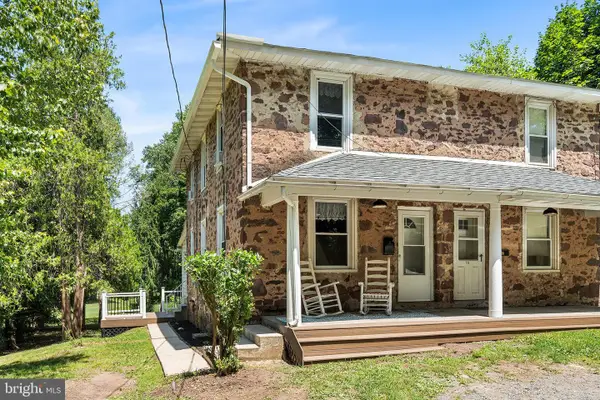 $250,000Coming Soon3 beds 2 baths
133 Hampton Dr, BIRDSBORO, PA 19508
MLS# PABK2075758Listed by: COMPASS PENNSYLVANIA, LLC - Coming Soon
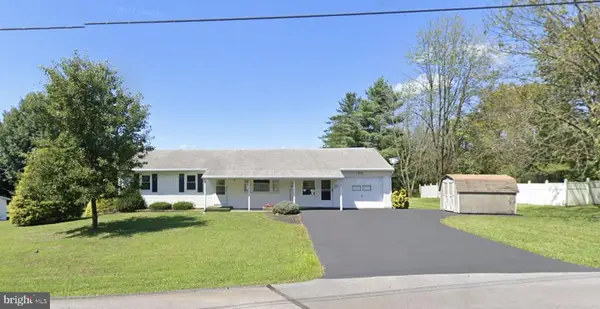 $345,000Coming Soon3 beds 1 baths
56 Hillview Rd, BIRDSBORO, PA 19508
MLS# PABK2075684Listed by: UNITED REAL ESTATE STRIVE 212 - Coming Soon
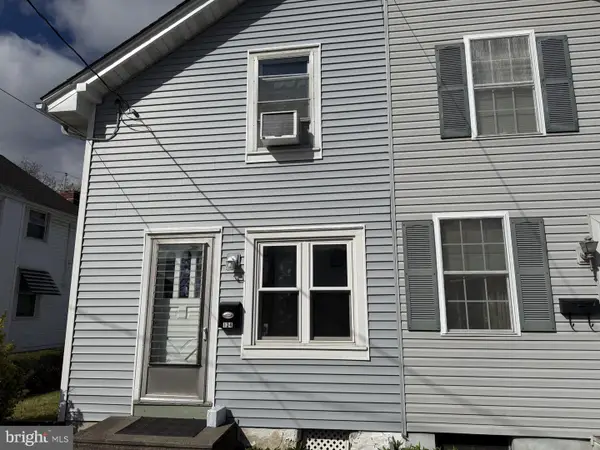 $215,000Coming Soon3 beds 1 baths
134 Cinder St, BIRDSBORO, PA 19508
MLS# PABK2075520Listed by: PAGODA REALTY ERA POWERED - New
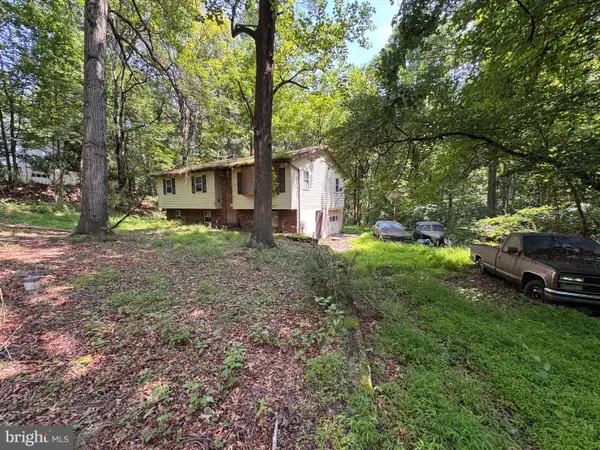 $175,000Active3 beds 2 baths2,188 sq. ft.
378 Oakbrook Dr, BIRDSBORO, PA 19508
MLS# PABK2075462Listed by: KELLER WILLIAMS PLATINUM REALTY - WYOMISSING - Coming SoonOpen Sat, 2 to 4pm
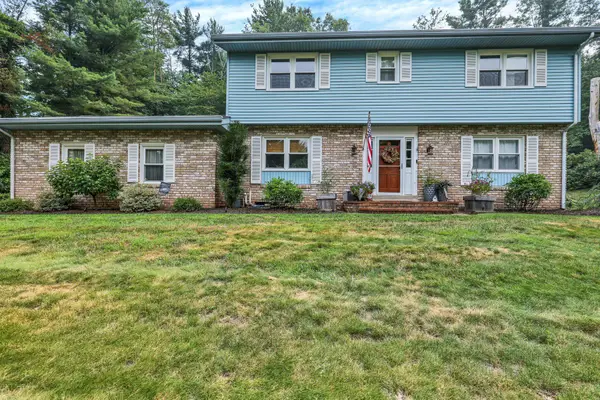 $549,900Coming Soon5 beds 3 baths
18 Hillside Rd, BIRDSBORO, PA 19508
MLS# PABK2075328Listed by: RE/MAX OF READING - New
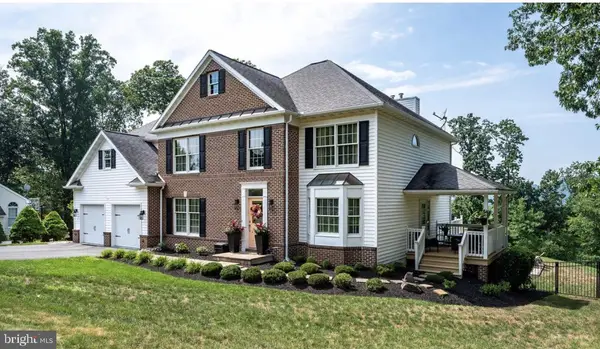 $749,900Active5 beds 4 baths4,515 sq. ft.
37 Stephanie Rd, BIRDSBORO, PA 19508
MLS# PABK2075428Listed by: BHHS HOMESALE REALTY- READING BERKS 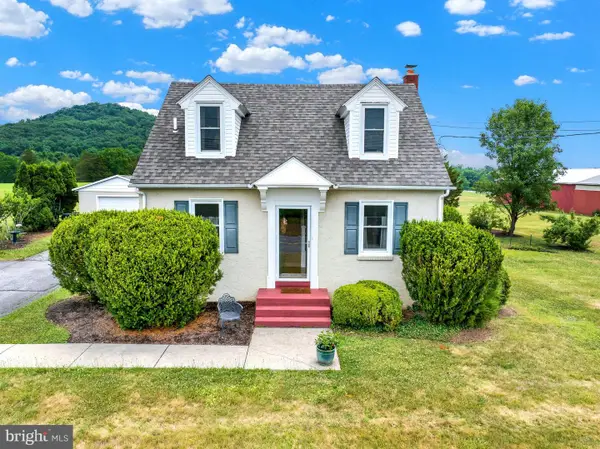 $315,000Pending3 beds 2 baths1,066 sq. ft.
Address Withheld By Seller, BIRDSBORO, PA 19508
MLS# PABK2074978Listed by: RE/MAX OF READING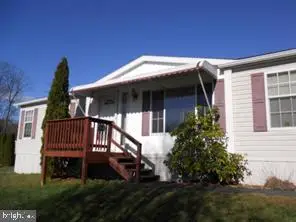 $107,500Pending3 beds 2 baths1,680 sq. ft.
133 Heister Rd, BIRDSBORO, PA 19508
MLS# PABK2074920Listed by: BHHS FOX & ROACH WAYNE-DEVON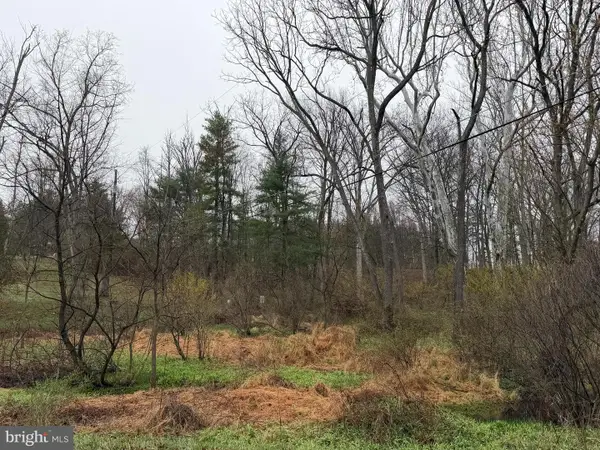 $180,000Active3.09 Acres
581 Monocacy Hill Rd, BIRDSBORO, PA 19520
MLS# PABK2074734Listed by: HERB REAL ESTATE, INC.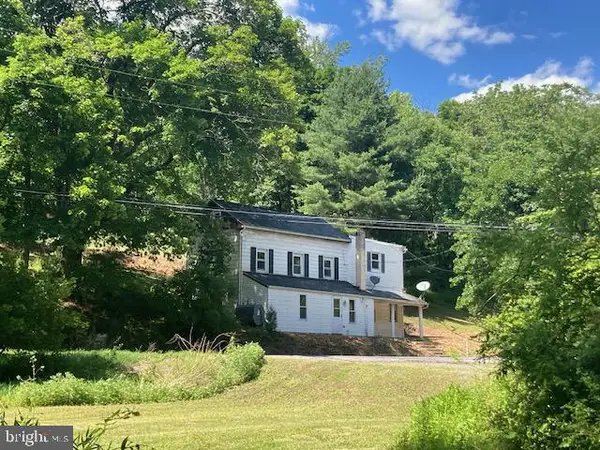 $250,000Active4 beds 1 baths2,000 sq. ft.
1025 Green Hills Rd, BIRDSBORO, PA 19508
MLS# PABK2074888Listed by: HOSTETTER REALTY LLC


Protect your home and budget from life's surprises with an Assurant Home Warranty, backed by a partner that supports you through every step of homeownership. Explore Plans.
©2026 Century 21 Real Estate LLC. All rights reserved. CENTURY 21®, the CENTURY 21 Logo and C21® are service marks owned by Century 21 Real Estate LLC. Century 21 Real Estate LLC fully supports the principles of the Fair Housing Act and the Equal Opportunity Act. Each office is independently owned and operated. Listing information is deemed reliable but not guaranteed accurate.