355 Furnace Rd, Birdsboro, PA 19508
Local realty services provided by:CENTURY 21 Reilly Realtors
355 Furnace Rd,Birdsboro, PA 19508
$479,900
- 4 Beds
- 3 Baths
- 1,728 sq. ft.
- Single family
- Coming Soon
Upcoming open houses
- Fri, Oct 2304:00 pm - 07:00 pm
Listed by: dan hawk
Office: keller williams platinum realty - wyomissing
MLS#:PABK2079690
Source:BRIGHTMLS
Price summary
- Price:$479,900
- Price per sq. ft.:$277.72
About this home
This property is in a beautiful area surrounded by open fields, and wooded hills. 355 Furnace Road is outdoor living at its best with a 1.54 acre property you can soon call your own. You will be happy to know that the surrounding properties are of similar acreage without the congestion of living on top of each other. This split level home has a newly painted front door that opens to a staircase that goes upstairs to the main living level and downstairs to the garage and good sized family room, the fourth bedroom, laundry room, full bath, and a walk out patio door the the nice backyard space. As you walk upstairs you will go the left to a living room off the dining space that is attached to the kitchen. a double door opens up to a back deck with stair access down to the back patio area and the rest of the back yard. the three bedrooms are off the main hall along with the shared family bathroom. The main bedroom has a private bathroom.
Contact an agent
Home facts
- Year built:2001
- Subdivision & Development:NONE AVAILABLE
- Listing ID #:PABK2079690
- Updated:October 20, 2026 at 01:38 PM
Rooms and interior
- Bedrooms:4
- Total bathrooms:3
- Full bathrooms:3
- Flooring:Carpet, Tile/Brick, Vinyl
- Kitchen Description:Dishwasher, Oven/Range - Gas, Refrigerator
- Basement:Yes
- Basement Description:Combination, Connecting Stairway, Daylight, Fully Finished, Garage Access, Heated, Interior Access, Outside Entrance, Partial, Walkout Level, Windows
- Living area:1,728 sq. ft.
Heating and cooling
- Cooling:Central A/C
- Heating:Forced Air, Propane - Leased, Radiant
Structure and exterior
- Roof:Shingle
- Year built:2001
- Building area:1,728 sq. ft.
- Lot area:1.54 Acres
- Lot Features:Front Yard, Level, Rear Yard, Road Frontage, Rural, Vegetation Planting
- Architectural Style:Bi-level
- Construction Materials:Block, Vinyl Siding
- Exterior Features:Deck(s), Patio(s)
- Foundation Description:Block
- Levels:2 Stories
Utilities
- Water:Well
- Sewer:On Site Septic
Finances and disclosures
- Price:$479,900
- Price per sq. ft.:$277.72
- Tax amount:$5,875 (2026)
Features and amenities
- Laundry features:Hookup
- Amenities:200+ Amp Service, Attic, Cable TV Available, Ceiling Fan(s), Electric Available, Phone, Phone Available, Phone Connected, Replacement Windows, Window Treatments
Parking
- Parking description:Attached Garage, Basement Garage, Crushed Stone, Garage - Side Entry
- Garage:Yes
- Garage spaces:2
New listings near 355 Furnace Rd
- Open Wed, 10am to 5pmNew
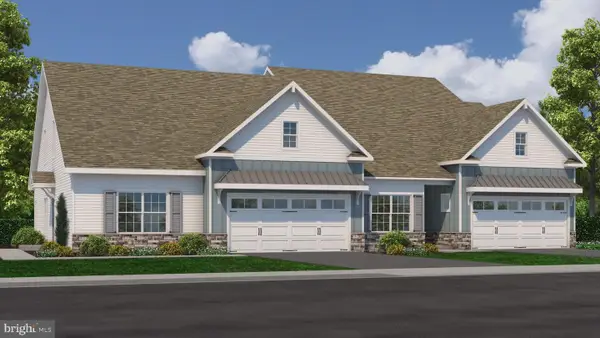 $414,900Active2 beds 2 baths1,587 sq. ft.
Scottish Hollow #the Blairmore Dr, BIRDSBORO, PA 19508
MLS# PABK2079640Listed by: CRAIG PROPERTIES INC - Open Wed, 10am to 5pmNew
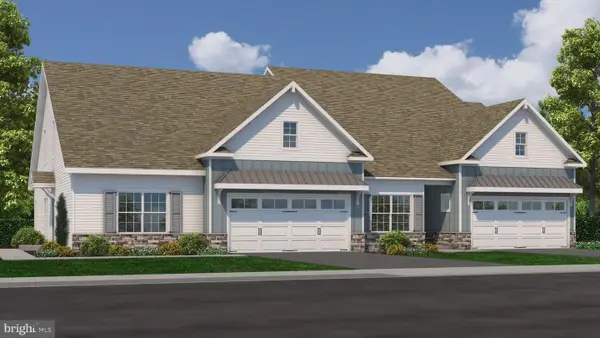 $439,900Active2 beds 2 baths1,724 sq. ft.
Scottish Hollow #the Glengarry Dr, BIRDSBORO, PA 19508
MLS# PABK2079652Listed by: CRAIG PROPERTIES INC - New
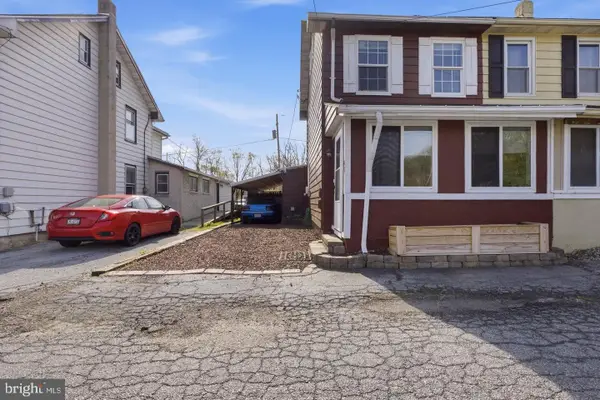 $239,900Active2 beds 2 baths1,254 sq. ft.
23 Seyfert Dr, BIRDSBORO, PA 19508
MLS# PABK2079264Listed by: EXP REALTY, LLC - New
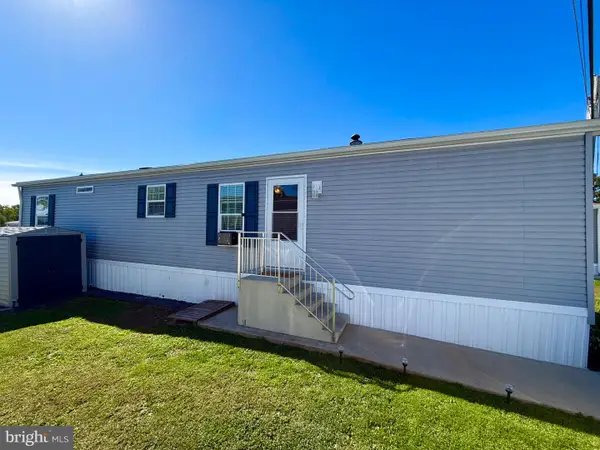 $80,000Active2 beds 2 baths784 sq. ft.
13 Charles Ave, BIRDSBORO, PA 19508
MLS# PABK2079408Listed by: THE REAL ESTATE PROFESSIONALS-POTTSTOWN 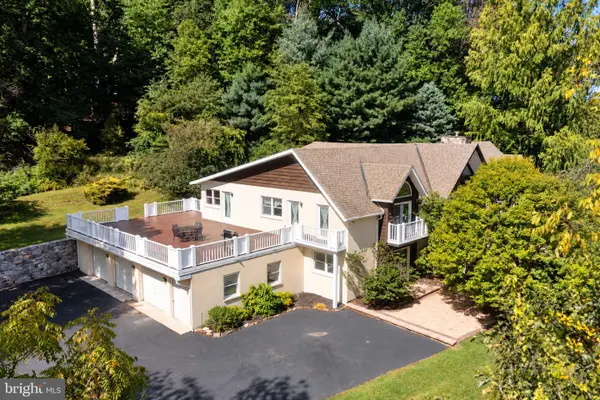
 $799,900Active4 beds 5 baths7,208 sq. ft.
962 White Bear Rd, BIRDSBORO, PA 19508
MLS# PABK2079266Listed by: CENTURY 21 GOLD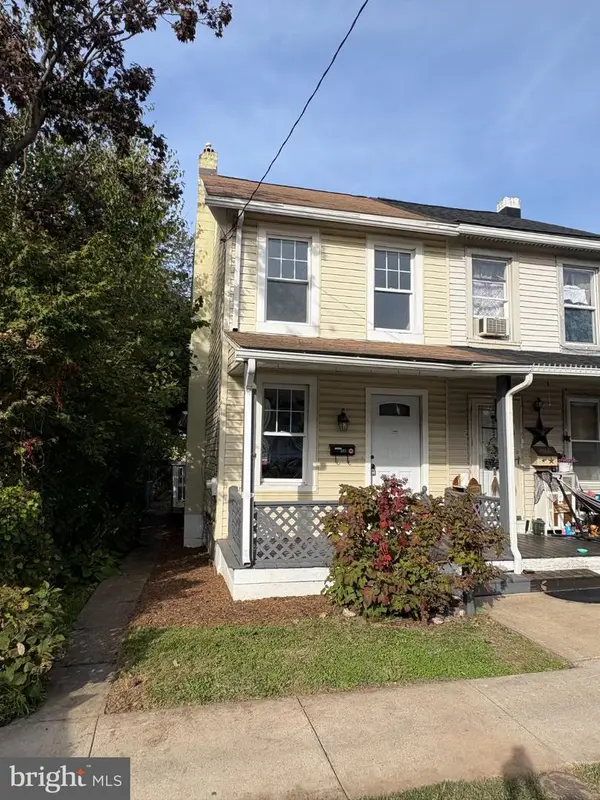 $179,900Active2 beds 1 baths912 sq. ft.
637 2nd St, BIRDSBORO, PA 19508
MLS# PABK2079262Listed by: UNITED REAL ESTATE STRIVE 212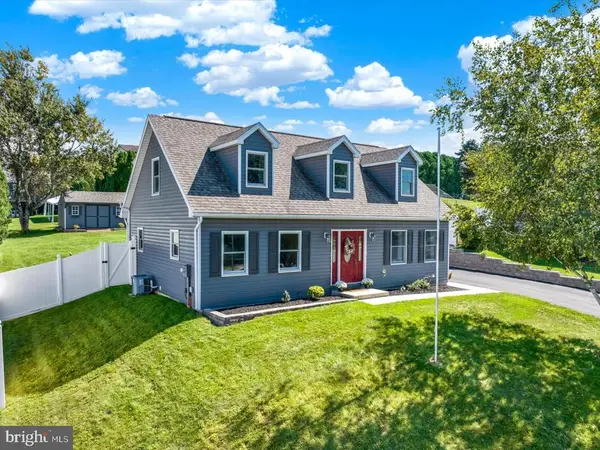 $389,900Pending5 beds 3 baths2,180 sq. ft.
905 Denise Dr, BIRDSBORO, PA 19508
MLS# PABK2078150Listed by: COMPASS PENNSYLVANIA, LLC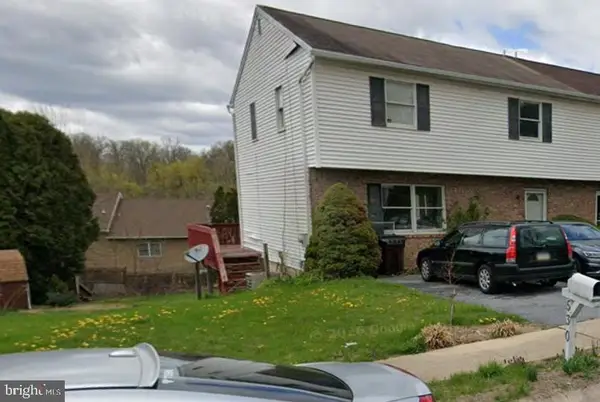 $314,900Active3 beds 2 baths1,792 sq. ft.
530 Union St, BIRDSBORO, PA 19508
MLS# PABK2079126Listed by: BHHS HOMESALE REALTY- READING BERKS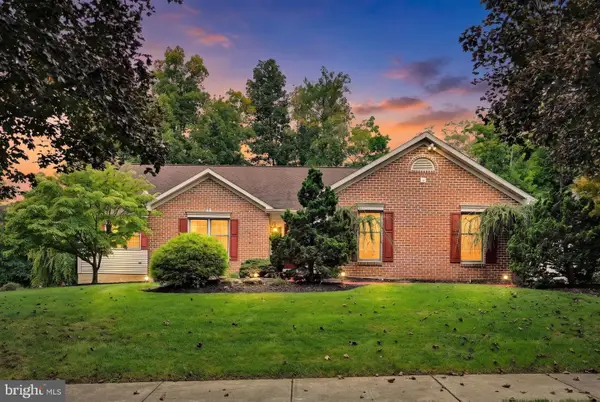 $525,000Pending4 beds 2 baths2,540 sq. ft.
48 Kinsey Hill Dr, BIRDSBORO, PA 19508
MLS# PABK2079040Listed by: MULLEN REALTY ASSOCIATES


Protect your home and budget from life's surprises with an Assurant Home Warranty, backed by a partner that supports you through every step of homeownership. Explore Plans.
©2026 Century 21 Real Estate LLC. All rights reserved. CENTURY 21®, the CENTURY 21 Logo and C21® are service marks owned by Century 21 Real Estate LLC. Century 21 Real Estate LLC fully supports the principles of the Fair Housing Act and the Equal Opportunity Act. Each office is independently owned and operated. Listing information is deemed reliable but not guaranteed accurate.