
765 Germantown Rd, Blain, PA 17006
Local realty services provided by:CENTURY 21 Harbor Realty
765 Germantown Rd,Blain, PA 17006
$210,000
- 2 Beds
- 1 Baths
- 1,008 sq. ft.
- Single family
- Pending
Listed by: marty j morrow
Office: iron valley real estate of central pa
MLS#:PAPY2009630
Source:BRIGHTMLS
Price summary
- Price:$210,000
- Price per sq. ft.:$208.33
About this home
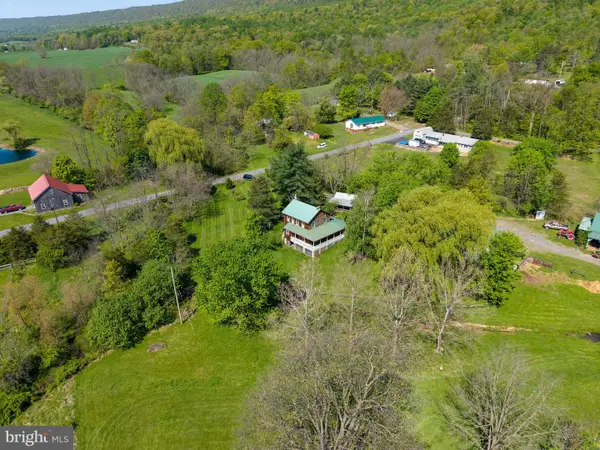
Welcome to 765 Germantown Rd. This adorable home has been owned and cherished by the same family for 42 years. The house features a large open kitchen and living room combination with sliding glass doors to a large patio. The main floor has 2 bedrooms and 1 full bath. The second bedroom has been converted to a laundry room for convenience, but can be easily converted back. The original laundry hookup is still in the basement. The basement with a walkout to the carport is a blank slate just waiting to be finished into additional living space. A lower-level woodstove will keep the house cozy in the winter. You even have woodland to cut your own wood. Spend the mornings on the patio watching the sunrise and the evenings watching the deer play in the fields. This property has been well maintained and cared for through the years. Do yourself a favor and schedule a showing.
Contact an agent
Home facts
- Year built:1984
- Subdivision & Development:NONE AVAILABLE
- Listing ID #:PAPY2009630
- Added:47 day(s) ago
- Updated:September 13, 2026 at 08:06 AM
Rooms and interior
- Bedrooms:2
- Total bathrooms:1
- Full bathrooms:1
- Flooring:Carpet, Vinyl
- Basement:Yes
- Basement Description:Full, Walkout Level
- Living area:1,008 sq. ft.
Heating and cooling
- Cooling:Window Unit(s)
- Heating:Forced Air, Oil, Wood, Wood Burn Stove
Structure and exterior
- Roof:Shingle
- Year built:1984
- Building area:1,008 sq. ft.
- Lot area:1.64 Acres
- Architectural Style:Raised Ranch/Rambler
- Construction Materials:Stick Built, Vinyl Siding
- Foundation Description:Block
- Levels:1 Story
Schools
- High school:WEST PERRY HIGH SCHOOL
- Middle school:WEST PERRY MIDDLE
- Elementary school:BLAIN
Utilities
- Water:Private, Well
- Sewer:On Site Septic
Finances and disclosures
- Price:$210,000
- Price per sq. ft.:$208.33
- Tax amount:$1,921 (2026)
Features and amenities
- Amenities:200+ Amp Service
Parking
- Parking description:Attached Carport
New listings near 765 Germantown Rd


Protect your home and budget from life's surprises with an Assurant Home Warranty, backed by a partner that supports you through every step of homeownership. Explore Plans.
©2026 Century 21 Real Estate LLC. All rights reserved. CENTURY 21®, the CENTURY 21 Logo and C21® are service marks owned by Century 21 Real Estate LLC. Century 21 Real Estate LLC fully supports the principles of the Fair Housing Act and the Equal Opportunity Act. Each office is independently owned and operated. Listing information is deemed reliable but not guaranteed accurate.