
123 Meadow Road, Blakeslee, PA 18610
Local realty services provided by:CENTURY 21 Keim Realtors
123 Meadow Road,Tobyhanna Twp, PA 18610
$499,900
- 3 Beds
- 3 Baths
- 3,000 sq. ft.
- Single family
- Active
Listed by: jaime goulet
Office: more modern real estate llc.
MLS#:783646
Source:PA_LVAR
Price summary
- Price:$499,900
- Price per sq. ft.:$166.63
- Monthly HOA dues:$45.5
About this home
NEW PRICE! CLASSIC BRICK RANCH | 3,000 SQ FT | NEARLY 1.5 ACRES | MASSIVE BASEMENT | EXCEPTIONAL OPPORTUNITY in desirable OLD FARM ESTATES! This spacious BRICK RANCH offers approximately 3,000 SQUARE FEET OF ONE-FLOOR LIVING, set on NEARLY 1.5 PRIVATE ACRES in an established Pocono neighborhood. If you’re looking for a home that offers the CONVENIENCE OF ONE-FLOOR LIVING WITHOUT GIVING UP SPACE, 123 Meadow Road deserves a closer look. At the heart of the home is a BRIGHT, GENEROUSLY SIZED LAYOUT with HARDWOOD FLOORS, ABUNDANT NATURAL LIGHT, and plenty of room to spread out. The LARGE EAT-IN KITCHEN features NEW CABINETRY, STAINLESS STEEL APPLIANCES, SKYLIGHTS, and ample space for everyday living and entertaining. A FORMAL DINING AREA, comfortable living room, and INVITING FAMILY ROOM WITH FIREPLACE provide multiple gathering spaces, with direct access to the PATIO AND EXPANSIVE BACKYARD. The home offers THREE SPACIOUS BEDROOMS, including a GENEROUSLY SIZED PRIMARY SUITE with an impressive PRIVATE BATH featuring a SOAKING TUB AND SEPARATE SHOWER. And then there is the HUGE UNFINISHED BASEMENT-an INCREDIBLE OPPORTUNITY TO EXPAND THE HOME EVEN FURTHER. With approximately 2,400 SQUARE FEET OF ADDITIONAL SPACE, the lower level could accommodate a RECREATION ROOM, HOME THEATER, GYM, OFFICE, WORKSHOP, GUEST SPACE, or whatever best suits your needs. This is SUBSTANTIAL ADDITIONAL SPACE with TREMENDOUS FUTURE POTENTIAL. Outside, enjoy the PRIVACY AND SPACE OF NEARLY 1.5 ACRES, a LARGE CIRCULAR DRIVEWAY, TWO-CAR GARAGE, COVERED FRONT PORCH, PATIO, MANICURED GROUNDS, and PEACEFUL WATER FEATURE. The property has been LOVINGLY MAINTAINED, with WELL-KEPT MECHANICAL SYSTEMS and QUALITY BRICK CONSTRUCTION. Located within easy reach of the POCONO MOUNTAINS' SKIING, HIKING, GOLF, LAKES, RESORTS, WATERPARKS, DINING, SHOPPING, and YEAR-ROUND RECREATION, this home offers the SPACE AND PRIVACY OF A COUNTRY SETTING WITHOUT GIVING UP CONVENIENCE. NEW PRICE + 3,000 SQ FT OF LIVING SPACE + ONE-FLOOR LIVING + 2,400 SQ FT BASEMENT + NEARLY 1.5 ACRES + TWO CAR GARAGE = TREMENDOUS VALUE AND POTENTIAL IN OLD FARM ESTATES. Come see the POSSIBILITIES, SPACE, PRIVACY, AND LIFESTYLE this spacious Pocono ranch has to offer!...
Contact an agent
Home facts
- Year built:1992
- Subdivision & Development:Old Farm Estates
- Listing ID #:783646
- Added:44 day(s) ago
- Updated:October 15, 2026 at 03:50 PM
Rooms and interior
- Bedrooms:3
- Total bathrooms:3
- Full bathrooms:2
- Half bathrooms:1
- Rooms Total:8
- Flooring:Hardwood, Tile
- Dining Description:Dining Area, Separate Formal Dining Room
- Kitchen Description:Dishwasher, Electric Oven, Electric Range, Microwave, Refrigerator
- Basement:Yes
- Basement Description:Daylight, Exterior Entry, Sump Pump, Walk Out Access
- Living area:3,000 sq. ft.
Heating and cooling
- Cooling:Central Air
- Heating:Forced Air, Gas
- Central air:Yes
Structure and exterior
- Roof:Asphalt, Fiberglass
- Year built:1992
- Building area:3,000 sq. ft.
- Lot area:1.45 Acres
- Lot Features:Corner Lot, Flat
- Architectural Style:Ranch
- Construction Materials:Brick, Stone
- Exterior Features:Patio, Porch, Shed
- Levels:1 Story
Utilities
- Water:Well
- Sewer:Grinder Pump, Public Sewer
Finances and disclosures
- Price:$499,900
- Price per sq. ft.:$166.63
- Tax amount:$9,126
Features and amenities
- Appliances:Dishwasher, Electric Oven, Gas Water Heater, Microwave, Refrigerator, Washer
- Laundry features:Main Level, Washer
Parking
- Parking description:Driveway, Garage, Garage Door Opener
- Garage:Yes
- Garage spaces:2
New listings near 123 Meadow Road
- New
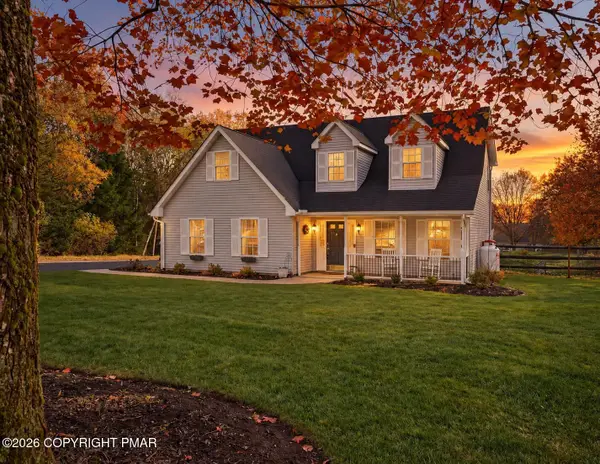 $349,000Active3 beds 3 baths2,246 sq. ft.
158 Heather Drive, Blakeslee, PA 18610
MLS# PM-145638Listed by: REAL OF PENNSYLVANIA-BRODHEADSVILLE - New
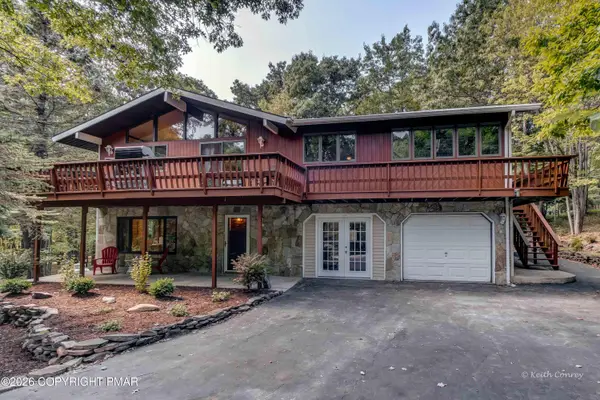 $749,900Active7 beds 2 baths2,649 sq. ft.
203 Thornberry Lane, Blakeslee, PA 18610
MLS# PM-145446Listed by: POCONO PROPERTIES RENTALS & SALES - New
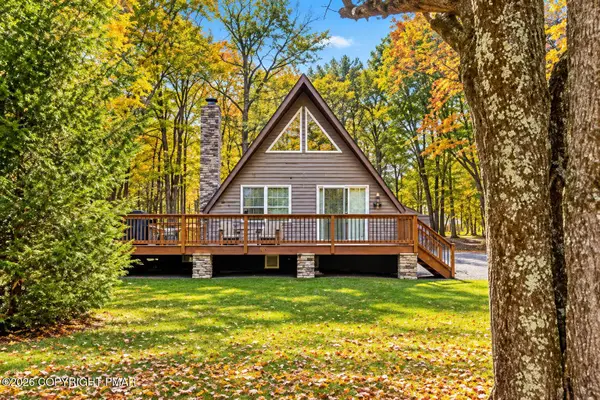 $379,900Active2 beds 2 baths1,332 sq. ft.
234 Brier Crest Road, Blakeslee, PA 18610
MLS# PM-145560Listed by: EXP REALTY, LLC - PHILADELPHIA - New
 $9,900Active0.46 Acres
George Dr 10 Drive, Blakeslee, PA 18610
MLS# PM-145495Listed by: POCONO MOUNTAINS REAL ESTATE, INC - BRODHEADSVILLE - New
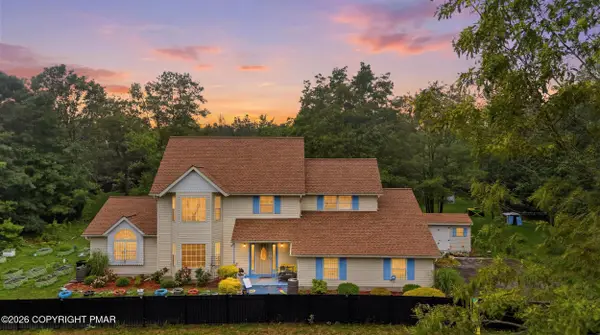 $519,900Active4 beds 4 baths3,024 sq. ft.
222 Martha Lane, Blakeslee, PA 18610
MLS# PM-145482Listed by: FREEBY LAI REAL ESTATE - New
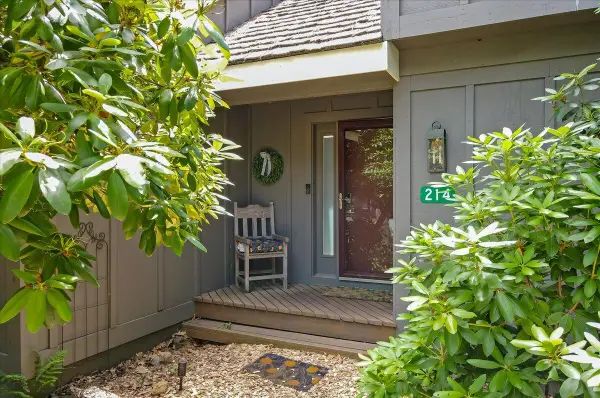 $200,000Active2 beds 2 baths936 sq. ft.
214 Snow Ridge Circle, Lake Harmony, PA 18624
MLS# PM-145457Listed by: BERKSHIRE HATHAWAY HOMESERVICES FOX & ROACH REALTORS - BETHLEHEM - New
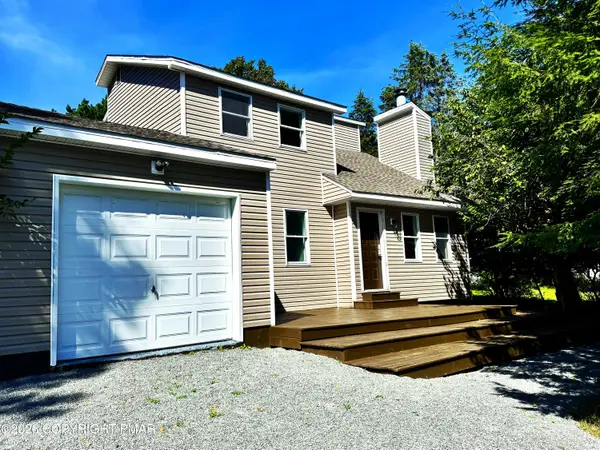 $298,800Active3 beds 2 baths1,232 sq. ft.
405 Skyline Drive, Blakeslee, PA 18610
MLS# PM-145450Listed by: RE/MAX CROSSROADS - New
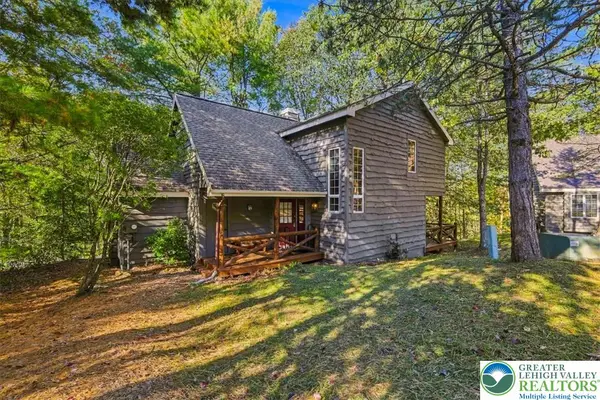 $499,000Active4 beds 3 baths2,053 sq. ft.
53 Aspenwall, Kidder Twp N, PA 18624
MLS# 785066Listed by: KELLER WILLIAMS REAL ESTATE - New
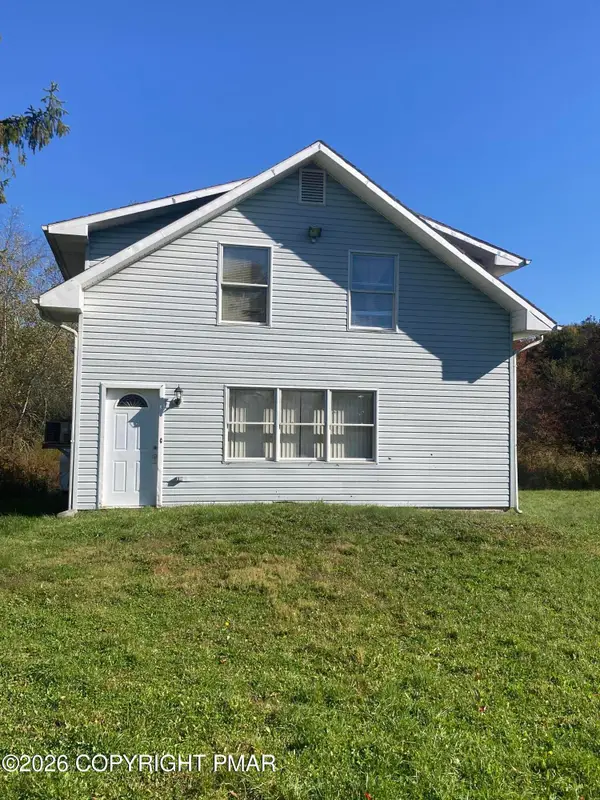 $550,000Active9 beds 4 baths4,143 sq. ft.
5502 Route 115, Blakeslee, PA 18610
MLS# PM-145430Listed by: KELLER WILLIAMS REAL ESTATE - STROUDSBURG - New
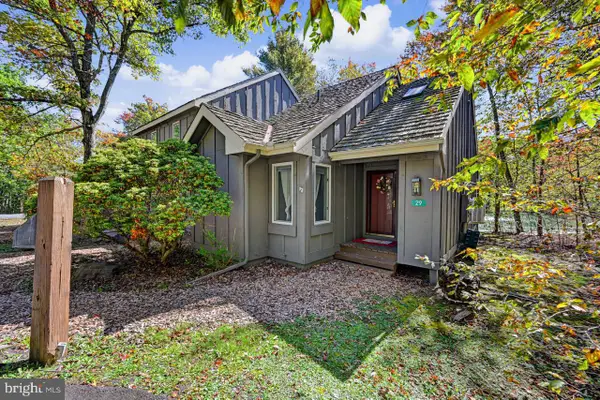 $204,900Active2 beds 2 baths986 sq. ft.
29 Snow Shoe, LAKE HARMONY, PA 18624
MLS# PACC2008302Listed by: POCONO AREA REALTY BENZ GROUP


Protect your home and budget from life's surprises with an Assurant Home Warranty, backed by a partner that supports you through every step of homeownership. Explore Plans.
©2026 Century 21 Real Estate LLC. All rights reserved. CENTURY 21®, the CENTURY 21 Logo and C21® are service marks owned by Century 21 Real Estate LLC. Century 21 Real Estate LLC fully supports the principles of the Fair Housing Act and the Equal Opportunity Act. Each office is independently owned and operated. Listing information is deemed reliable but not guaranteed accurate.