136 Kimberly Dr, Blakeslee, PA 18610
Local realty services provided by:CENTURY 21 Dale Realty Co.
136 Kimberly Dr,Blakeslee, PA 18610
$549,000
- 4 Beds
- 3 Baths
- 1,828 sq. ft.
- Single family
- Active
Listed by: stephanie troiani
Office: rmxp01 - re/max of the poconos
MLS#:PAMR2006098
Source:BRIGHTMLS
Price summary
- Price:$549,000
- Price per sq. ft.:$300.33
- Monthly HOA dues:$66.67
About this home
A DRAMATIC TWO STORY FOYER with a CUSTOM CHANDELIER and HANDCRAFTED STAIRCASE featuring GLASS BALUSTRADES and QUARTZ STEPS sets the tone for this FULLY REMODELED 4-BEDROOM, 3-FULL BATH COLONIAL home in the Pocono Mountains. This MOVE IN READY, modern colonial offers high-end finishes throughout and is ideal for buyers seeking UPSCALE POCONO LIVING The main level is bright and open with an elegant, contemporary aesthetic, highlighted by recessed and modern lighting fixtures, CROWN MOLDING, and rich MAHOGANY WOOD FLOORS. The DESIGNER kitchen embraces a clean, minimalistic-luxury design with IMPORTED 24 X 24 CERAMIC GLASS TILE extending from the foyer, stainless steel appliances, sleek PREMIUM CABINETRY, glass tile backsplash, DOUBLE CONVECTION OVEN, 5 BURNER NATURAL GAS COOKTOP, deep stainless sink, and BLACK QUARTZ COUNTERTOPS, perfect for entertaining and everyday living All three full bathrooms offer SPA LIKE LUXURY FINISHES, and each of the four bedrooms are generously sized, making this home ideal as a primary residence, second home, or luxury Pocono retreat. Additional features include a NEW ROOF, THREE STAGE WATER SOFTENER, WOOD BURNING FIREPLACE, 5 NEW MITSUBISHI DUCTLESS SPLIT UNITS, and a HEATED GARAGE with a NEW INSULATED GARAGE DOOR. Situated on a FLAT CLEARED 1/2 ACRE LOT the property offers ample space to create outdoor living, entertaining, or future enhancements. The home is connected to NATURAL GAS, AND PUBLIC SEWER, a highly sought-after combination in the Poconos. Conveniently located near MAJOR HIGHWAYS, SHOPPING, and TOP POCONO ATTRACTIONS, this home is a rare opportunity to own a luxury home in the Pocono Mountains with modern upgrades and long-term value. Schedule a private showing and experience modern Pocono luxury firsthand!...
Contact an agent
Home facts
- Year built:2005
- Subdivision & Development:GREENWOOD ACRES
- Listing ID #:PAMR2006098
- Added:249 day(s) ago
- Updated:October 20, 2026 at 01:57 PM
Rooms and interior
- Bedrooms:4
- Total bathrooms:3
- Full bathrooms:3
- Flooring:Ceramic Tile, Wood
- Kitchen Description:Crown Moldings, Dishwasher, Icemaker, Microwave, Range Hood, Refrigerator, Stainless Steel Appliances
- Living area:1,828 sq. ft.
Heating and cooling
- Cooling:Central A/C, Zoned
- Heating:Electric, Hot Water & Baseboard - Electric
Structure and exterior
- Roof:Asphalt, Shingle
- Year built:2005
- Building area:1,828 sq. ft.
- Architectural Style:Colonial
- Construction Materials:Vinyl Siding
- Foundation Description:Slab
- Levels:2 Stories
Utilities
- Water:Public
- Sewer:On Site Septic
Finances and disclosures
- Price:$549,000
- Price per sq. ft.:$300.33
- Tax amount:$4,444 (2025)
Features and amenities
- Laundry features:Dryer, Washer
- Amenities:Crown Moldings
Parking
- Parking description:Off Street, Parking Garage, Paved Driveway
- Garage:Yes
- Garage spaces:4
New listings near 136 Kimberly Dr
- New
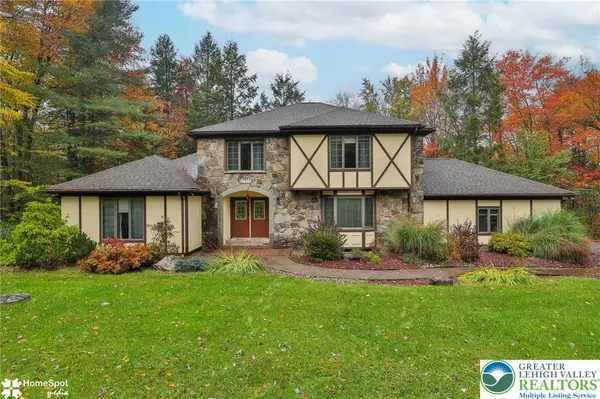 $1,175,000Active5 beds 3 baths2,461 sq. ft.
157 Greenwood Drive, Tobyhanna Twp, PA 18610
MLS# 786573Listed by: HOWARD HANNA THEFREDERICKGROUP - New
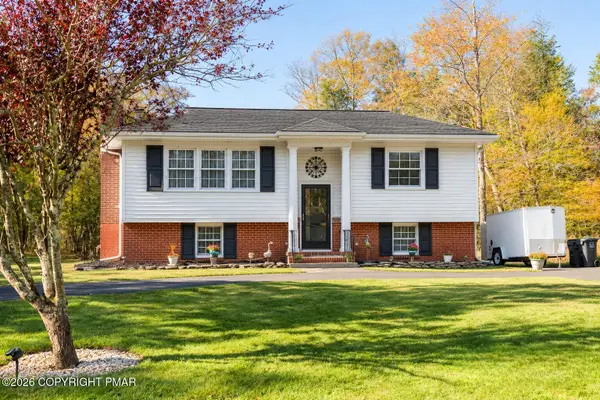 $230,000Active2 beds 2 baths1,622 sq. ft.
113 Cranberry Drive, Blakeslee, PA 18610
MLS# PM-145735Listed by: KELLER WILLIAMS REAL ESTATE - STROUDSBURG 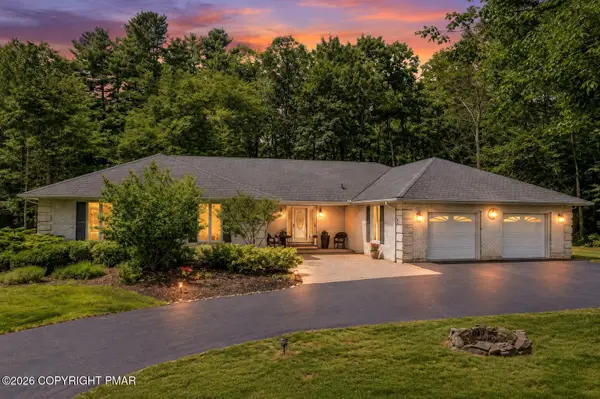 $499,900Pending3 beds 3 baths3,000 sq. ft.
123 Meadow Road, Blakeslee, PA 18610
MLS# PM-144358Listed by: MORE MODERN REAL ESTATE LLC- New
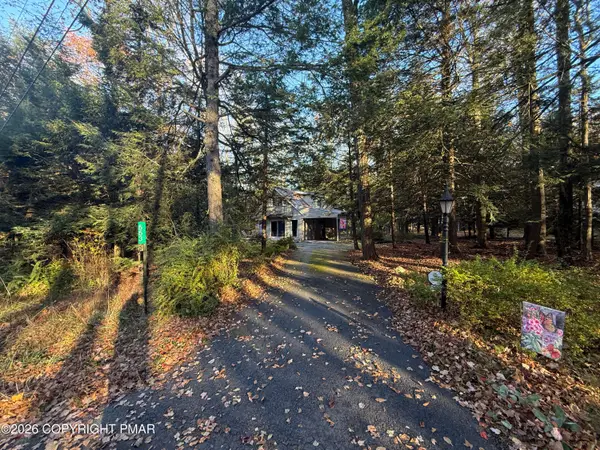
 $288,000Active2 beds 2 baths1,008 sq. ft.
553 Sir Jeoffrey Court, Pocono Lake, PA 18347
MLS# PM-145741Listed by: CENTURY 21 SELECT GROUP - BLAKESLEE - New
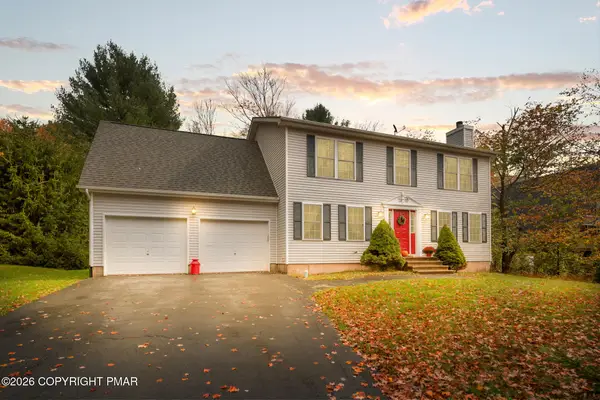 $420,000Active4 beds 4 baths2,812 sq. ft.
128 Embill Drive, Pocono Lake, PA 18347
MLS# PM-145738Listed by: LAKE NAOMI REAL ESTATE - New
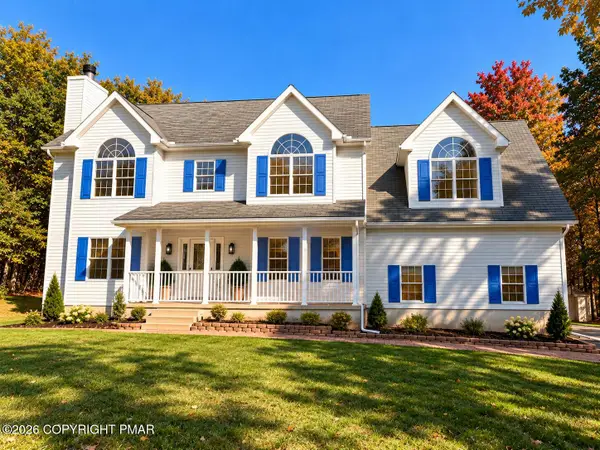 $489,000Active4 beds 3 baths2,611 sq. ft.
2338 Cheyenne Drive, Blakeslee, PA 18610
MLS# PM-145726Listed by: SMART WAY AMERICA REALTY - New
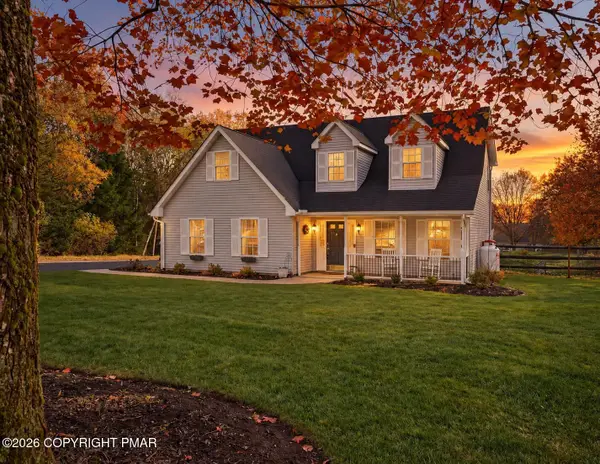 $349,000Active3 beds 3 baths2,246 sq. ft.
158 Heather Drive, Blakeslee, PA 18610
MLS# PM-145638Listed by: REAL OF PENNSYLVANIA-BRODHEADSVILLE - New
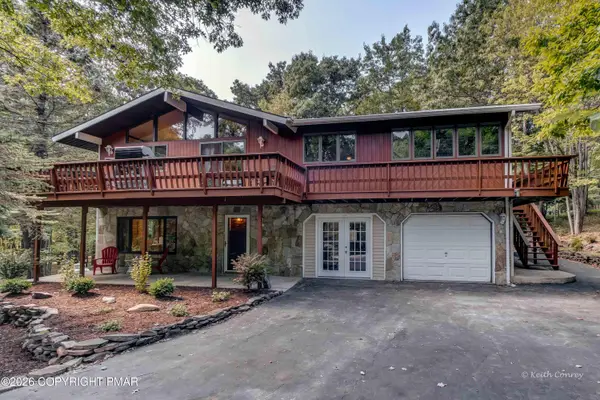 $749,900Active7 beds 2 baths2,649 sq. ft.
203 Thornberry Lane, Blakeslee, PA 18610
MLS# PM-145446Listed by: POCONO PROPERTIES RENTALS & SALES - New
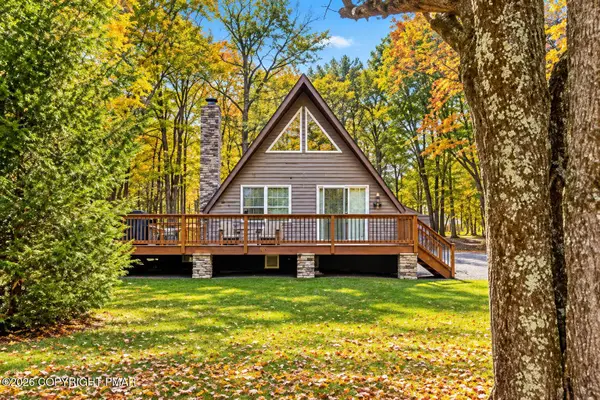 $379,900Active2 beds 2 baths1,332 sq. ft.
234 Brier Crest Road, Blakeslee, PA 18610
MLS# PM-145560Listed by: EXP REALTY, LLC - PHILADELPHIA - New
 $9,900Active0.46 Acres
George Dr 10 Drive, Blakeslee, PA 18610
MLS# PM-145495Listed by: POCONO MOUNTAINS REAL ESTATE, INC - BRODHEADSVILLE


Protect your home and budget from life's surprises with an Assurant Home Warranty, backed by a partner that supports you through every step of homeownership. Explore Plans.
©2026 Century 21 Real Estate LLC. All rights reserved. CENTURY 21®, the CENTURY 21 Logo and C21® are service marks owned by Century 21 Real Estate LLC. Century 21 Real Estate LLC fully supports the principles of the Fair Housing Act and the Equal Opportunity Act. Each office is independently owned and operated. Listing information is deemed reliable but not guaranteed accurate.