
143 Moyer Road, Blakeslee, PA 18610
Local realty services provided by:CENTURY 21 Select Group
143 Moyer Road,Blakeslee, PA 18610
$85,000
- 3 Beds
- 2 Baths
- 980 sq. ft.
- Mobile / Manufactured
- Active
Listed by: suzanne melnick
Office: coldwell banker pennco real estate
MLS#:PM-143479
Source:PA_PMAR
Price summary
- Price:$85,000
- Price per sq. ft.:$86.73
About this home
Move in ready, recently renovated, 2 bath, 3 bedroom. Mobile Home offers unusual amount of usable space, including a flexible third bedroom area with its own living area and kitchette. Enjoy a covered front porch, rear deck, multiple storage buildings. Appliances included. Close to Pocono Raceway, Big Boulder ski area, lakes and outdoor recreation Located on a leased Lot-- Lot rent is $405/month which includes water/sewer/water/roads. This is a affordable option to traditional home, still offering 3 bedrooms, 2 baths, outdoor space and substantial storage.
Contact an agent
Home facts
- Year built:1986
- Subdivision & Development:Pocono Plateau Park
- Listing ID #:PM-143479
- Added:48 day(s) ago
- Updated:September 15, 2026 at 05:05 PM
Rooms and interior
- Bedrooms:3
- Total bathrooms:2
- Full bathrooms:2
- Flooring:Carpet, Vinyl
- Dining Description:Eat-in Kitchen
- Kitchen Description:Dishwasher, Eat-in Kitchen, Microwave, Range, Refrigerator, Second Kitchen
- Living area:980 sq. ft.
Heating and cooling
- Cooling:Attic Fan
- Heating:Forced Air, Heating, Oil, Propane
Structure and exterior
- Year built:1986
- Building area:980 sq. ft.
- Lot area:0.2 Acres
- Architectural Style:Ranch
- Construction Materials:Metal Siding
- Exterior Features:Storage
Finances and disclosures
- Price:$85,000
- Price per sq. ft.:$86.73
- Tax amount:$165
Features and amenities
- Appliances:Dishwasher, Dryer, Microwave, Range, Refrigerator, Washer
- Laundry features:Dryer, Electric Dryer Hookup, Washer, Washer Hookup
- Amenities:Ceiling Fan(s), Storage
New listings near 143 Moyer Road
- New
 $599,999Active3 beds 2 baths2,043 sq. ft.
184 Sir Bradford Road, Tobyhanna Twp, PA 18610
MLS# 784460Listed by: REDSTONE RUN REALTY - New
 $549,000Active7 beds 5 baths3,779 sq. ft.
142 Lexington Lane, Call Listing Agent, PA 18610
MLS# 1042892Listed by: ACTION SIBADAN REAL ESTATE 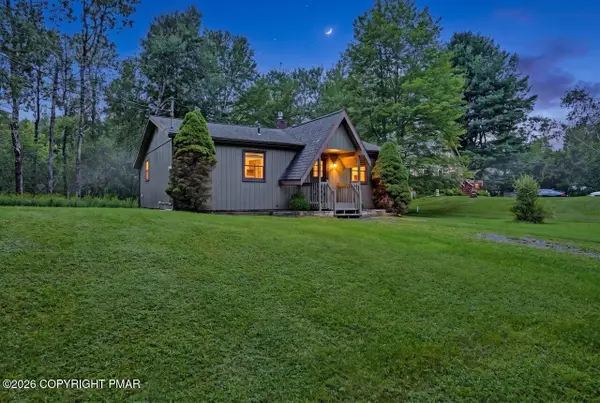 $250,000Pending3 beds 2 baths900 sq. ft.
135 Driftwood Drive, Blakeslee, PA 18610
MLS# PM-144065Listed by: KELLER WILLIAMS REAL ESTATE - STROUDSBURG- New
 $439,900Active3 beds 3 baths1,966 sq. ft.
151 Colleen Drive, Blakeslee, PA 18610
MLS# PM-144569Listed by: COLDWELL BANKER REAL ESTATE SERVICES, LLC - New
 $335,000Active3 beds 3 baths1,817 sq. ft.
109 Colleen Drive, Blakeslee, PA 18610
MLS# PM-144540Listed by: SMART WAY AMERICA REALTY - New
 $369,000Active5 beds 2 baths1,799 sq. ft.
207 Game Lane, Blakeslee, PA 18610
MLS# PM-144522Listed by: MORE MODERN REAL ESTATE LLC  $425,000Active4 beds 3 baths2,674 sq. ft.
190 Ryan Road, Blakeslee, PA 18610
MLS# PM-144504Listed by: E-REALTY SERVICES - POCONO SUMMIT $250,000Active2 beds 2 baths1,149 sq. ft.
159 Heather Drive, Tunkhannock Twp, PA 18610
MLS# 783943Listed by: IRONVALLEY RE OF LEHIGH VALLEY $324,900Active3 beds 2 baths1,504 sq. ft.
216 Center Drive, Blakeslee, PA 18610
MLS# PM-144454Listed by: AT YOUR SERVICE REALTY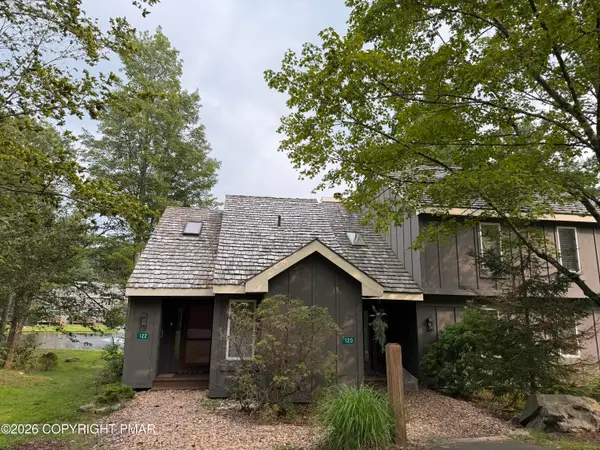 $214,900Active2 beds 2 baths948 sq. ft.
120 Snow Ridge Circle, Blakeslee, PA 18610
MLS# PM-144432Listed by: KELLER WILLIAMS REAL ESTATE - STROUDSBURG


Protect your home and budget from life's surprises with an Assurant Home Warranty, backed by a partner that supports you through every step of homeownership. Explore Plans.
©2026 Century 21 Real Estate LLC. All rights reserved. CENTURY 21®, the CENTURY 21 Logo and C21® are service marks owned by Century 21 Real Estate LLC. Century 21 Real Estate LLC fully supports the principles of the Fair Housing Act and the Equal Opportunity Act. Each office is independently owned and operated. Listing information is deemed reliable but not guaranteed accurate.