2607 Ramon Drive, Blakeslee, PA 18610
Local realty services provided by:CENTURY 21 Select Group
2607 Ramon Drive,Blakeslee, PA 18610
$429,000
- 4 Beds
- 3 Baths
- 2,116 sq. ft.
- Single family
- Active
Listed by: daniel j demers
Office: sell your home services
MLS#:PM-145184
Source:PA_PMAR
Price summary
- Price:$429,000
- Price per sq. ft.:$202.74
About this home
Welcome to 2607 Ramon Drive -- a 4-bedroom, 2.5-bath home with 2,116 sq ft of above-ground living space plus an 800 sq ft finished basement, all on 1.21 private acres in the Pocono Mountains of Blakeslee, PA.
On the main level: formal dining room, fresh interior paint, oversized windows, luxury vinyl flooring throughout.
Upstairs, all four bedrooms await -- including the master with an updated bathroom featuring a beautifully retiled shower, plus a convenient Jack and Jill bathroom.
A powder room on the main level is handy for guests.
The finished basement adds even more room to spread out -- a rec room, home office, or guest space.
Out back, a gorgeous deck overlooks the wooded acreage.
Washer and Dryer included in the sale, plus new water heater and new Spirit oil furnace.
Tucked away on over an acre yet close to everything the Poconos are known for: this move-in-ready mountain retreat won't last!
Contact an agent
Home facts
- Year built:2003
- Subdivision & Development:None
- Listing ID #:PM-145184
- Added:3 day(s) ago
- Updated:October 04, 2026 at 02:42 PM
Rooms and interior
- Bedrooms:4
- Total bathrooms:3
- Full bathrooms:2
- Half bathrooms:1
- Flooring:Tile, Vinyl
- Kitchen Description:Dishwasher, Electric Oven, Microwave, Range, Refrigerator
- Basement:Yes
- Living area:2,116 sq. ft.
Heating and cooling
- Cooling:Central Air
- Heating:Forced Air, Heating, Oil
- Central air:Yes
Structure and exterior
- Year built:2003
- Building area:2,116 sq. ft.
- Lot area:1.21 Acres
- Architectural Style:Colonial
- Construction Materials:Fiber Cement, Shingle Siding
Utilities
- Water:Well
- Sewer:Septic Tank
Finances and disclosures
- Price:$429,000
- Price per sq. ft.:$202.74
- Tax amount:$5,609
Features and amenities
- Appliances:Dishwasher, Dryer, Electric Oven, Microwave, Range, Refrigerator, Washer
- Laundry features:Dryer, In Basement, Washer
- Amenities:Recreation Room, Walk-In Closet(s)
Parking
- Parking description:Attached Garage
- Garage:Yes
New listings near 2607 Ramon Drive
- New
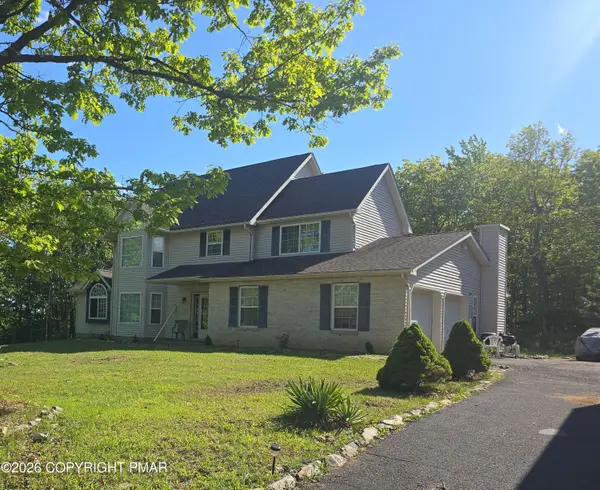 $395,000Active4 beds 4 baths2,672 sq. ft.
3176 Mountain Terrace Drive, Blakeslee, PA 18610
MLS# PM-145299Listed by: 1ST CLASS REALTY - PA - New
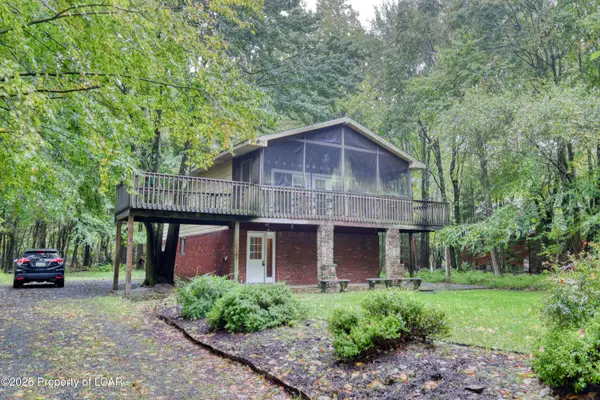 $320,000Active3 beds 2 baths1,600 sq. ft.
200 Birch Drive, Blakeslee, PA 18610
MLS# 26-5110Listed by: RPA REAL ESTATE - New
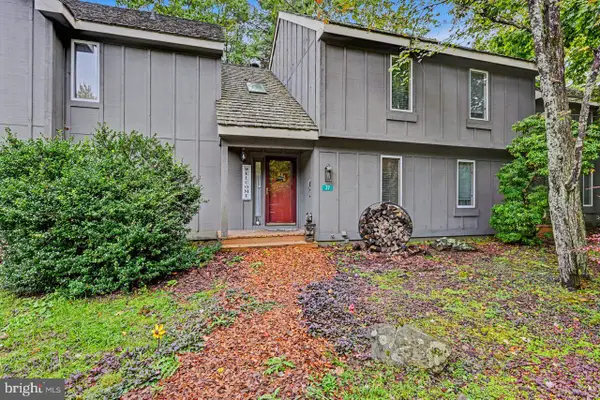 $225,000Active2 beds 2 baths1,069 sq. ft.
37 Free Style, LAKE HARMONY, PA 18624
MLS# PACC2008284Listed by: POCONO AREA REALTY BENZ GROUP - New
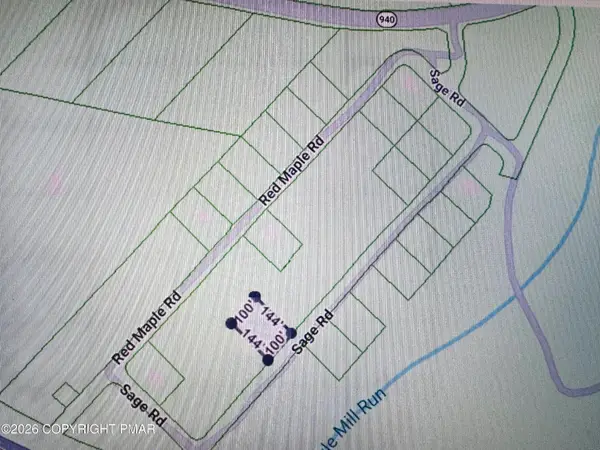
 $15,500Active0.34 Acres
A50 Sage Road, Blakeslee, PA 18610
MLS# PM-145228Listed by: CENTURY 21 SELECT GROUP - LAKE HARMONY - New
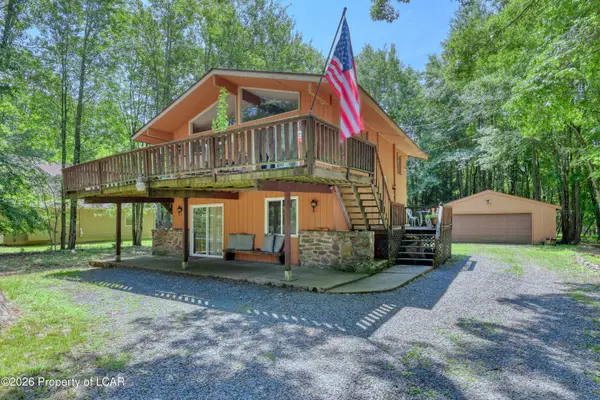 $339,999Active4 beds 2 baths792 sq. ft.
180 Brier Crest Road, Blakeslee, PA 18610
MLS# 26-5059Listed by: RPA REAL ESTATE - New
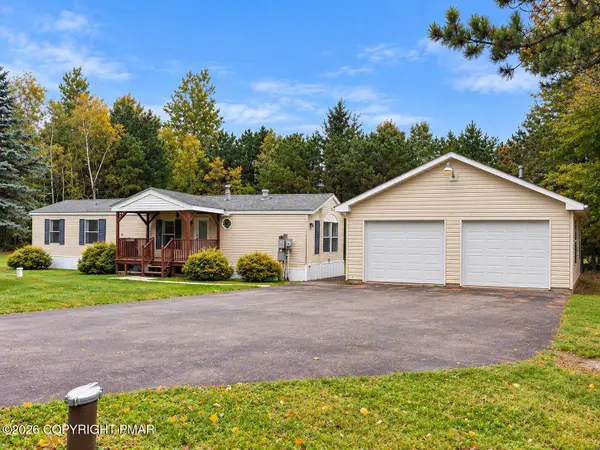 $189,900Active2 beds 2 baths980 sq. ft.
227 Flame Drive, Blakeslee, PA 18610
MLS# PM-145180Listed by: SMART WAY AMERICA REALTY - New
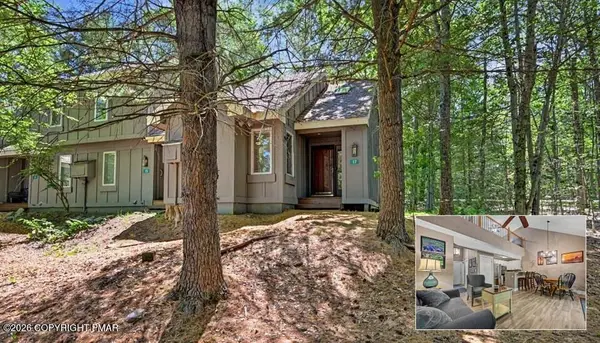 $225,000Active2 beds 2 baths880 sq. ft.
17 Slalom, Lake Harmony, PA 18624
MLS# PM-145165Listed by: KELLER WILLIAMS REAL ESTATE - STROUDSBURG - New
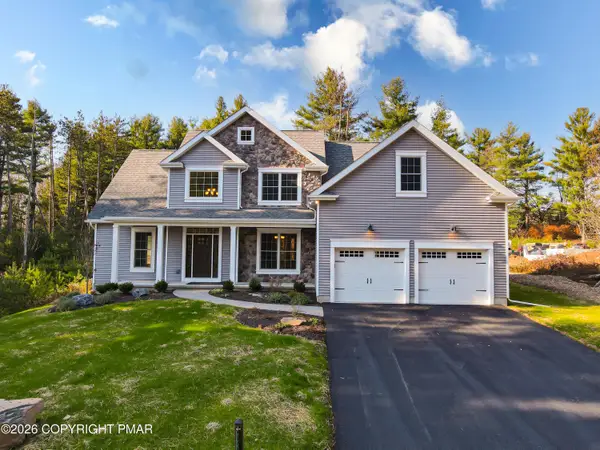 $585,000Active4 beds 3 baths2,770 sq. ft.
223 Canterbury Circle, Blakeslee, PA 18610
MLS# PM-145134Listed by: SPREAD EAGLE REALTY 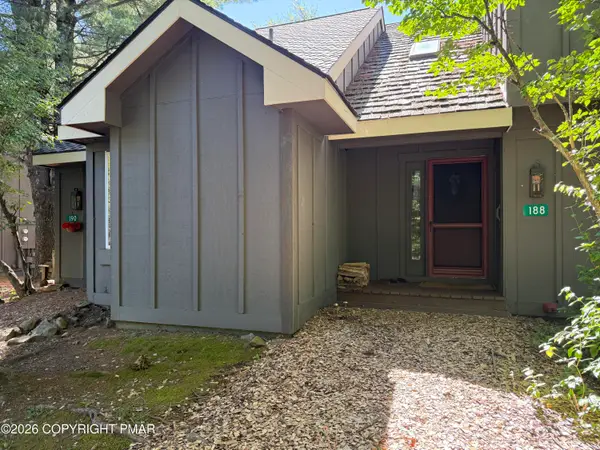 $209,900Active2 beds 2 baths1,025 sq. ft.
188 Snow Ridge Circle, Lake Harmony, PA 18624
MLS# PM-144877Listed by: USA REALTY


Protect your home and budget from life's surprises with an Assurant Home Warranty, backed by a partner that supports you through every step of homeownership. Explore Plans.
©2026 Century 21 Real Estate LLC. All rights reserved. CENTURY 21®, the CENTURY 21 Logo and C21® are service marks owned by Century 21 Real Estate LLC. Century 21 Real Estate LLC fully supports the principles of the Fair Housing Act and the Equal Opportunity Act. Each office is independently owned and operated. Listing information is deemed reliable but not guaranteed accurate.