
278 Eagleville Road, Blanchard, PA 16826
Local realty services provided by:CENTURY 21 Betty Steinbacher Real Estate
278 Eagleville Road,Blanchard, PA 16826
$260,000
- 4 Beds
- 2 Baths
- 1,732 sq. ft.
- Single family
- Pending
Listed by: jerri l young, katelyn young
Office: swc realty
MLS#:WB-104225
Source:PA_WBVAR
Price summary
- Price:$260,000
- Price per sq. ft.:$150.12
About this home
4 bedroom 2 full bath home on 1.4 acres. Interior has oversized primary bedroom, man cave, office, formal dining room, family room with propane fireplace, and wood floors. Exterior has attached 3 car garage, inground pool, paved parking area and privacy from the road. Home is being sold AS IS. Buyer to verify all room sizes. Addition put on in 1995.
Contact an agent
Home facts
- Year built:1974
- Subdivision & Development:None
- Listing ID #:WB-104225
- Added:50 day(s) ago
- Updated:August 08, 2026 at 08:23 AM
Rooms and interior
- Bedrooms:4
- Total bathrooms:2
- Full bathrooms:2
- Rooms Total:8
- Flooring:Laminate, Wall to Wall Carpet, Wood, Wood Floors
- Kitchen Description:Range
- Basement Description:Finished, Partial
- Living area:1,732 sq. ft.
Heating and cooling
- Heating:Hot Water, Oil
Structure and exterior
- Year built:1974
- Building area:1,732 sq. ft.
- Lot area:1.4 Acres
- Lot Features:Level, Sloped
- Construction Materials:Frame, Vinyl Siding
- Foundation Description:Block
Utilities
- Water:Public
- Sewer:Public Sewer
Finances and disclosures
- Price:$260,000
- Price per sq. ft.:$150.12
- Tax amount:$2,630
Features and amenities
- Appliances:Range
- Amenities:Formal Separate, Thermal Windows
- Pool features:In Ground
Parking
- Parking description:Attached
New listings near 278 Eagleville Road
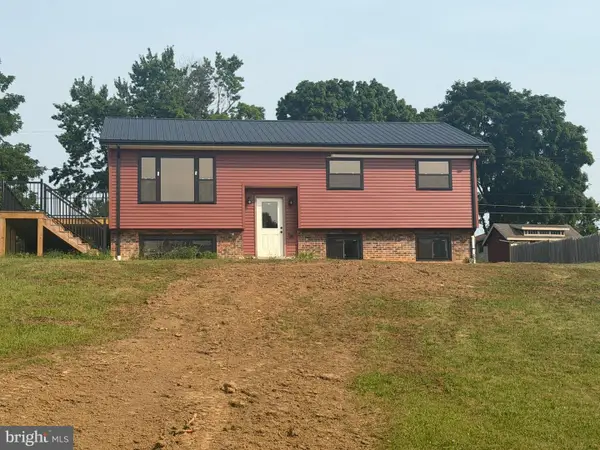 $275,000Active3 beds 2 baths2,308 sq. ft.
112 Buttonwood Ln, BLANCHARD, PA 16826
MLS# PACE2519840Listed by: GREEN ACRES REALTY COMPANY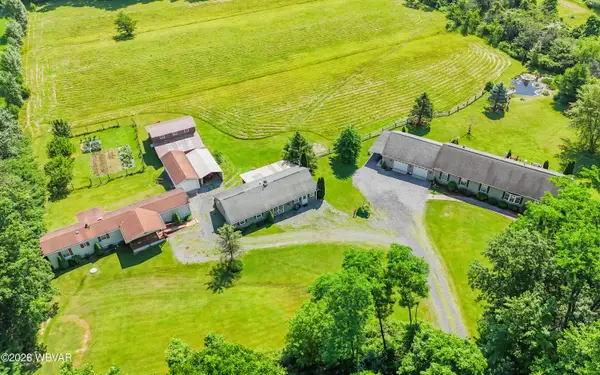 $475,000Pending3 beds 2 baths1,836 sq. ft.
114 Stephens Drive, Blanchard, PA 16826
MLS# WB-104298Listed by: FISH REAL ESTATE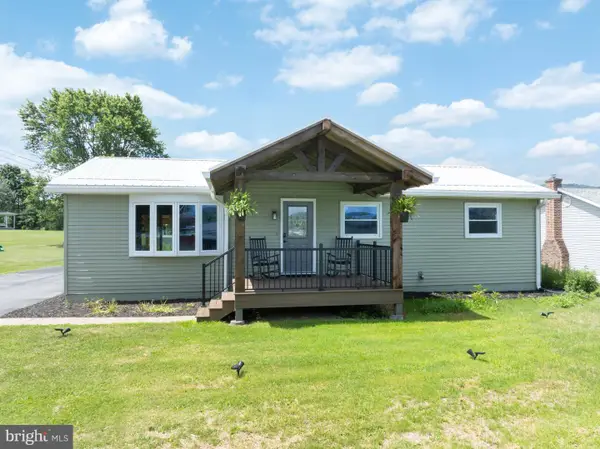 $299,900Pending3 beds 2 baths1,702 sq. ft.
159 Liberty St, BLANCHARD, PA 16826
MLS# PACE2519476Listed by: RE/MAX CENTRE REALTY


Protect your home and budget from life's surprises with an Assurant Home Warranty, backed by a partner that supports you through every step of homeownership. Explore Plans.
©2026 Century 21 Real Estate LLC. All rights reserved. CENTURY 21®, the CENTURY 21 Logo and C21® are service marks owned by Century 21 Real Estate LLC. Century 21 Real Estate LLC fully supports the principles of the Fair Housing Act and the Equal Opportunity Act. Each office is independently owned and operated. Listing information is deemed reliable but not guaranteed accurate.