114 Hill Rd, Blandon, PA 19510
Local realty services provided by:CENTURY 21 Above and Beyond
Listed by: jennifer barkman
Office: coldwell banker realty
MLS#:PABK2075486
Source:BRIGHTMLS
Price summary
- Price:$340,000
- Price per sq. ft.:$239.1
- Monthly HOA dues:$8
About this home
Welcome home to this well-maintained ranch in the Fleetwood School District! Offering 3 bedrooms and 2 full bathrooms, this inviting home combines comfortable one-floor living with functional spaces designed for everyday enjoyment.
Step into the spacious living room featuring a cathedral ceiling and a cozy gas fireplace, creating a warm and welcoming atmosphere. The thoughtfully designed floor plan includes a formal dining area, as well as a bright breakfast nook just off the kitchen..
The primary bedroom offers the convenience of a private en suite bathroom, while two additional bedrooms and a second full bath provide flexibility for a variety of living arrangements. Main-floor laundry adds to the ease of daily living.
The full basement provides abundant storage space and potential, while the attached 2-car garage and storage shed offer even more room for vehicles, tools, and outdoor equipment.
Enjoy the enclosed rear porch, an ideal space to relax with your morning coffee, unwind in the evening, or take in the changing seasons. This well-cared-for home offers the convenience of ranch-style living with ample storage, practical amenities, and a desirable location in the Fleetwood School District. Schedule your private showing today!...
Contact an agent
Home facts
- Year built:1992
- Listing ID #:PABK2075486
- Added:3 day(s) ago
- Updated:July 27, 2026 at 04:45 PM
Rooms and interior
- Bedrooms:3
- Total bathrooms:2
- Full bathrooms:2
- Rooms Total:6
- Flooring:Fully Carpeted, Tile/Brick, Vinyl
- Dining Description:Dining Area, Dining Room
- Bathrooms Description:Primary Bath(s)
- Kitchen Description:Butlers Pantry, Dishwasher, Kitchen - Eat-In
- Bedroom Description:Primary Bedroom
- Basement:Yes
- Basement Description:Full
- Living area:1,422 sq. ft.
Heating and cooling
- Cooling:Central A/C
- Heating:Forced Air, Natural Gas
Structure and exterior
- Roof:Shingle
- Year built:1992
- Building area:1,422 sq. ft.
- Lot area:0.2 Acres
- Lot Features:Front Yard, Level, Rear Yard
- Architectural Style:Ranch/Rambler
- Construction Materials:Vinyl Siding
- Exterior Features:Enclosed, Porch(es), Sidewalks, Street Lights
- Foundation Description:Brick/Mortar
- Levels:1 Story
Schools
- High school:FLEETWOOD SENIOR
Utilities
- Water:Public
- Sewer:Public Sewer
Finances and disclosures
- Price:$340,000
- Price per sq. ft.:$239.1
- Tax amount:$5,647 (2026)
Features and amenities
- Amenities:200+ Amp Service, Cable TV, Ceiling Fan(s), Window Treatments
Parking
- Parking description:Attached Garage, Garage Door Opener
- Garage:Yes
- Garage spaces:2
New listings near 114 Hill Rd
- Coming Soon
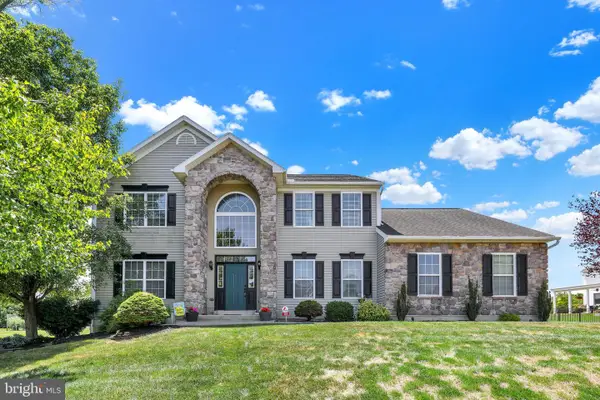 $529,000Coming Soon4 beds 4 baths
104 Regent St, BLANDON, PA 19510
MLS# PABK2075866Listed by: KELLER WILLIAMS PLATINUM REALTY - WYOMISSING - Open Mon, 5 to 7pmNew
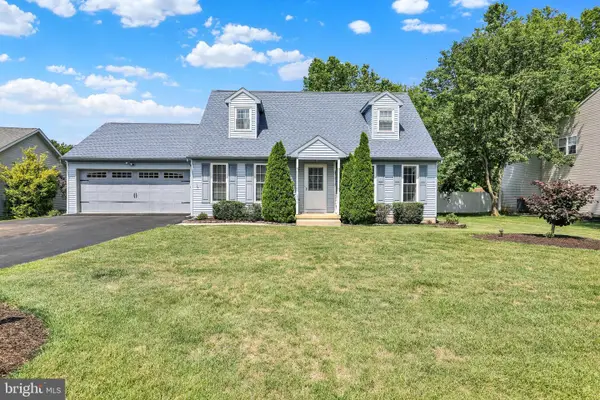 $344,900Active3 beds 2 baths1,560 sq. ft.
234 Longleaf Dr, BLANDON, PA 19510
MLS# PABK2075622Listed by: COLDWELL BANKER REALTY - New
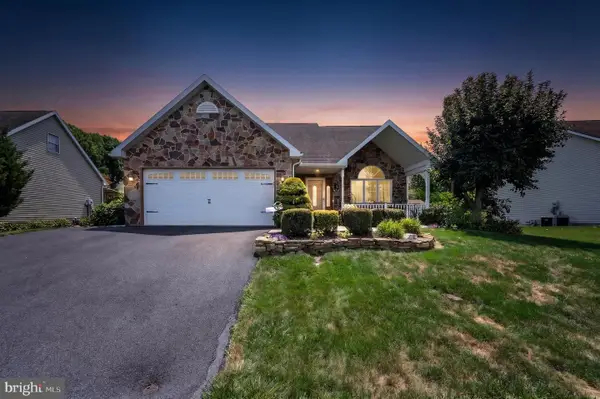 $374,900Active3 beds 2 baths1,645 sq. ft.
128 Hill Rd, BLANDON, PA 19510
MLS# PABK2075580Listed by: DARYL TILLMAN REALTY GROUP - Coming Soon
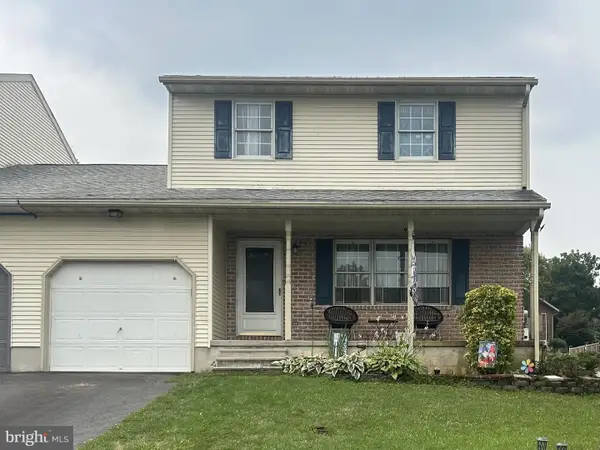 $295,000Coming Soon3 beds 2 baths
550 Wyatt Dr, BLANDON, PA 19510
MLS# PABK2074950Listed by: KELLER WILLIAMS PLATINUM REALTY - WYOMISSING - New
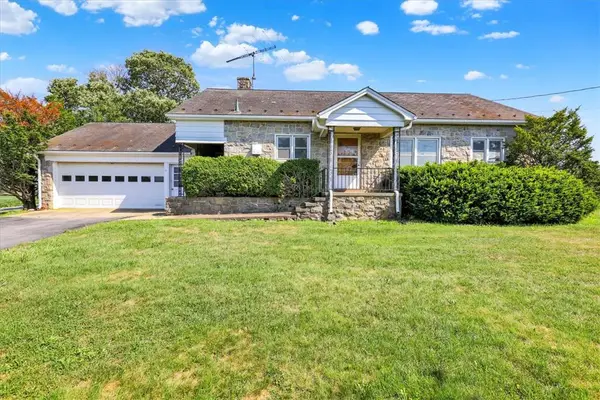 $249,900Active3 beds 1 baths1,008 sq. ft.
8893 Allentown Pike, Maiden Creek Twp, PA 19522
MLS# 780880Listed by: KELLER WILLIAMS PLATINUMREALTY 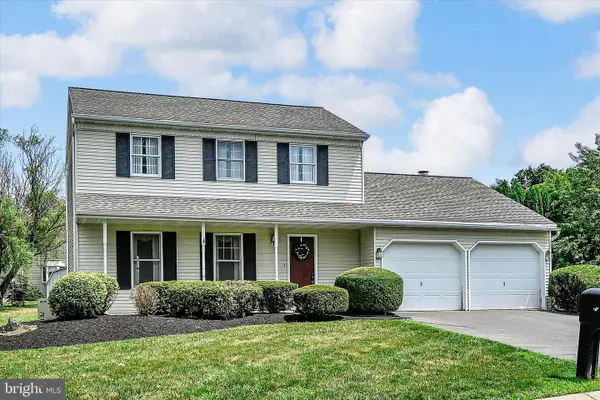
 $364,900Pending3 beds 2 baths1,697 sq. ft.
107 Judy Dr, BLANDON, PA 19510
MLS# PABK2074930Listed by: CENTURY 21 GOLD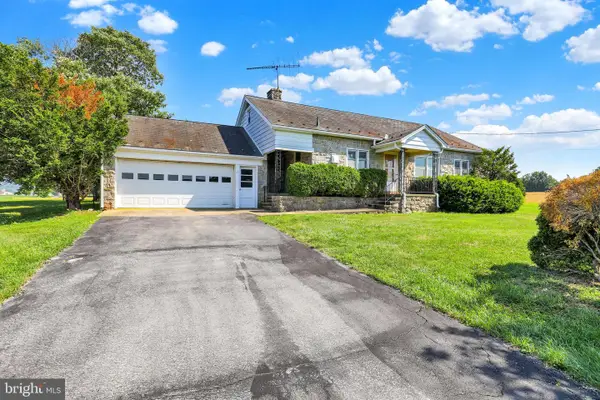 $249,900Active3 beds 1 baths1,008 sq. ft.
8893 Allentown Pike, FLEETWOOD, PA 19522
MLS# PABK2074958Listed by: KELLER WILLIAMS PLATINUM REALTY - WYOMISSING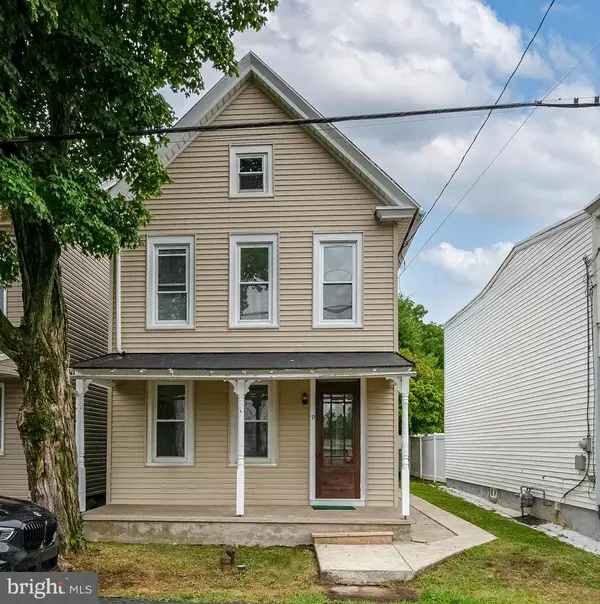 $249,900Pending4 beds 1 baths1,224 sq. ft.
71 W Wesner Rd, BLANDON, PA 19510
MLS# PABK2074778Listed by: RE/MAX OF READING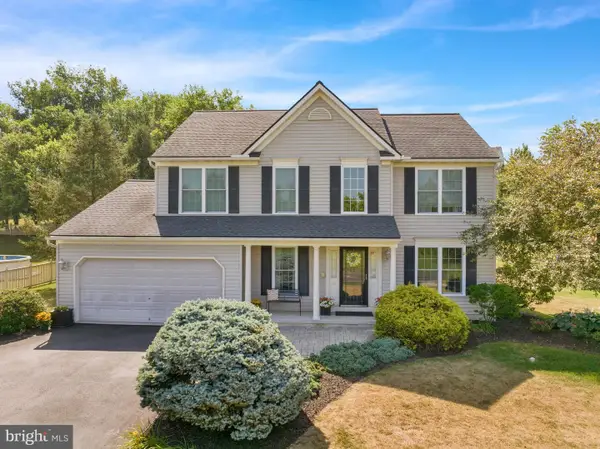 $449,900Pending4 beds 3 baths2,212 sq. ft.
451 E Wesner Rd, BLANDON, PA 19510
MLS# PABK2074624Listed by: KELLER WILLIAMS PLATINUM REALTY - WYOMISSING


Protect your home and budget from life's surprises with an Assurant Home Warranty, backed by a partner that supports you through every step of homeownership. Explore Plans.
©2026 Century 21 Real Estate LLC. All rights reserved. CENTURY 21®, the CENTURY 21 Logo and C21® are service marks owned by Century 21 Real Estate LLC. Century 21 Real Estate LLC fully supports the principles of the Fair Housing Act and the Equal Opportunity Act. Each office is independently owned and operated. Listing information is deemed reliable but not guaranteed accurate.