
208 White Birch Ln, Blandon, PA 19510
Local realty services provided by:CENTURY 21 Dale Realty Co.
208 White Birch Ln,Blandon, PA 19510
$290,440
- 3 Beds
- 2 Baths
- 1,058 sq. ft.
- Townhouse
- Active
Listed by: connor john fellin
Office: amo realty
MLS#:PABK2080288
Source:BRIGHTMLS
Price summary
- Price:$290,440
- Price per sq. ft.:$274.52
About this home
Welcome to 208 White Birch Lane—where modern, worry-free living meets ultimate freedom in the heart of Blandon! Positioned on a quiet street in the sought-after Fleetwood Area School District, this turn-key residence has been transformed from top to bottom with top-tier finishes and major mechanical upgrades.
Step through the foyer into a bright, airy floor plan designed for both effortless daily living and seamless hosting. The brand-new chef’s kitchen serves as the centerpiece of the main level, boasting pristine cabinetry, sleek countertops, stylish hardware, and updated flooring. Adjacent dining and living areas feature an abundance of natural light, offering a fresh, inviting backdrop for family gatherings. Every bathroom in the home has been meticulously renovated, featuring contemporary vanities, custom fixtures, and spa-inspired finishes. Upstairs and throughout, you’ll find generous bedroom layouts and exceptional storage space, including oversized closets and additional utility storage so everything has its place.
The standout feature? Complete mechanical peace of mind. The home features a brand-new, high-efficiency HVAC system inside and out (new interior air handler/furnace and exterior condenser), ensuring low energy bills and year-round comfort for years to come.
Outside, the spacious, level backyard is built for summer fun, featuring a custom outdoor playset that stays with the home, plus plenty of open lawn for pets or garden projects. Best of all, with NO HOA fees or neighborhood restrictions, you have total freedom to park, store, and personalize your property as you choose.
Conveniently located just minutes from local parks, shopping, and dining, with quick access to Route 222 for an easy commute to Reading, Wyomissing, or Allentown....
Contact an agent
Home facts
- Year built:2005
- Subdivision & Development:MAIDENCREEK ESTATES
- Listing ID #:PABK2080288
- Added:1 day(s) ago
- Updated:October 30, 2026 at 02:35 PM
Rooms and interior
- Bedrooms:3
- Total bathrooms:2
- Full bathrooms:2
- Dining Description:Formal/Separate Dining Room
- Kitchen Description:Breakfast Area, Built-Ins, Carpet, Cooktop, ENERGY STAR Dishwasher, ENERGY STAR Refrigerator, Energy Efficient Appliances
- Bedroom Description:Carpet
- Basement:Yes
- Basement Description:Full, Improved
- Living area:1,058 sq. ft.
Heating and cooling
- Cooling:Central A/C, Heat Pump(s)
- Heating:Energy Star Heating System, Forced Air, Heat Pump - Electric BackUp, Natural Gas
Structure and exterior
- Year built:2005
- Building area:1,058 sq. ft.
- Lot area:0.07 Acres
- Lot Features:Backs to Trees
- Architectural Style:Colonial, Contemporary
- Construction Materials:Vinyl Siding
- Exterior Features:Play Equipment
- Foundation Description:Concrete Perimeter
- Levels:2 Stories
Schools
- High school:FLEETWOOD
Utilities
- Water:Public
- Sewer:Public Sewer
Finances and disclosures
- Price:$290,440
- Price per sq. ft.:$274.52
- Tax amount:$4,635 (2026)
Features and amenities
- Laundry features:Dryer - Front Loading, Washer
- Amenities:Built-Ins, Carpet, Ceiling Fan(s), Electric Available, Natural Gas Available
Parking
- Parking description:Parking Lot
New listings near 208 White Birch Ln
- Coming Soon
 $189,900Coming Soon2 beds 2 baths1,512 sq. ft.
123 Allison Pl, BLANDON, PA 19510
MLS# PABK2080282Listed by: KELLER WILLIAMS PLATINUM REALTY - WYOMISSING - New
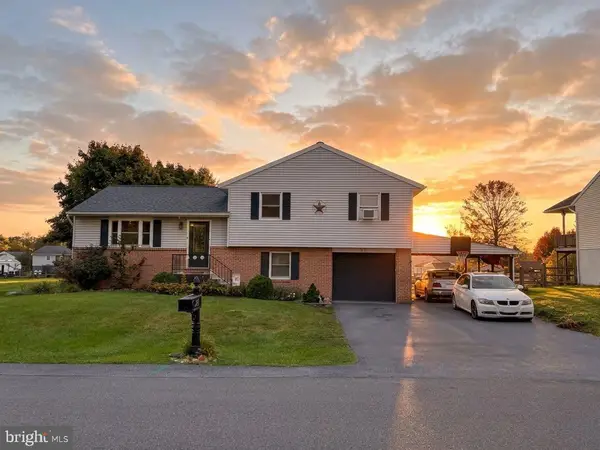 $349,000Active4 beds 2 baths1,824 sq. ft.
230 Holiday Ln, BLANDON, PA 19510
MLS# PABK2080092Listed by: BHHS FOX & ROACH-BETHLEHEM - New
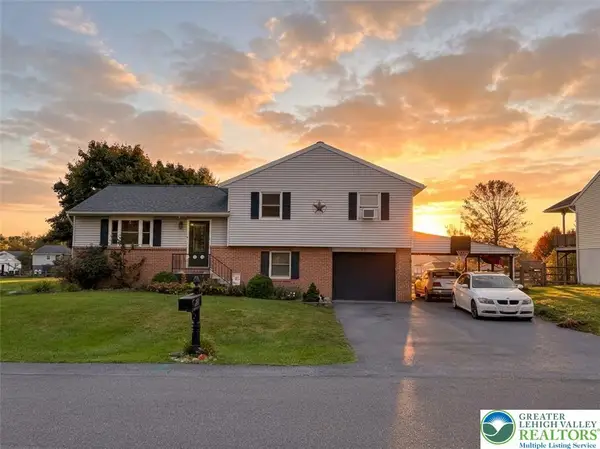 $349,900Active4 beds 2 baths1,824 sq. ft.
230 Holiday Lane, Maiden Creek Twp, PA 19510
MLS# 786764Listed by: BHHS FOX & ROACH BETHLEHEM - New
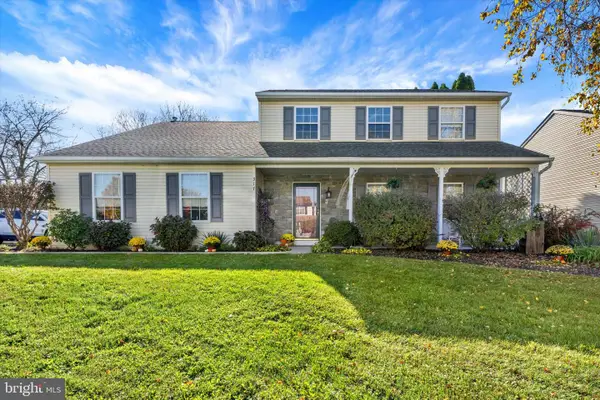 $469,900Active4 beds 3 baths2,602 sq. ft.
317 Titus Rd, BLANDON, PA 19510
MLS# PABK2079792Listed by: SANDS & COMPANY REAL ESTATE  $159,900Active2 beds 2 baths924 sq. ft.
3 Mountain Vw, BLANDON, PA 19510
MLS# PABK2079656Listed by: ABC HOME REALTY, LLC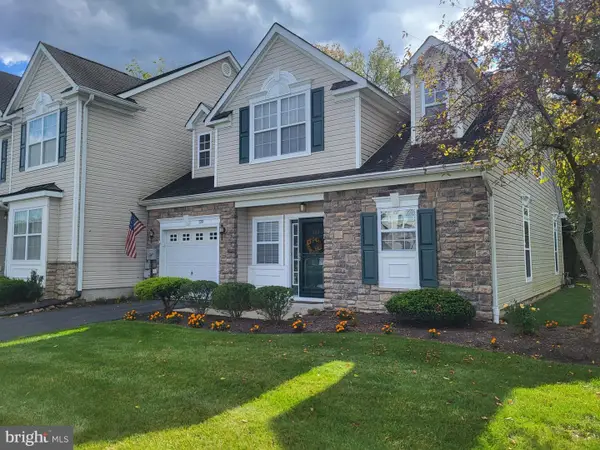 $279,900Pending2 beds 3 baths2,228 sq. ft.
120 Village Dr, BLANDON, PA 19510
MLS# PABK2079366Listed by: BHHS HOMESALE REALTY- READING BERKS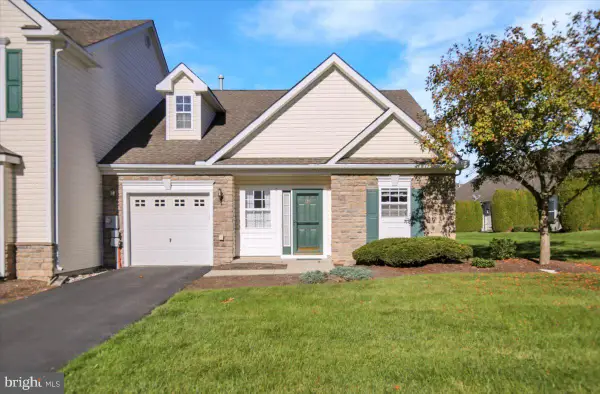 $259,900Active2 beds 2 baths1,100 sq. ft.
125 Village Dr, BLANDON, PA 19510
MLS# PABK2079268Listed by: KELLER WILLIAMS PLATINUM REALTY - WYOMISSING $274,777Pending3 beds 3 baths1,882 sq. ft.
748 Golden Dr, BLANDON, PA 19510
MLS# PABK2079090Listed by: RE/MAX OF READING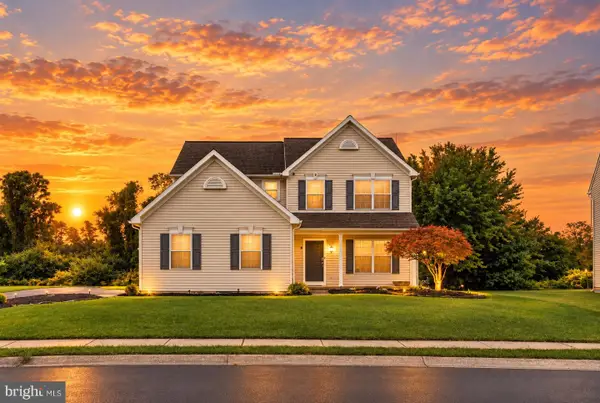 $375,000Pending4 beds 3 baths2,404 sq. ft.
266 Longleaf Dr, BLANDON, PA 19510
MLS# PABK2078716Listed by: IRON VALLEY REAL ESTATE EXTON


Protect your home and budget from life's surprises with an Assurant Home Warranty, backed by a partner that supports you through every step of homeownership. Explore Plans.
©2026 Century 21 Real Estate LLC. All rights reserved. CENTURY 21®, the CENTURY 21 Logo and C21® are service marks owned by Century 21 Real Estate LLC. Century 21 Real Estate LLC fully supports the principles of the Fair Housing Act and the Equal Opportunity Act. Each office is independently owned and operated. Listing information is deemed reliable but not guaranteed accurate.