35 Pony Trail Drive, Bloomsburg, PA 17815
Local realty services provided by:CENTURY 21 Betty Steinbacher Real Estate
Listed by: brian s fisk
Office: mid penn realty
MLS#:WB-104233
Source:PA_WBVAR
Price summary
- Price:$665,000
- Price per sq. ft.:$151
About this home
A rare opportunity in Bloomsburg offering space, craftsmanship, and versatility in one exceptional property. This 4 bedroom 2.5 bath Colonial is set on 2 acres in Hemlock Township within the Bloomsburg School District and features 3,060 square feet of above grade living space designed for both everyday comfort and entertaining.
A two story foyer welcomes you with detailed oak millwork and hardwood flooring. Just off the foyer, the family room offers a warm and inviting space with a propane fireplace. The transition from the kitchen to the family room is beautifully defined by arched openings with columns, creating an open yet architecturally refined layout. The kitchen flows seamlessly into the dining room and family room and features granite countertops, a center island, and hardwood flooring enhanced by intricate wood inlays that add a distinctive custom touch.
Upstairs, the spacious primary suite offers a large walk in closet and a private bath with walk in shower. Three additional bedrooms and a recently updated three quarter bath complete the second level.
The walk out lower level expands the living space with a finished basement highlighted by a custom paneled media room and a handcrafted oak bar with a hand honed top rail, creating a one of a kind setting for entertaining.
Outside, the property continues to impress. In addition to the attached 2 car garage, a 1,500 square foot detached garage built in 2004 with a block foundation offers exceptional storage or workshop space and was designed with future expansion in mind, including the potential to add a second level. The heated in ground pool, approximately 640 square feet and installed in 2010, features a liner replaced within the past year and is accented by gas torches, creating a striking outdoor setting.
Enjoy the privacy of a 2 acre setting with excellent accessibility, located less than 5 minutes to the I 80 Buckhorn interchange, approximately 10 minutes to Bloomsburg Hospital and Bloomsburg University, and about 15 minutes to Geisinger Medical Center....
Contact an agent
Home facts
- Year built:2003
- Subdivision & Development:None
- Listing ID #:WB-104233
- Added:69 day(s) ago
- Updated:August 08, 2026 at 02:39 PM
Rooms and interior
- Bedrooms:4
- Total bathrooms:3
- Full bathrooms:2
- Half bathrooms:1
- Rooms Total:10
- Flooring:Wood, Wood Floors
- Kitchen Description:Dishwasher, Granite/Quartz/Stone Countertops, Range, Refrigerator
- Basement Description:Finished
- Living area:4,404 sq. ft.
Heating and cooling
- Cooling:Central Air
- Heating:Base Board, Electric, Hot Water, Propane
- Central air:Yes
Structure and exterior
- Year built:2003
- Building area:4,404 sq. ft.
- Lot area:2 Acres
- Lot Features:Level, Sloped
- Construction Materials:Frame, Vinyl Siding
- Exterior Features:Deck
- Foundation Description:Block
Utilities
- Water:Well
- Sewer:On-Site Septic
Finances and disclosures
- Price:$665,000
- Price per sq. ft.:$151
- Tax amount:$5,769
Features and amenities
- Appliances:Dishwasher, Range, Refrigerator, Washer
- Laundry features:Dryer, Washer
- Amenities:Ceiling Fans, Original Windows, Walk In Closet(s)
- Pool features:In Ground
Parking
- Parking description:Attached
New listings near 35 Pony Trail Drive
- New
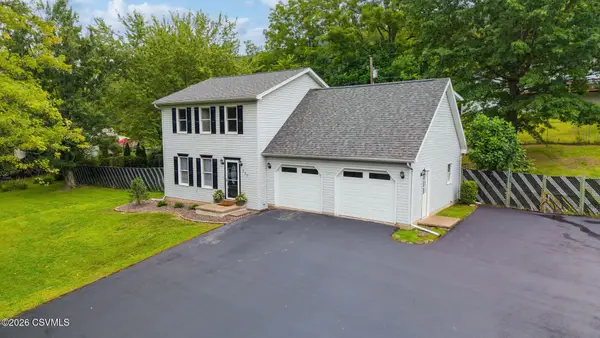
 $349,000Active4 beds 3 baths1,438 sq. ft.
330 Riverview Avenue, Bloomsburg, PA 17815
MLS# C-2367Listed by: CENTURY 21 COVERED BRIDGES REALTY - Open Fri, 8 to 10pmNew
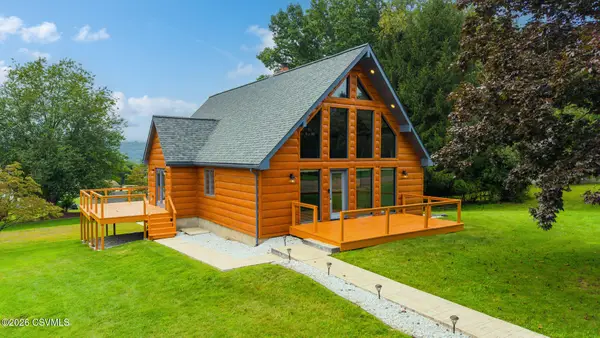 $465,000Active3 beds 3 baths1,867 sq. ft.
1244 Cherry Street, Bloomsburg, PA 17815
MLS# C-2364Listed by: CENTURY 21 COVERED BRIDGES REALTY - New
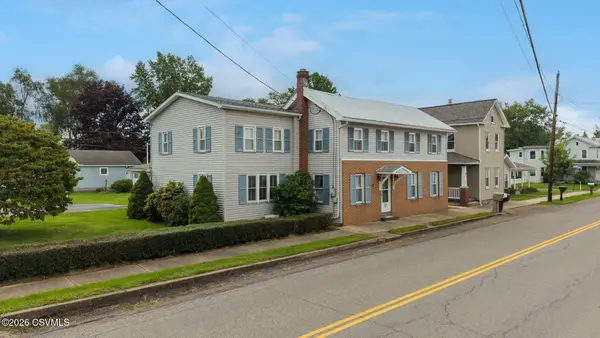 $304,900Active4 beds 3 baths2,355 sq. ft.
1621 Main Street, Bloomsburg, PA 17815
MLS# C-2365Listed by: PRO REAL ESTATE SERVICES, INC. - New
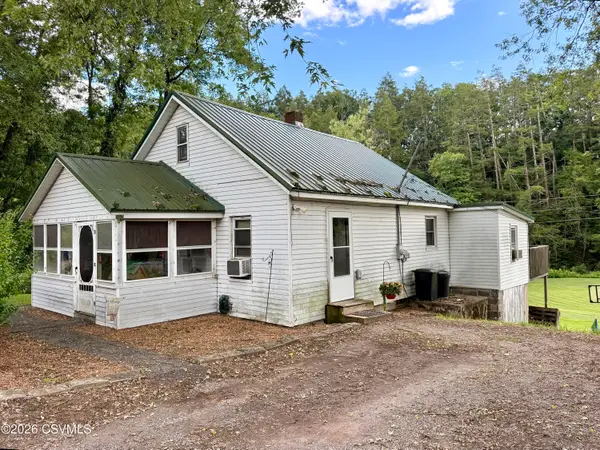 $159,000Active2 beds 1 baths1,114 sq. ft.
148 Buckhorn Road, Bloomsburg, PA 17815
MLS# C-2335Listed by: BOWEN AGENCY INC., REALTORS - LEWISBURG - New
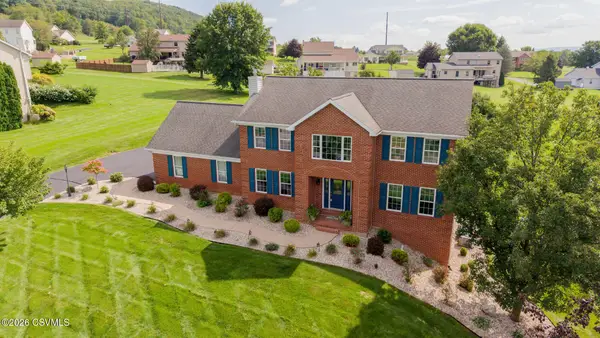 $550,000Active4 beds 4 baths2,576 sq. ft.
74 Brentwood Circle, Bloomsburg, PA 17815
MLS# C-2290Listed by: CENTURY 21 COVERED BRIDGES REALTY - New
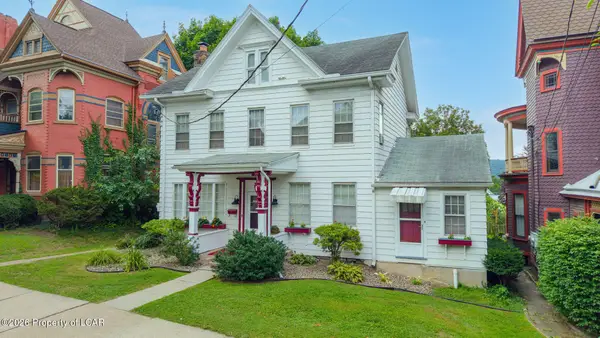 $285,000Active-- beds -- baths2,336 sq. ft.
348/350 2nd Street, Bloomsburg, PA 17815
MLS# 26-4350Listed by: EXP REALTY PHILADELPHIA 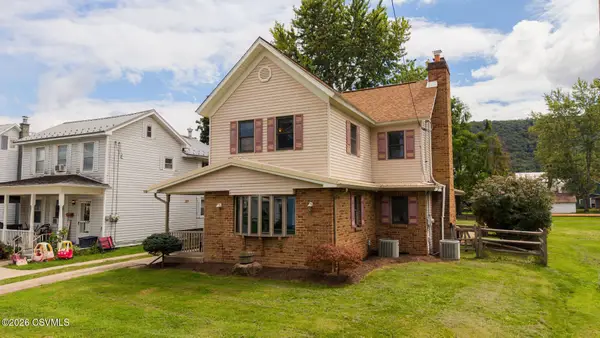 $269,000Pending3 beds 2 baths1,922 sq. ft.
2460 Second Street, Bloomsburg, PA 17815
MLS# C-2315Listed by: CENTURY 21 COVERED BRIDGES REALTY- New
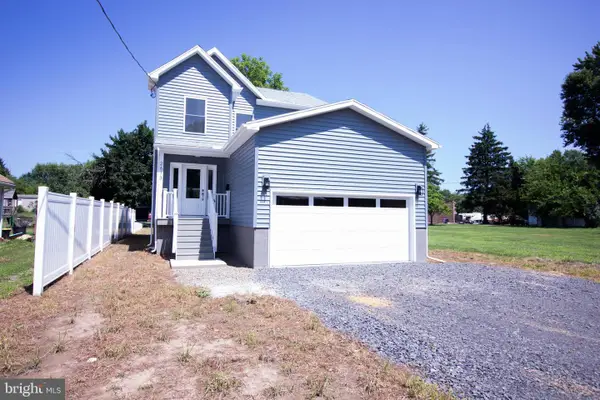 $429,900Active4 beds 3 baths1,940 sq. ft.
2673 Old Berwick Rd, BLOOMSBURG, PA 17815
MLS# PACO2000788Listed by: THE GREENE REALTY GROUP - New
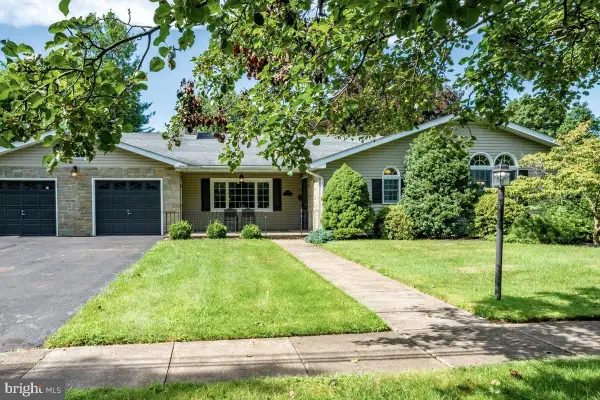 $359,000Active4 beds 3 baths2,265 sq. ft.
120 Friar Rd, BLOOMSBURG, PA 17815
MLS# PACO2000790Listed by: HAWKINS REAL ESTATE COMPANY 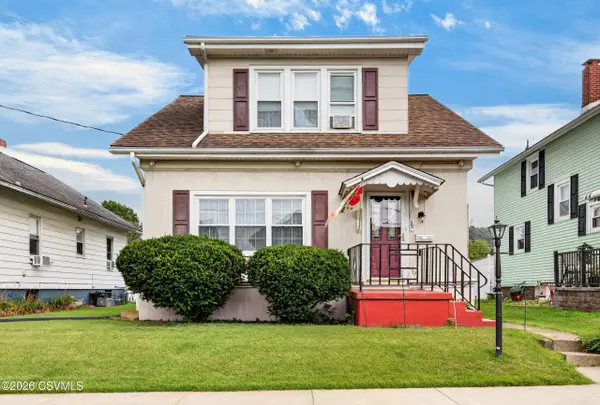 $200,000Pending3 beds 3 baths1,460 sq. ft.
178 E 11th Street, Bloomsburg, PA 17815
MLS# C-2270Listed by: BERKSHIRE HATHAWAY HOMESERVICES HODRICK REALTY-DANV


Protect your home and budget from life's surprises with an Assurant Home Warranty, backed by a partner that supports you through every step of homeownership. Explore Plans.
©2026 Century 21 Real Estate LLC. All rights reserved. CENTURY 21®, the CENTURY 21 Logo and C21® are service marks owned by Century 21 Real Estate LLC. Century 21 Real Estate LLC fully supports the principles of the Fair Housing Act and the Equal Opportunity Act. Each office is independently owned and operated. Listing information is deemed reliable but not guaranteed accurate.