561 E Hillcrest Drive, Bloomsburg, PA 17815
Local realty services provided by:CENTURY 21 Mertz & Associates
561 E Hillcrest Drive,Bloomsburg, PA 17815
$459,900
- 3 Beds
- 4 Baths
- 2,086 sq. ft.
- Single family
- Active
Listed by: tara knorr
Office: pro real estate services, inc.
MLS#:C-2950
Source:PA_CSVBR
Price summary
- Price:$459,900
- Price per sq. ft.:$220.47
About this home
A little country charm, a little modern comfort, and room to roam! Nestled on 2 picturesque acres with beautiful pastoral views, this 3-bedroom home offers a little escape from the everyday. Inside, hardwood floors add character throughout, while the custom kitchen boasts quartz countertops and an oversized island, perfect for gathering. The living room's wall-to-wall windows bring the outdoors in, showcasing the beautiful countryside. A striking floor-to-ceiling brick fireplace creates the perfect cozy spot to unwind. Enjoy year-round comfort with geothermal heating and the peace of mind of a whole-house generator. The finished basement offers even more room to relax or entertain, complete with a recreation room and half bath. Seller is a licensed PA Real Estate Agent
Contact an agent
Home facts
- Year built:2013
- Subdivision & Development:0-None
- Listing ID #:C-2950
- Added:1 day(s) ago
- Updated:November 03, 2026 at 08:12 PM
Rooms and interior
- Bedrooms:3
- Total bathrooms:4
- Full bathrooms:2
- Half bathrooms:2
- Rooms Total:13
- Basement Description:Heated, Outside Entrance
- Living area:2,086 sq. ft.
Heating and cooling
- Cooling:Central Air
- Heating:Geothermal
- Central air:Yes
Structure and exterior
- Roof:Shingle
- Year built:2013
- Building area:2,086 sq. ft.
- Lot area:2 Acres
Utilities
- Water:Well
- Sewer:Sand Mound
Finances and disclosures
- Price:$459,900
- Price per sq. ft.:$220.47
- Tax amount:$4,080
Features and amenities
- Appliances:Microwave Oven, Stove/Range
Parking
- Parking description:2 Car
- Garage:Yes
New listings near 561 E Hillcrest Drive
- New
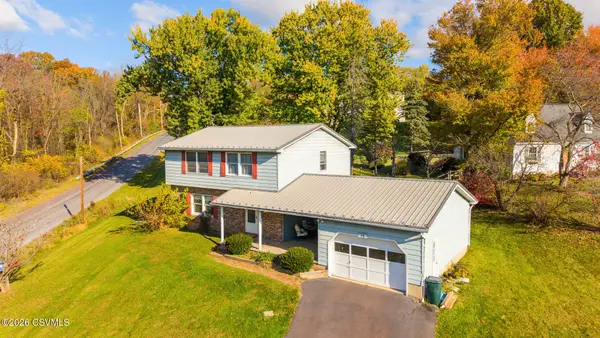
 $215,000Active3 beds 3 baths1,676 sq. ft.
15 Amron Drive, Bloomsburg, PA 17815
MLS# C-2961Listed by: CENTURY 21 COVERED BRIDGES REALTY - New
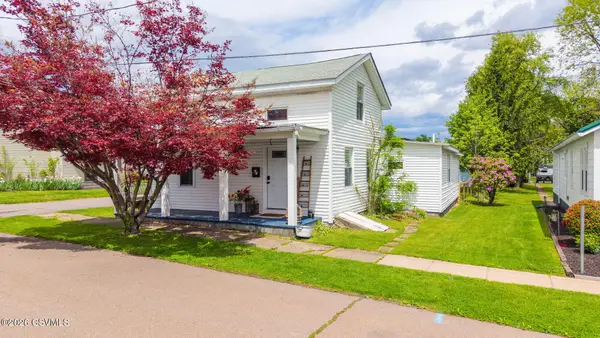 $249,900Active2 beds 2 baths1,956 sq. ft.
27 Worman Street, Bloomsburg, PA 17815
MLS# C-2962Listed by: THE LAND AND RESIDENTIAL CONNECTION - New
 $119,000Active10 Acres
Orchard Drive, Bloomsburg, PA 17815
MLS# C-2958Listed by: PRO REAL ESTATE SERVICES, INC. - New
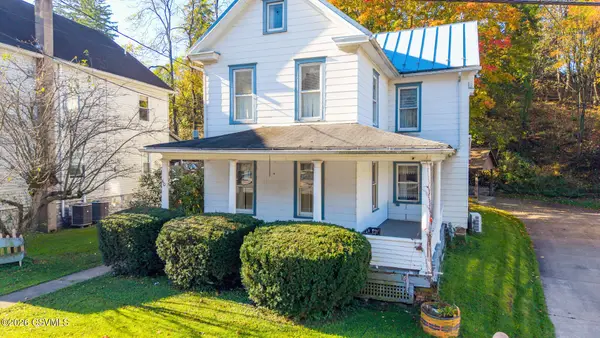 $195,000Active3 beds 2 baths2,068 sq. ft.
60 Iron Street, Bloomsburg, PA 17815
MLS# C-2930Listed by: KEY PARTNERS REALTY, LLC - New
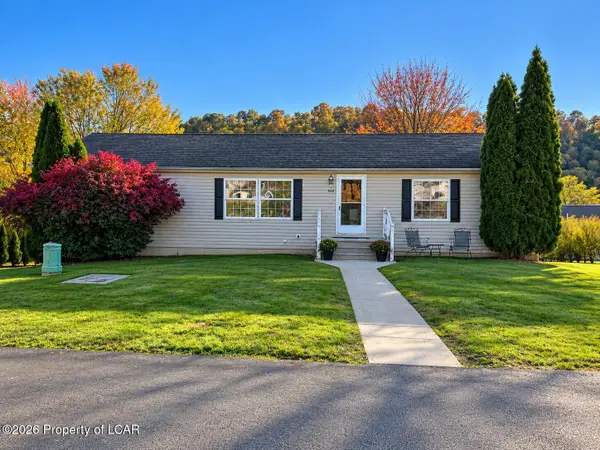 $275,000Active3 beds 2 baths1,568 sq. ft.
528 Clover Avenue, Bloomsburg, PA 17815
MLS# 26-5591Listed by: CENTURY 21 SIGNATURE PROPERTIES  $350,000Pending3 beds 2 baths1,204 sq. ft.
130 Greenwood Drive, Bloomsburg, PA 17815
MLS# C-2887Listed by: BERKSHIRE HATHAWAY HOMESERVICES HODRICK REALTY-DANV $199,900Pending3 beds 1 baths1,340 sq. ft.
170 Nottingham Road, Bloomsburg, PA 17815
MLS# C-2881Listed by: ADVANCED REALTY SOLUTIONS LLC $215,000Pending4 beds 2 baths1,278 sq. ft.
9 York Road, Bloomsburg, PA 17815
MLS# C-2871Listed by: SIGNET REALTY, LLC $79,900Active1.47 Acres
LOT 1 Red Mill Road, Bloomsburg, PA 17815
MLS# C-2864Listed by: PRO REAL ESTATE SERVICES, INC.


Protect your home and budget from life's surprises with an Assurant Home Warranty, backed by a partner that supports you through every step of homeownership. Explore Plans.
©2026 Century 21 Real Estate LLC. All rights reserved. CENTURY 21®, the CENTURY 21 Logo and C21® are service marks owned by Century 21 Real Estate LLC. Century 21 Real Estate LLC fully supports the principles of the Fair Housing Act and the Equal Opportunity Act. Each office is independently owned and operated. Listing information is deemed reliable but not guaranteed accurate.