648 Main-mifflin Road, Bloomsburg, PA 17815
Local realty services provided by:CENTURY 21 Mertz & Associates
648 Main-mifflin Road,Bloomsburg, PA 17815
$899,900
- 4 Beds
- 1 Baths
- 1,866 sq. ft.
- Single family
- Active
Listed by: dustin c snyder, amanda l orzolek
Office: the land and residential connection
MLS#:C-2817
Source:PA_CSVBR
Price summary
- Price:$899,900
- Price per sq. ft.:$482.26
About this home
Enjoy true country living in this beautifully reimagined modern farmhouse situated on 19.95 acres! Featuring a classic white-and-black exterior, 4 bedrooms, hardwood floors, and a custom showstopper kitchen with stylish finishes throughout. The home offers 1 bathroom with the opportunity to add a second. The open, usable acreage is ideal for horses, livestock, chickens, gardening, or hobby farming. The impressive 84' x 108' bank barn features a new metal roof, new siding, and 12 horse stalls. Additional amenities include a detached garage, pavilion, workshop, and block building previously used for game processing. A picturesque bridge crosses a gently meandering stream, adding to the property's charm. A rare opportunity to enjoy modern farmhouse living with incredible ag opportunities!
Contact an agent
Home facts
- Year built:1908
- Subdivision & Development:0-None
- Listing ID #:C-2817
- Added:1 day(s) ago
- Updated:October 18, 2026 at 01:15 PM
Rooms and interior
- Bedrooms:4
- Total bathrooms:1
- Full bathrooms:1
- Rooms Total:7
- Basement Description:Interior Entrance
- Living area:1,866 sq. ft.
Heating and cooling
- Heating:Oil Hot Water
Structure and exterior
- Roof:Metal
- Year built:1908
- Building area:1,866 sq. ft.
- Lot area:19.95 Acres
Utilities
- Water:Well
- Sewer:On Site
Finances and disclosures
- Price:$899,900
- Price per sq. ft.:$482.26
- Tax amount:$3,991
Features and amenities
- Appliances:Microwave Oven, Refrigerator, Stove/Range
Parking
- Parking description:5 Car
- Garage:Yes
New listings near 648 Main-mifflin Road
- New
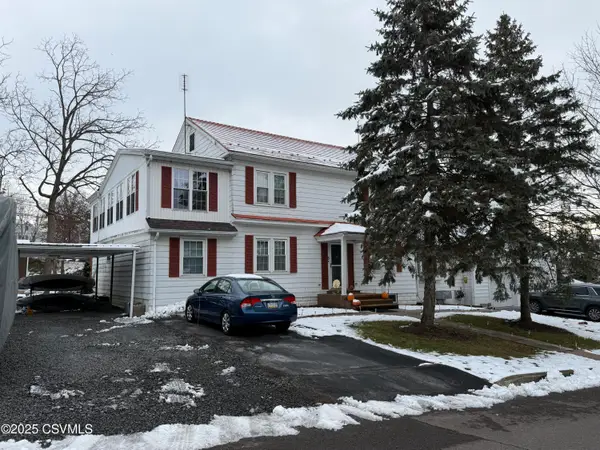 $330,000Active4 beds 3 baths3,270 sq. ft.
5 York Road, Bloomsburg, PA 17815
MLS# C-2768Listed by: SIGNET REALTY, LLC - New
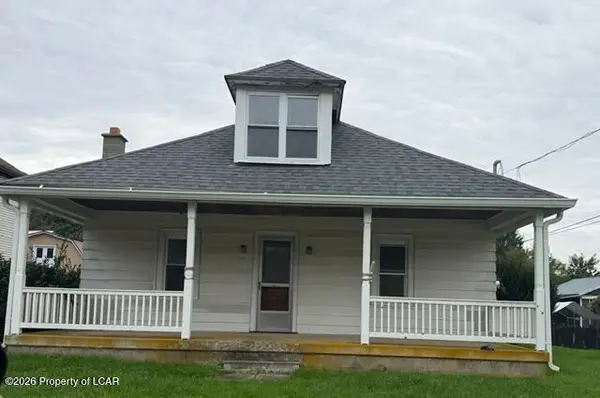 $129,900Active3 beds 1 baths1,512 sq. ft.
772 Mainville Drive, Bloomsburg, PA 17815
MLS# 26-5303Listed by: MCDERMOTT & MCDERMOTT REAL ESTATE, INC. - New
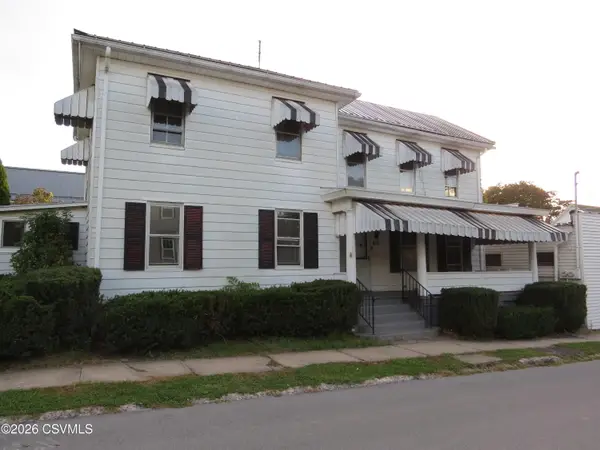
 $188,000Active3 beds 2 baths1,688 sq. ft.
455 Catherine Street, Bloomsburg, PA 17815
MLS# C-2757Listed by: CENTURY 21 COVERED BRIDGES REALTY 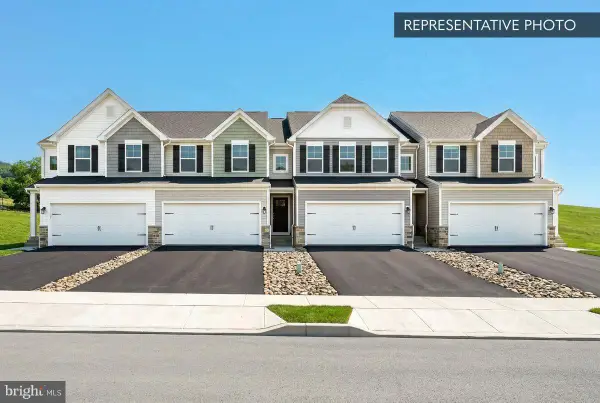 $389,990Pending3 beds 4 baths2,053 sq. ft.
24-104 Julian Dr #lot 37, BLOOMSBURG, PA 17815
MLS# PACO2000872Listed by: BERKS HOMES REALTY, LLC- $389,990Pending3 beds 4 baths2,053 sq. ft.
24-104 Julian Dr #lot 37, BLOOMSBURG, PA 17815
MLS# PACO2000872Listed by: BERKS HOMES REALTY, LLC - $389,990Pending3 beds 4 baths2,053 sq. ft.
24-104 Julian Dr #lot 37, BLOOMSBURG, PA 17815
MLS# PACO2000872Listed by: BERKS HOMES REALTY, LLC - $389,990Pending3 beds 4 baths2,053 sq. ft.
24-104 Julian Dr #lot 37, BLOOMSBURG, PA 17815
MLS# PACO2000872Listed by: BERKS HOMES REALTY, LLC - $389,990Pending3 beds 4 baths2,053 sq. ft.
24-104 Julian Dr #lot 37, BLOOMSBURG, PA 17815
MLS# PACO2000872Listed by: BERKS HOMES REALTY, LLC 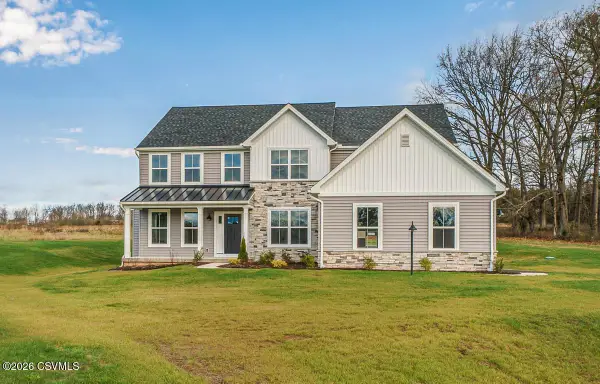 $772,545Pending5 beds 4 baths3,427 sq. ft.
55 LT # 32 Preserve Lane, Bloomsburg, PA 17815
MLS# C-2726Listed by: BERKS HOME REALTY, LLC


Protect your home and budget from life's surprises with an Assurant Home Warranty, backed by a partner that supports you through every step of homeownership. Explore Plans.
©2026 Century 21 Real Estate LLC. All rights reserved. CENTURY 21®, the CENTURY 21 Logo and C21® are service marks owned by Century 21 Real Estate LLC. Century 21 Real Estate LLC fully supports the principles of the Fair Housing Act and the Equal Opportunity Act. Each office is independently owned and operated. Listing information is deemed reliable but not guaranteed accurate.