
38 Hillside Lane, Blossburg, PA 16912
Local realty services provided by:CENTURY 21 Betty Steinbacher Real Estate
38 Hillside Lane,Blossburg, PA 16912
$229,900Last list price
- 3 Beds
- 2 Baths
- - sq. ft.
- Single family
- Sold
Listed by: theresa stimson
Office: iron valley real estate north central pa
MLS#:WB-103750
Source:PA_WBVAR
Sorry, we are unable to map this address
Price summary
- Price:$229,900
About this home
Enjoy the country feel of this fully remodeled home on 0.61 acres. This spacious 3 bedroom 2 bathroom home has a large kitchen, first floor bedroom and bathroom, and two large entertaining areas on the first floor. The second floor contains 1 full bathroom and two bedrooms with cedar closets. New heat pump and central air. Generac generator. Enjoy the garden area with field stone walls and a vined trellis. A 4 bay garage with a floor pit area adds to the property.
Contact an agent
Home facts
- Year built:1901
- Subdivision & Development:None
- Listing ID #:WB-103750
- Added:177 day(s) ago
- Updated:October 23, 2026 at 07:11 AM
Rooms and interior
- Bedrooms:3
- Total bathrooms:2
- Full bathrooms:2
- Rooms Total:10
- Flooring:Laminate, Tile, Tile Floors
- Kitchen Description:Dishwasher, Range, Refrigerator
Heating and cooling
- Cooling:Central Air
- Heating:Base Board, Heat Pump, Heat Pump Ducted, Hot Air, Natural Gas
- Central air:Yes
Structure and exterior
- Year built:1901
- Lot Features:Sloped, Wooded
- Architectural Style:Farmhouse
- Construction Materials:Stone, T111
- Exterior Features:Covered, Porch Open
- Foundation Description:Stone
Utilities
- Water:Public
- Sewer:Public Sewer
Finances and disclosures
- Price:$229,900
- Tax amount:$3,233
Features and amenities
- Appliances:Dishwasher, Range, Refrigerator, Washer
- Laundry features:Dryer, Laundry 1st Floor, Washer
- Amenities:Ceiling Fans, Formal Separate, New Windows, Open Floor Plan, Walk In Closet(s)
Parking
- Parking description:Detached, Gravel
New listings near 38 Hillside Lane
- New
 $289,900Active3 beds 2 baths3,312 sq. ft.
110 Adam Drive, Blossburg, PA 16912
MLS# 31728412Listed by: MOUNTAIN VALLEY REALTY, INC. 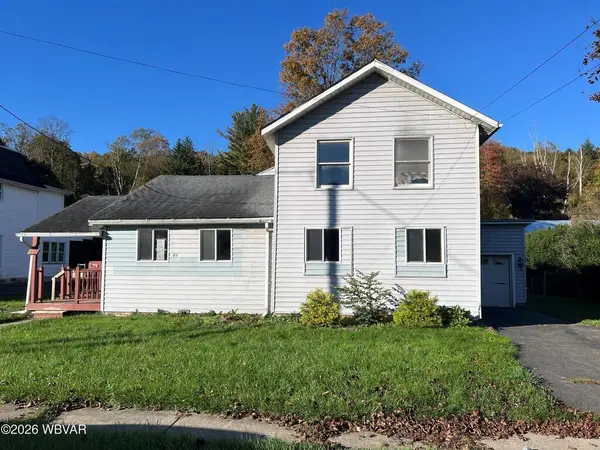 $155,000Active3 beds 2 baths2,000 sq. ft.
211 N. Williamson Rd, Blossburg, PA 16912
MLS# 31728376Listed by: BERKSHIRE HATHAWAY HOMESERVICES HODRICK REALTY- WILLIAMSPORT $229,000Active4 beds 2 baths1,732 sq. ft.
105 Taylor Street, Blossburg, PA 16912
MLS# WB-104957Listed by: BERKSHIRE HATHAWAY HOME SERVICES HODRICK REALTY-WELLSBORO $224,900Active4 beds 2 baths1,447 sq. ft.
120 Morris Street, Blossburg, PA 16912
MLS# WB-104949Listed by: IRON VALLEY REAL ESTATE NORTH CENTRAL PA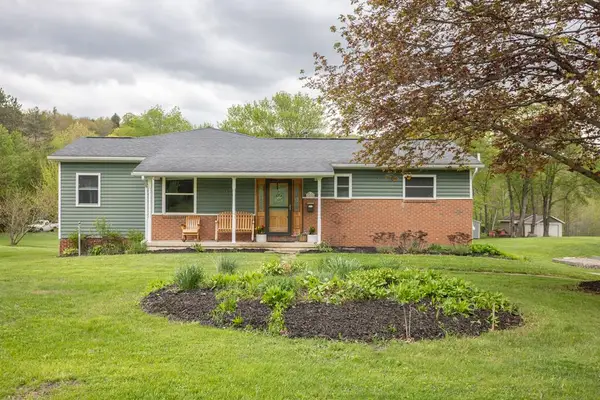 $369,900Active-- beds 3 baths1,008 sq. ft.
238 S Williamson Road, Blossburg, PA 16912
MLS# 31728210Listed by: BERKSHIRE HATHAWAY HOMESERVICES HODRICK REALTY - WELLSBORO $99,000Pending4 beds 2 baths1,568 sq. ft.
619 Blake Road, Blossburg, PA 16912
MLS# 31728183Listed by: PENN OAK REALTY $29,500Pending0.32 Acres
00 Log Row Street, Blossburg, PA 16912
MLS# 31727656Listed by: PENN OAK REALTY MANSFIELD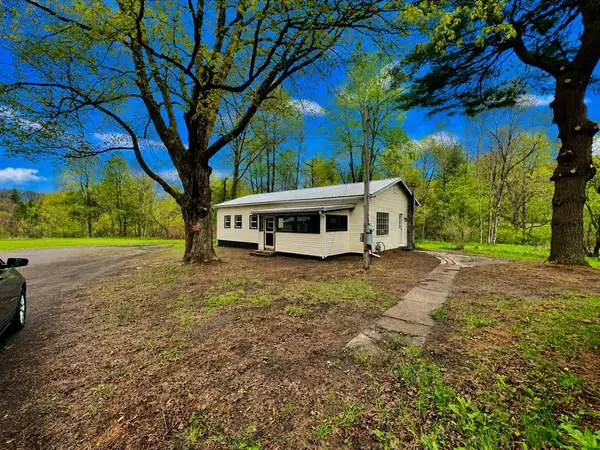 $195,900Pending3 beds 1 baths1,152 sq. ft.
31 & 32 Cypress Street, Blossburg, PA 16912
MLS# 31727351Listed by: MOUNTAIN VALLEY REALTY, INC. $79,900Pending4 beds 2 baths1,447 sq. ft.
120 Morris Street, Blossburg, PA 16912
MLS# 31727302Listed by: IRON VALLEY REAL ESTATE NORTH CENTRAL PA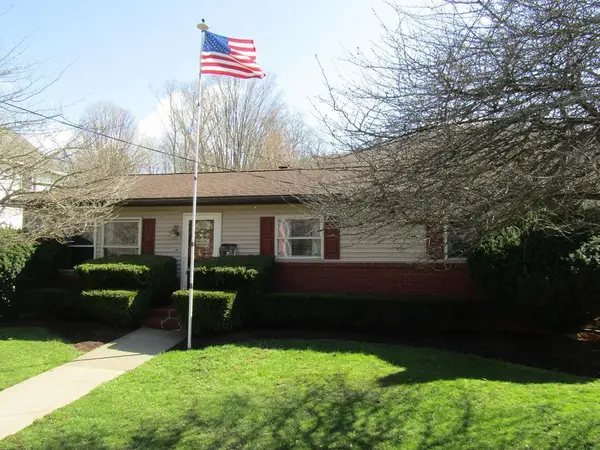 $234,999Pending3 beds 1 baths1,998 sq. ft.
136 N Williamson Rd, Blossburg, PA 16912
MLS# 31727124Listed by: HOWARD HANNA PROFESSIONALS-WELLSBORO


Protect your home and budget from life's surprises with an Assurant Home Warranty, backed by a partner that supports you through every step of homeownership. Explore Plans.
©2026 Century 21 Real Estate LLC. All rights reserved. CENTURY 21®, the CENTURY 21 Logo and C21® are service marks owned by Century 21 Real Estate LLC. Century 21 Real Estate LLC fully supports the principles of the Fair Housing Act and the Equal Opportunity Act. Each office is independently owned and operated. Listing information is deemed reliable but not guaranteed accurate.