
111 Gleneagles Dr, Blue Bell, PA 19422
Local realty services provided by:CENTURY 21 A Better Way
111 Gleneagles Dr,Blue Bell, PA 19422
$699,900
- 3 Beds
- 3 Baths
- 2,277 sq. ft.
- Townhouse
- Active
Listed by: frances morrione, anthony j stipa jr
Office: keller williams real estate-blue bell
MLS#:PAMC2193974
Source:BRIGHTMLS
Price summary
- Price:$699,900
- Price per sq. ft.:$307.38
- Monthly HOA dues:$382
About this home
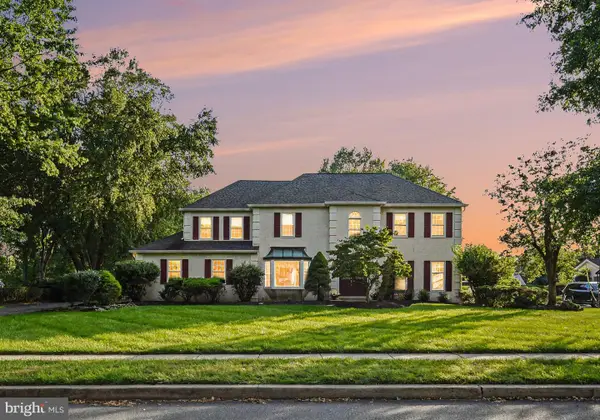
What a view! This premium end-unit townhome offers a truly special setting overlooking the 8th Fairway of Blue Bell Country Club. A rare find, this beautiful home combines a sought-after location, spacious living, and a two car garage, everything you’ve been waiting for and more! Entertaining is a breeze with the spacious formal living and dining rooms. The kitchen features granite countertops, stainless steel appliances and a bright & sunny bump-out breakfast area with skylights. Adjacent to the kitchen, the inviting family room offers a gas fireplace and sliders to the deck, the perfect spot to relax and take in the beautiful golf course views! A powder room and convenient first-floor laundry complete the main level. Upstairs, the spacious primary suite features a bonus sitting room, ideal for a home office or quiet retreat, along with an updated private bath. Two additional bedrooms and an updated hall bath complete the second floor. The beautifully finished basement provides additional living space with recessed lighting, and separate storage area. An exceptional opportunity to enjoy resort-style living within a gated community, outstanding amenities, a prime location, and a two-car garage. Welcome home!...
Contact an agent
Home facts
- Year built:1996
- Subdivision & Development:BLUE BELL CC
- Listing ID #:PAMC2193974
- Added:3 day(s) ago
- Updated:September 15, 2026 at 10:37 AM
Rooms and interior
- Bedrooms:3
- Total bathrooms:3
- Full bathrooms:2
- Half bathrooms:1
- Rooms Total:7
- Dining Description:Formal/Separate Dining Room
- Kitchen Description:Built-In Microwave, Built-In Range, Dishwasher, Kitchen - Eat-In, Oven/Range - Gas, Recessed Lighting, Stainless Steel Appliances
- Bedroom Description:Walk In Closet(s)
- Basement:Yes
- Basement Description:Fully Finished
- Living area:2,277 sq. ft.
Heating and cooling
- Cooling:Central A/C
- Heating:Forced Air, Natural Gas
Structure and exterior
- Year built:1996
- Building area:2,277 sq. ft.
- Lot area:0.06 Acres
- Lot Features:Adjoins Golf Course
- Architectural Style:Traditional
- Construction Materials:Vinyl Siding
- Exterior Features:Deck(s)
- Foundation Description:Concrete Perimeter
- Levels:2 Stories
Schools
- High school:WISSAHICKON
- Middle school:WISSAHICKON
- Elementary school:STONY CREEK
Utilities
- Water:Public
- Sewer:Public Sewer
Finances and disclosures
- Price:$699,900
- Price per sq. ft.:$307.38
- Tax amount:$7,512 (2026)
Features and amenities
- Amenities:Ceiling Fan(s), Electric Available, Recessed Lighting
Parking
- Parking description:Attached Garage, Garage Door Opener, Inside Access, On Street, Paved Driveway
- Garage:Yes
- Garage spaces:2
New listings near 111 Gleneagles Dr
- Coming Soon
 $1,275,000Coming Soon2 beds 3 baths2,437 sq. ft.
8 Bridle Ln, BLUE BELL, PA 19422
MLS# PAMC2193806Listed by: KELLER WILLIAMS REAL ESTATE-BLUE BELL - Coming SoonOpen Sat, 1 to 3pm
 $600,000Coming Soon4 beds 4 baths2,832 sq. ft.
735 E Township Line Rd, BLUE BELL, PA 19422
MLS# PAMC2191776Listed by: MOMENTS REAL ESTATE - New
 $1,045,000Active4 beds 3 baths4,951 sq. ft.
1870 Meredith Ln, BLUE BELL, PA 19422
MLS# PAMC2193670Listed by: RE/MAX SERVICES - New
 $649,000Active3 beds 3 baths1,884 sq. ft.
145 Splitrail Ln #, BLUE BELL, PA 19422
MLS# PAMC2193936Listed by: BHHS FOX & ROACH-JENKINTOWN - New
 $360,000Active2 beds 3 baths1,224 sq. ft.
7 Yorktown Ct #116 U-7, BLUE BELL, PA 19422
MLS# PAMC2193822Listed by: REAL OF PENNSYLVANIA - New
 $599,000Active3 beds 3 baths2,598 sq. ft.
23 Highgate Ln #, BLUE BELL, PA 19422
MLS# PAMC2193802Listed by: BHHS FOX & ROACH-BLUE BELL - Open Tue, 4 to 7pmNew
 $409,000Active2 beds 3 baths1,224 sq. ft.
9 Yorktown Ct #116 U-9, BLUE BELL, PA 19422
MLS# PAMC2193654Listed by: EXP REALTY, LLC.  $669,000Pending4 beds 3 baths2,384 sq. ft.
1071 Plowshare Rd, BLUE BELL, PA 19422
MLS# PAMC2193456Listed by: RE/MAX CENTRAL - BLUE BELL- New
 $589,900Active4 beds 2 baths2,064 sq. ft.
1390 Jolly Rd, BLUE BELL, PA 19422
MLS# PAMC2193692Listed by: CHRISTOPHER REAL ESTATE SERVICES


Protect your home and budget from life's surprises with an Assurant Home Warranty, backed by a partner that supports you through every step of homeownership. Explore Plans.
©2026 Century 21 Real Estate LLC. All rights reserved. CENTURY 21®, the CENTURY 21 Logo and C21® are service marks owned by Century 21 Real Estate LLC. Century 21 Real Estate LLC fully supports the principles of the Fair Housing Act and the Equal Opportunity Act. Each office is independently owned and operated. Listing information is deemed reliable but not guaranteed accurate.