
12 Pastern Ln, Blue Bell, PA 19422
Local realty services provided by:CENTURY 21 Ryon Real Estate
12 Pastern Ln,Blue Bell, PA 19422
$795,000
- 2 Beds
- 2 Baths
- 1,708 sq. ft.
- Townhouse
- Coming Soon
Upcoming open houses
- Sat, Sep 1912:00 pm - 03:00 pm
Listed by: mark a cohen
Office: howard hanna real estate services
MLS#:PAMC2194540
Source:BRIGHTMLS
Price summary
- Price:$795,000
- Price per sq. ft.:$465.46
- Monthly HOA dues:$525
About this home
This is a lovely and gracious residence, well-maintained and upgraded and on the most charming cul-de-sac in this warm and friendly 55+ community! Enter the front deck past the 2-car attached garage and head into the foyer. This is a Prophecy model with a spacious combination living and dining room with a vaulted ceiling, skylights and a gas fireplace. There are sliders to the large rear patio - plenty of space to entertain and relax! To the right is the eat-in kitchen and breakfast area with a skylight, sliders to the front patio, and entry to the laundry room (with a big pantry) and garage. The left side of the home has the main bedroom suite with a sitting area and a remodeled bathroom. The spacious 2nd bedroom has access to the hall bathroom and multiple closets (plenty of storage throughout the house). There's a full basement and easy parking with the garage, driveway and the open lots on Pastern. Whitpain Farm has so much to offer along with its Blue Bell location and 114+ acres of natural beauty. The owners really make a neighborhood here - the beautiful extended-season pool, the Manor House with space for all kinds of events and celebrations, tennis and pickleball, Mahjong and a book club, and the resident-managed gardens where everyone can grow and share their bounty. The grounds are perfect for walking and nature-watching, and there are gated entries off of Butler Pike and Narcissa Road making for easy access to the commuter train, major roadways and great Blue Bell restaurants and shopping. We welcome you - and your pets! - home....
Contact an agent
Home facts
- Year built:1985
- Subdivision & Development:WHITPAIN FARM
- Listing ID #:PAMC2194540
- Updated:September 17, 2026 at 01:42 PM
Rooms and interior
- Bedrooms:2
- Total bathrooms:2
- Full bathrooms:2
- Flooring:Engineered Wood, Fully Carpeted, Tile/Brick
- Dining Description:Dining Area
- Bathrooms Description:Primary Bath(s)
- Basement:Yes
- Basement Description:Full
- Living area:1,708 sq. ft.
Heating and cooling
- Cooling:Central A/C
- Heating:Central, Natural Gas
Structure and exterior
- Roof:Wood
- Year built:1985
- Building area:1,708 sq. ft.
- Lot Features:Cul-de-sac, Suburban
- Architectural Style:Ranch/Rambler
- Construction Materials:Stucco
- Exterior Features:Deck(s), Exterior Lighting, Patio(s)
- Foundation Description:Brick/Mortar
- Levels:1 Story
Utilities
- Water:Public
- Sewer:Public Sewer
Finances and disclosures
- Price:$795,000
- Price per sq. ft.:$465.46
- Tax amount:$7,402 (2026)
Features and amenities
- Amenities:200+ Amp Service, Cable TV, Security System, Skylight(s)
Parking
- Parking description:Attached Garage, Garage Door Opener, Inside Access, Off Street
- Garage:Yes
- Garage spaces:2
New listings near 12 Pastern Ln
- Coming Soon
 $1,275,000Coming Soon2 beds 3 baths2,437 sq. ft.
8 Bridle Ln, BLUE BELL, PA 19422
MLS# PAMC2193806Listed by: KELLER WILLIAMS REAL ESTATE-BLUE BELL - New
 $480,000Active3 beds 3 baths1,552 sq. ft.
201 Penllyn Blue Bell Pike, BLUE BELL, PA 19422
MLS# PAMC2194728Listed by: SKYLINE REALTORS, LLC - Open Sat, 1 to 3pmNew
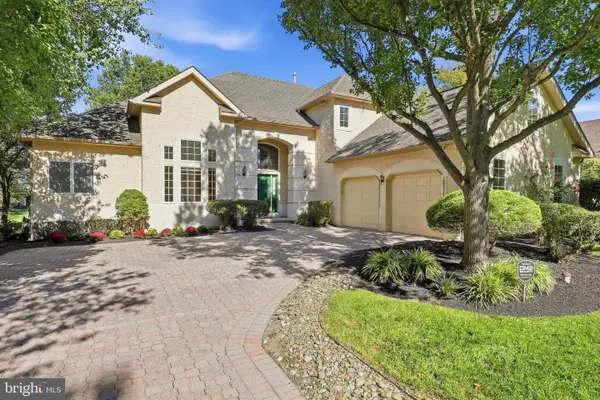 $997,000Active3 beds 3 baths2,965 sq. ft.
121 Inverness Dr #, BLUE BELL, PA 19422
MLS# PAMC2192242Listed by: KELLER WILLIAMS REAL ESTATE-BLUE BELL - New
 $749,000Active4 beds 3 baths2,400 sq. ft.
1456 Mauck Rd, BLUE BELL, PA 19422
MLS# PAMC2194714Listed by: KELLER WILLIAMS REAL ESTATE-BLUE BELL - New
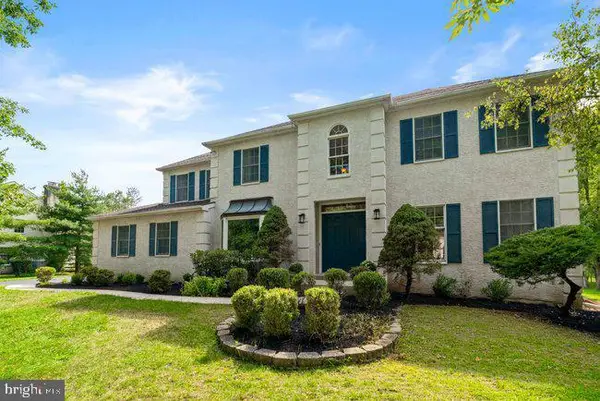 $915,000Active4 beds 3 baths3,241 sq. ft.
1840 Meredith Ln, BLUE BELL, PA 19422
MLS# PAMC2194302Listed by: LONG & FOSTER REAL ESTATE, INC. 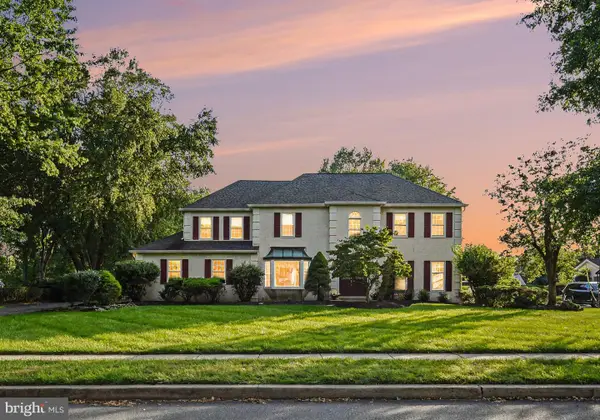 $1,045,000Pending4 beds 3 baths4,951 sq. ft.
1870 Meredith Ln, BLUE BELL, PA 19422
MLS# PAMC2193670Listed by: RE/MAX SERVICES- New
 $699,900Active3 beds 3 baths2,277 sq. ft.
111 Gleneagles Dr, BLUE BELL, PA 19422
MLS# PAMC2193974Listed by: KELLER WILLIAMS REAL ESTATE-BLUE BELL - New
 $649,000Active3 beds 3 baths1,884 sq. ft.
145 Splitrail Ln #, BLUE BELL, PA 19422
MLS# PAMC2193936Listed by: BHHS FOX & ROACH-JENKINTOWN - New
 $360,000Active2 beds 3 baths1,224 sq. ft.
7 Yorktown Ct #116 U-7, BLUE BELL, PA 19422
MLS# PAMC2193822Listed by: REAL OF PENNSYLVANIA


Protect your home and budget from life's surprises with an Assurant Home Warranty, backed by a partner that supports you through every step of homeownership. Explore Plans.
©2026 Century 21 Real Estate LLC. All rights reserved. CENTURY 21®, the CENTURY 21 Logo and C21® are service marks owned by Century 21 Real Estate LLC. Century 21 Real Estate LLC fully supports the principles of the Fair Housing Act and the Equal Opportunity Act. Each office is independently owned and operated. Listing information is deemed reliable but not guaranteed accurate.