
640 Willowbend Dr, Blue Bell, PA 19422
Local realty services provided by:CENTURY 21 Charles Smith Agency, Inc.
640 Willowbend Dr,Blue Bell, PA 19422
$1,100,000
- 5 Beds
- 4 Baths
- - sq. ft.
- Single family
- Sold
Listed by: tandra bowers
Office: keller williams main line
MLS#:PAMC2191086
Source:BRIGHTMLS
Sorry, we are unable to map this address
Price summary
- Price:$1,100,000
- Monthly HOA dues:$291
About this home
In luxury real estate, the rarest amenity isn’t found inside the home... it’s the land beneath it. Welcome to 640 Willowbend Drive, where one of the most extraordinary lots in Blue Bell Country Club offers over an acre of privacy, serenity, and endless possibility. Homes can be transformed. Interiors evolve with time. But a homesite like this? It’s forever. Imagine arriving home to your estate on a premium corner lot. This 5 bedroom, 3.5 bath Hamilton Provincial model boasts the ideal floorplan with space to gather and privacy to retreat. A bright 2-story foyer welcomes you, with views of both the formal dining room, and the formal living room which is a flexible space that could be used as a playroom, second office, or even converted to a first floor bedroom if desired. Your eye will be drawn to the consistent hardwood flooring all throughout the main floor. The stunning living room with cathedral ceilings is where everyone will want to gather, with its impressive floor to ceiling windows and cozy brick fireplace. A kitchen with that perfect morning light is a fantastic way to ease into your day with a cup of coffee, and any chef will appreciate the efficient layout. This heart of the home features plentiful cabinetry, granite countertops, a pantry, and a center island that's prime for entertaining. Walk outside to the rear paver patio, with expansive views of the backyard oasis. Flat, usable yard surrounded by mature trees for the ultimate privacy on 1.36 acres. This outdoor space is arguably one of the best features, and will encourage you to spend more time outside in nature with friends & family. The main floor is completed with a home office, laundry/mudroom, and a convenient half bath. Ascend to the bedroom level and discover an intimate Owner's Suite you've only dreamed of. Your personal retreat includes a large bedroom area plus a separate sitting area, and a spacious bathroom with unending potential. Three more bedrooms, and a full hall bathroom with double vanity give your family the space they deserve. A full finished basement has lovely daylight from the walk-up egress stairs. Plenty of room for an entertainment area, exercise room, and hobby space, PLUS another bedroom and full bathroom on this level that is perfect for guests, Au Pair, or in-law suite. Storage spaces galore, to keep your belongings close but your living spaces clutter-free. Recent updates include a whole house generator for peace of mind, 2 newer HVAC units, and protection of an ADT security system with exterior cameras. Blue Bell Country Club is a gated resort-style community offering luxury amenities. There is always something to do in Blue Bell Country Club - Pool, tennis courts, basketball courts, playground, fitness center, endless walking/jogging paths, and access to the Arnold Palmer designed golf course. All located within a secure, gated community in the Wissahickon School District. You can truly have it all - a property nestled within a social & amenity-rich luxury community, while still retaining the space and privacy you desire for your lifestyle. This is the kind of property that becomes available only once in a generation... a place where the setting is every bit as valuable as the home itself. Because true luxury isn’t just what you build. It’s where you build it....
Contact an agent
Home facts
- Year built:1999
- Subdivision & Development:BLUE BELL CC
- Listing ID #:PAMC2191086
- Added:48 day(s) ago
- Updated:October 05, 2026 at 06:04 AM
Rooms and interior
- Bedrooms:5
- Total bathrooms:4
- Full bathrooms:3
- Half bathrooms:1
- Basement:Yes
- Basement Description:Fully Finished, Sump Pump, Walkout Stairs
Heating and cooling
- Cooling:Central A/C
- Heating:Forced Air, Natural Gas
Structure and exterior
- Year built:1999
- Lot Features:Backs to Trees, Partly Wooded, Premium, Private
- Architectural Style:Traditional
- Construction Materials:Masonry
- Exterior Features:Patio(s)
- Foundation Description:Block
- Levels:2 Stories
Utilities
- Water:Public
- Sewer:Public Sewer
Finances and disclosures
- Price:$1,100,000
- Tax amount:$14,083 (2026)
Features and amenities
- Amenities:Exterior Cameras, Security Gate, Security System
Parking
- Parking description:Attached Garage, Inside Access
- Garage:Yes
- Garage spaces:3
New listings near 640 Willowbend Dr
- Coming Soon
 $1,200,000Coming Soon4 beds 3 baths4,604 sq. ft.
302 Centennial Dr, BLUE BELL, PA 19422
MLS# PAMC2196290Listed by: KELLER WILLIAMS REAL ESTATE-BLUE BELL - Coming Soon
 $994,000Coming Soon4 beds 3 baths4,392 sq. ft.
1075 Carriage Ln, BLUE BELL, PA 19422
MLS# PAMC2196020Listed by: RE/MAX CENTRAL - BLUE BELL - New
 $599,999Active4 beds 3 baths2,202 sq. ft.
1602 Woodford Way #, BLUE BELL, PA 19422
MLS# PAMC2196246Listed by: BHHS FOX & ROACH-JENKINTOWN - New
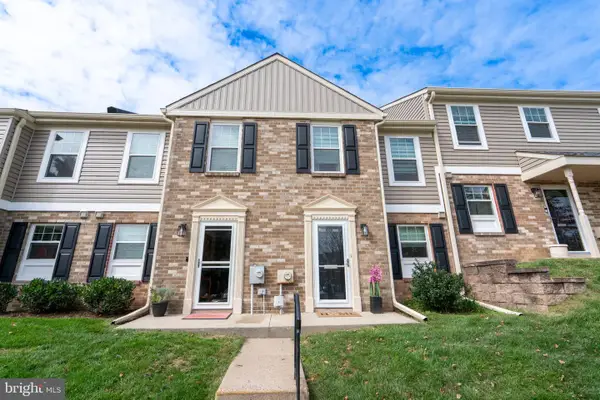 $355,000Active2 beds 3 baths1,224 sq. ft.
8 Cromwell Dr #107 U-8, BLUE BELL, PA 19422
MLS# PAMC2195894Listed by: BHHS FOX & ROACH-BLUE BELL - New
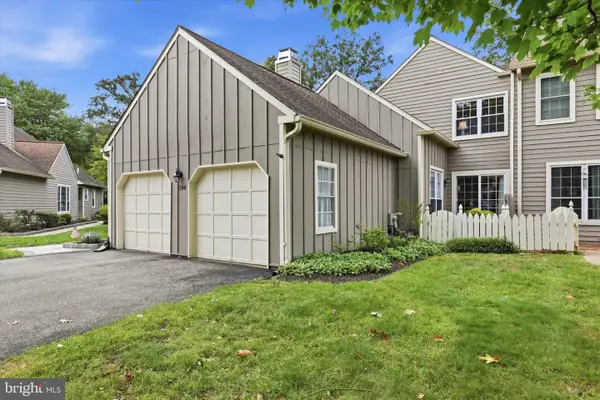 $595,000Active2 beds 3 baths2,588 sq. ft.
280 Tulip Tree Ct #, BLUE BELL, PA 19422
MLS# PAMC2196056Listed by: BHHS FOX & ROACH-HAVERFORD 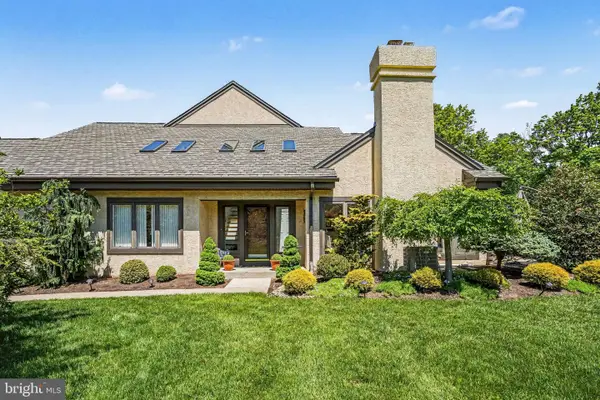 $708,000Pending3 beds 3 baths2,287 sq. ft.
944 Hedgerow Ct #, BLUE BELL, PA 19422
MLS# PAMC2195920Listed by: COLDWELL BANKER REALTY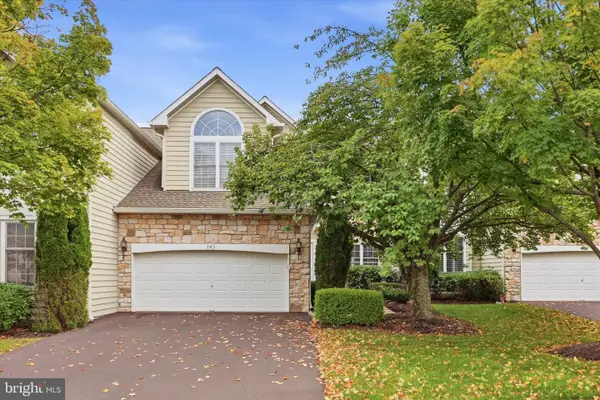 $799,000Pending3 beds 3 baths2,533 sq. ft.
193 Birkdale Dr #, BLUE BELL, PA 19422
MLS# PAMC2195504Listed by: HOWARD HANNA REAL ESTATE SERVICES $539,000Pending4 beds 3 baths1,924 sq. ft.
1714 Chalk Ave, BLUE BELL, PA 19422
MLS# PAMC2195150Listed by: HOWARD HANNA REAL ESTATE SERVICES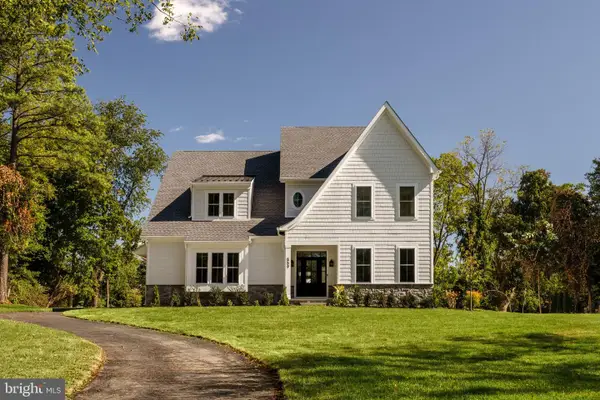 $1,799,990Active4 beds 4 baths4,631 sq. ft.
559 Roth Ln, BLUE BELL, PA 19422
MLS# PAMC2195134Listed by: FOXLANE HOMES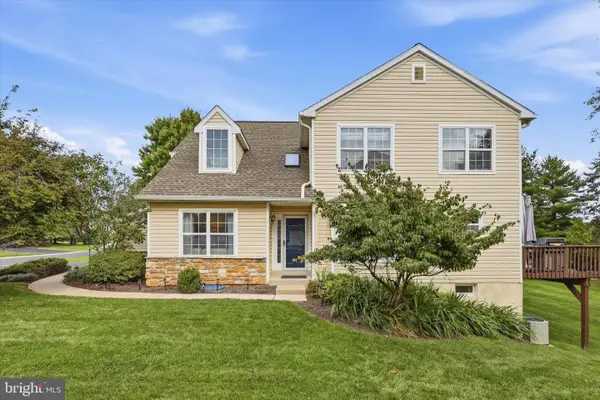 $698,000Active2 beds 4 baths2,821 sq. ft.
152 Canterbury Ln, BLUE BELL, PA 19422
MLS# PAMC2194964Listed by: KELLER WILLIAMS MAIN LINE


Protect your home and budget from life's surprises with an Assurant Home Warranty, backed by a partner that supports you through every step of homeownership. Explore Plans.
©2026 Century 21 Real Estate LLC. All rights reserved. CENTURY 21®, the CENTURY 21 Logo and C21® are service marks owned by Century 21 Real Estate LLC. Century 21 Real Estate LLC fully supports the principles of the Fair Housing Act and the Equal Opportunity Act. Each office is independently owned and operated. Listing information is deemed reliable but not guaranteed accurate.