68 Highgate Ln, Blue Bell, PA 19422
Local realty services provided by:CENTURY 21 A Better Way
Upcoming open houses
- Fri, Sep 2505:00 pm - 07:00 pm
- Sat, Sep 2601:00 pm - 03:00 pm
Listed by: joymarie defruscio, cory rupe
Office: keller williams realty group
MLS#:PAMC2193934
Source:BRIGHTMLS
Price summary
- Price:$484,900
- Price per sq. ft.:$232.01
- Monthly HOA dues:$350
About this home
Fall in love from the moment you step inside 68 Highgate Ln, a beautifully maintained home in the heart of Blue Bell that feels warm, welcoming and ready for its next chapter.
As you move through the main level, natural light pours through the new windows, highlighting the inviting living spaces and thoughtful details throughout. Custom copper trays along the window sills create the perfect spot for favorite houseplants, while beautiful built-ins offer plenty of space to display books, photographs and treasured pieces.
Continue into the updated kitchen, truly the heart of the home. Elegantly refaced cabinetry, a premium reverse osmosis water filtration system and a comfortable, functional layout make this a space designed for everyday living and gathering with the people you love. From here, the home flows naturally into the family room, where cozy evenings by the fire await, or step outside to the patio for dining, entertaining or simply relaxing outdoors.
Upstairs, spacious bedrooms provide peaceful retreats, complete with generous walk-in closets and beautifully updated baths that feel fresh and inviting. Continue to the third-floor walk-up finished attic, a wonderful bonus space with endless possibilities. Create a private home office, playroom, hobby space, reading retreat or whatever best fits your lifestyle.
Beyond its charm, this home delivers something every buyer appreciates: exceptional storage, thoughtful updates and the peace of mind that comes with a home that has been meticulously cared for.
Super clean, lovingly maintained and filled with details that make everyday living easier, 68 Highgate Ln is ready for you to unpack, settle in and make it your own. Welcome home!...
Contact an agent
Home facts
- Year built:1986
- Subdivision & Development:HIGH GATE
- Listing ID #:PAMC2193934
- Updated:September 20, 2026 at 01:42 PM
Rooms and interior
- Bedrooms:3
- Total bathrooms:3
- Full bathrooms:2
- Half bathrooms:1
- Flooring:Carpet, Ceramic Tile
- Dining Description:Dining Area, Dining Room, Formal/Separate Dining Room
- Bathrooms Description:Full Bath, Half Bath, Primary Bath(s), Primary Bathroom
- Kitchen Description:Breakfast Area, Built-Ins, Carpet, Dishwasher, Disposal, Oven/Range - Electric, Recessed Lighting, Refrigerator, Upgraded Countertops
- Bedroom Description:Carpet, Primary Bedroom, Walk In Closet(s)
- Living area:2,090 sq. ft.
Heating and cooling
- Cooling:Central A/C
- Heating:Central, Forced Air, Natural Gas
Structure and exterior
- Roof:Pitched, Shingle
- Year built:1986
- Building area:2,090 sq. ft.
- Lot area:0.02 Acres
- Architectural Style:Traditional
- Construction Materials:Stone, Stucco
- Exterior Features:Patio(s)
- Foundation Description:Slab
- Levels:2 Stories
Utilities
- Water:Conditioner, Public
- Sewer:Public Sewer
Finances and disclosures
- Price:$484,900
- Price per sq. ft.:$232.01
- Tax amount:$5,788 (2026)
Features and amenities
- Laundry features:Dryer, Has Laundry, Laundry, Washer
- Amenities:Attic, Built-Ins, Carpet, Recessed Lighting, Skylight(s), Sliding Windows, Water Treat System
Parking
- Parking description:Off Street, Parking Lot, Paved Parking, Unassigned
New listings near 68 Highgate Ln
- Coming SoonOpen Thu, 4:30 to 6:30pm
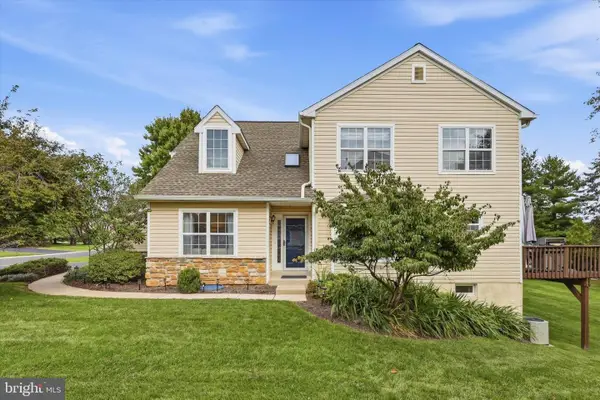 $698,000Coming Soon2 beds 4 baths2,527 sq. ft.
152 Canterbury Ln, BLUE BELL, PA 19422
MLS# PAMC2194964Listed by: KELLER WILLIAMS MAIN LINE - Coming Soon
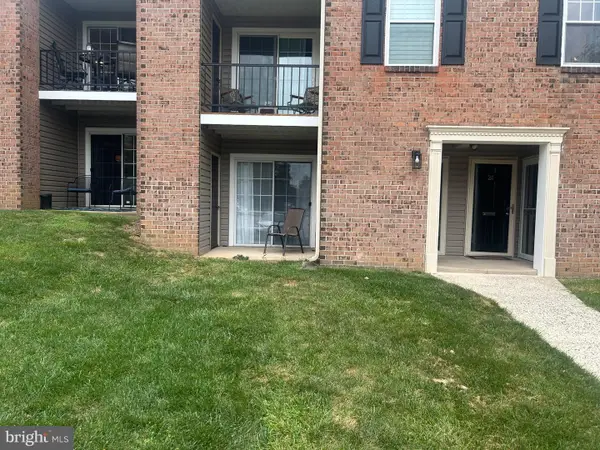 $285,000Coming Soon1 beds 1 baths818 sq. ft.
26 Wingate Ct #113 U-26, BLUE BELL, PA 19422
MLS# PAMC2194922Listed by: BHHS FOX & ROACH-BLUE BELL - Coming Soon
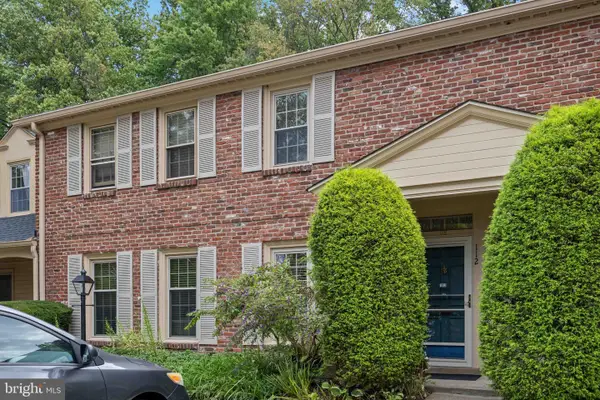
 $300,000Coming Soon2 beds 2 baths1,131 sq. ft.
112 Macklenburg Dr #l 19f, BLUE BELL, PA 19422
MLS# PAMC2194128Listed by: CENTURY 21 ADVANTAGE GOLD-ELKINS PARK - New
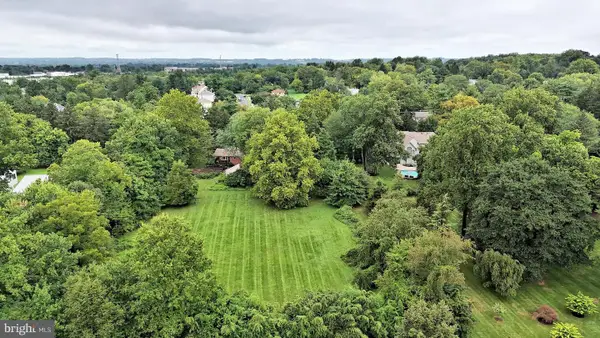 $899,900Active1.84 Acres
1560 Penllyn Blue Bell Pike, BLUE BELL, PA 19422
MLS# PAMC2194838Listed by: NORTHPOINT REAL ESTATE - New
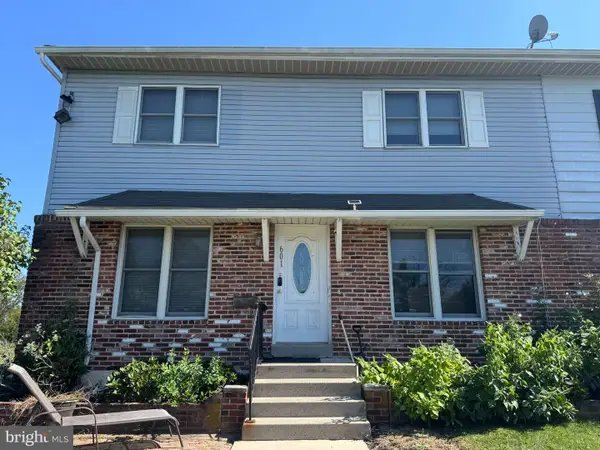 $290,000Active2 beds 2 baths1,320 sq. ft.
601 Whitpain Hls Hls, BLUE BELL, PA 19422
MLS# PAMC2194800Listed by: KELLER WILLIAMS REAL ESTATE-BLUE BELL - New
 $480,000Active3 beds 3 baths1,552 sq. ft.
201 Penllyn Blue Bell Pike, BLUE BELL, PA 19422
MLS# PAMC2194728Listed by: SKYLINE REALTORS, LLC - New
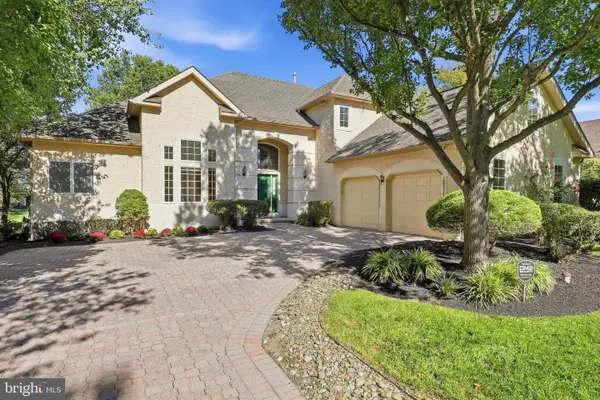 $997,000Active3 beds 3 baths2,965 sq. ft.
121 Inverness Dr #, BLUE BELL, PA 19422
MLS# PAMC2192242Listed by: KELLER WILLIAMS REAL ESTATE-BLUE BELL - New
 $795,000Active2 beds 2 baths1,708 sq. ft.
12 Pastern Ln, BLUE BELL, PA 19422
MLS# PAMC2194540Listed by: HOWARD HANNA REAL ESTATE SERVICES - Open Sun, 11am to 1pmNew
 $749,000Active4 beds 3 baths2,400 sq. ft.
1456 Mauck Rd, BLUE BELL, PA 19422
MLS# PAMC2194714Listed by: KELLER WILLIAMS REAL ESTATE-BLUE BELL


Protect your home and budget from life's surprises with an Assurant Home Warranty, backed by a partner that supports you through every step of homeownership. Explore Plans.
©2026 Century 21 Real Estate LLC. All rights reserved. CENTURY 21®, the CENTURY 21 Logo and C21® are service marks owned by Century 21 Real Estate LLC. Century 21 Real Estate LLC fully supports the principles of the Fair Housing Act and the Equal Opportunity Act. Each office is independently owned and operated. Listing information is deemed reliable but not guaranteed accurate.