
199 Beacon Cir, Boalsburg, PA 16827
Local realty services provided by:CENTURY 21 Harris Hawkins & Co.
199 Beacon Cir,Boalsburg, PA 16827
$539,900
- 3 Beds
- 3 Baths
- 2,001 sq. ft.
- Single family
- Active
Listed by: larry walker, jane adams
Office: kissinger, bigatel & brower
MLS#:PACE2520928
Source:BRIGHTMLS
Price summary
- Price:$539,900
- Price per sq. ft.:$269.82
About this home
The view from this single-family home in Happy Valley's only 55+ community is spectacular! A bright and open floor plan opens up to a deck with a screened in area and additional open space for enjoying your view! The front entry is convenient with no steps and welcomes you into a main level offering open living spaces, a spacious primary suite, second bedroom and full bathroom and convenient laundry room. Upstairs boasts additional family room or office space and a third bedroom and full bathroom, with plentiful storage as well.
Contact an agent
Home facts
- Year built:2014
- Subdivision & Development:LIBERTY HILL
- Listing ID #:PACE2520928
- Added:1 day(s) ago
- Updated:October 24, 2026 at 10:40 AM
Rooms and interior
- Bedrooms:3
- Total bathrooms:3
- Full bathrooms:3
- Flooring:Carpet, Hardwood, Vinyl
- Dining Description:Dining Room
- Bathrooms Description:Full Bath
- Kitchen Description:Kitchen - Island
- Bedroom Description:Primary Bedroom
- Living area:2,001 sq. ft.
Heating and cooling
- Cooling:Central A/C
- Heating:Forced Air, Natural Gas
Structure and exterior
- Roof:Shingle
- Year built:2014
- Building area:2,001 sq. ft.
- Architectural Style:Traditional
- Construction Materials:Vinyl Siding
- Exterior Features:Deck(s), Screened
- Foundation Description:Slab
- Levels:2 Stories
Utilities
- Water:Public
- Sewer:Public Sewer
Finances and disclosures
- Price:$539,900
- Price per sq. ft.:$269.82
- Tax amount:$6,365 (2026)
Features and amenities
- Laundry features:Laundry
- Amenities:200+ Amp Service, Ceiling Fan(s)
Parking
- Parking description:Attached Garage, Garage - Front Entry, Paved Driveway
- Garage:Yes
- Garage spaces:2
New listings near 199 Beacon Cir
- New
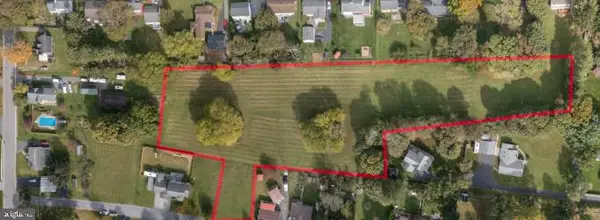 $450,000Active3.82 Acres
Lot On Kimport Ave, BOALSBURG, PA 16827
MLS# PACE2520960Listed by: KISSINGER, BIGATEL & BROWER  $379,900Pending3 beds 3 baths1,646 sq. ft.
151 Kestrel Ln, BOALSBURG, PA 16827
MLS# PACE2520902Listed by: PERRY WELLINGTON REALTY, LLC $269,000Pending2 beds 1 baths768 sq. ft.
713 Boal Ave, BOALSBURG, PA 16827
MLS# PACE2520824Listed by: RE/MAX CENTRE REALTY $199,000Pending0.87 Acres
655 Montclair Ln, BOALSBURG, PA 16827
MLS# PACE2520810Listed by: RE/MAX CENTRE REALTY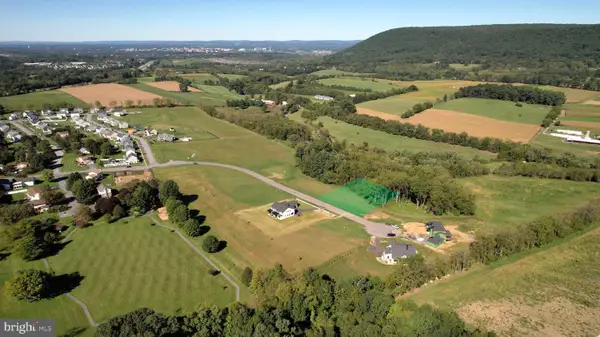 $199,000Pending0.89 Acres
661 Montclair Ln, BOALSBURG, PA 16827
MLS# PACE2520814Listed by: RE/MAX CENTRE REALTY $319,900Active3 beds 3 baths1,428 sq. ft.
216 Kestrel Ln, BOALSBURG, PA 16827
MLS# PACE2520188Listed by: KISSINGER, BIGATEL & BROWER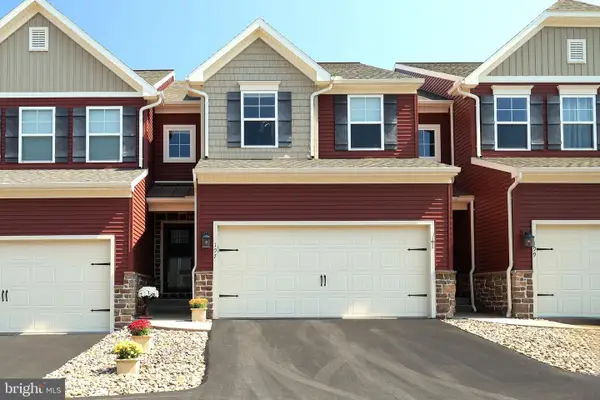 $399,900Pending3 beds 3 baths1,860 sq. ft.
197 Towhee Dr, BOALSBURG, PA 16827
MLS# PACE2520734Listed by: KISSINGER, BIGATEL & BROWER- Open Sun, 10:30am to 12:30pm
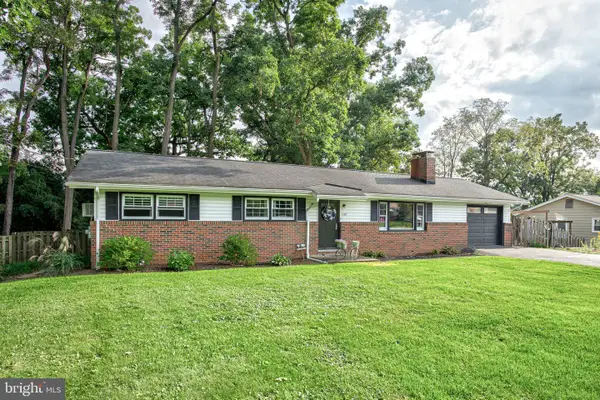 $375,000Active3 beds 3 baths1,745 sq. ft.
1102 Kay St, BOALSBURG, PA 16827
MLS# PACE2520666Listed by: KISSINGER, BIGATEL & BROWER 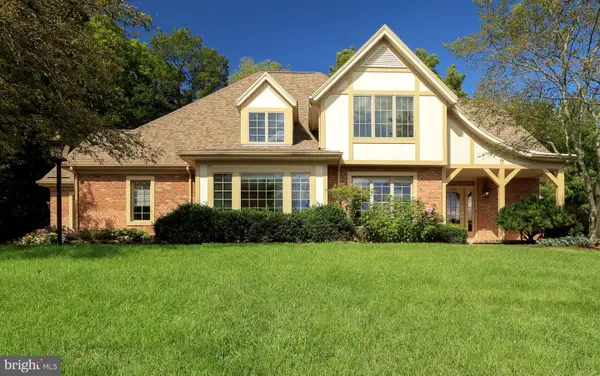 $1,025,000Pending5 beds 5 baths4,494 sq. ft.
110 Aspen Dr, BOALSBURG, PA 16827
MLS# PACE2520578Listed by: RE/MAX CENTRE REALTY


Protect your home and budget from life's surprises with an Assurant Home Warranty, backed by a partner that supports you through every step of homeownership. Explore Plans.
©2026 Century 21 Real Estate LLC. All rights reserved. CENTURY 21®, the CENTURY 21 Logo and C21® are service marks owned by Century 21 Real Estate LLC. Century 21 Real Estate LLC fully supports the principles of the Fair Housing Act and the Equal Opportunity Act. Each office is independently owned and operated. Listing information is deemed reliable but not guaranteed accurate.