
655 Shannon Rd, Boiling Springs, PA 17007
Local realty services provided by:CENTURY 21 Harbor Realty
655 Shannon Rd,Boiling Springs, PA 17007
$519,000
- 4 Beds
- 3 Baths
- 2,775 sq. ft.
- Single family
- Active
Listed by: daniel p toomey
Office: coldwell banker realty
MLS#:PACB2059974
Source:BRIGHTMLS
Price summary
- Price:$519,000
- Price per sq. ft.:$187.03
About this home
Looking for that special property off the beaten path with gorgeous views, mature trees and room to spread out? Well then welcome to 655 Shannon Rd in the White Rock Acres development of Boiling Springs and in the Cumberland Valley School District. This modest 4 bedroom, 2 ½ bath colonial offers a traditional layout with updated finishes. Kitchen completely remodeled in 2022. All new cabinets, counter tops, farmhouse copper sink, glass cook top, built in wall oven/microwave, refrigerator and a large island with plenty of storage and a peninsula perfect to grab a quick bite at.
New carpet on the second floor. Primary bathroom remodeled in 2019. Primary bedroom features a wood burning fireplace, built-in dressing table and large walk-in closet.
Oil furnace replaced with efficient heat pump and central air in 2019. New hot water heater and garage roof replaced in 2018.
The wide-open main hall leads you through this spacious home, giving access to the formal living room with hard wood floors, or the family room with wood burning fireplace and built in cabinets just off the eat in kitchen, with easy access to the ½ bath, laundry room, garage and all-season room with brand new windows. Off the formal living room and kitchen, you’ll find your formal dining room also with hard wood floors.
The basement features a full walk-out making it ideal to finish off, lots of storage space and a separate utility room with hot water heater, heat pump and sump pump. The storage shed is included.
Situated on a wooded lot with mature trees, this is truly a gem tucked away in a peaceful setting to enjoy all 4 seasons in. Seller is motivated and will look at all offers!...
Contact an agent
Home facts
- Year built:1979
- Subdivision & Development:WHITE ROCK ACRES
- Listing ID #:PACB2059974
- Added:1 day(s) ago
- Updated:October 30, 2026 at 01:45 AM
Rooms and interior
- Bedrooms:4
- Total bathrooms:3
- Full bathrooms:2
- Half bathrooms:1
- Dining Description:Dining Room
- Bathrooms Description:Bathroom 1, Half Bath, Primary Bathroom
- Kitchen Description:Breakfast Area, Built-In Microwave, Built-Ins, Carpet, Cooktop, Dishwasher, Disposal, Exhaust Fan, Kitchen - Island, Oven - Wall, Refrigerator
- Bedroom Description:Carpet, Primary Bedroom, Walk In Closet(s)
- Basement:Yes
- Basement Description:Full, Outside Entrance, Unfinished, Walkout Level
- Living area:2,775 sq. ft.
Heating and cooling
- Cooling:Central A/C, Heat Pump(s)
- Heating:Electric, Forced Air, Heat Pump(s)
Structure and exterior
- Year built:1979
- Building area:2,775 sq. ft.
- Lot area:1.01 Acres
- Lot Features:Mountain, Trees/Wooded
- Architectural Style:Colonial
- Construction Materials:Aluminum Siding, Brick
- Exterior Features:Outbuilding(s)
- Foundation Description:Block
- Levels:2 Stories
Schools
- High school:CUMBERLAND VALLEY
Utilities
- Water:Public
- Sewer:Public Sewer
Finances and disclosures
- Price:$519,000
- Price per sq. ft.:$187.03
- Tax amount:$4,141 (2026)
Features and amenities
- Laundry features:Laundry
- Amenities:Built-Ins, Carpet
Parking
- Parking description:Attached Garage, Garage - Side Entry, Garage Door Opener
- Garage:Yes
- Garage spaces:2
New listings near 655 Shannon Rd
- New
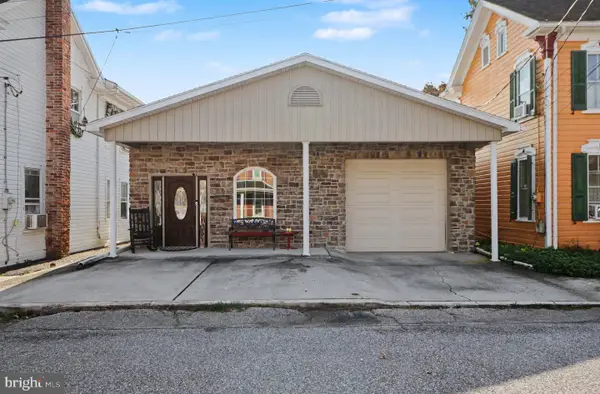 $338,000Active3 beds 2 baths1,990 sq. ft.
204 3rd St, BOILING SPRINGS, PA 17007
MLS# PACB2059904Listed by: KELLER WILLIAMS OF CENTRAL PA 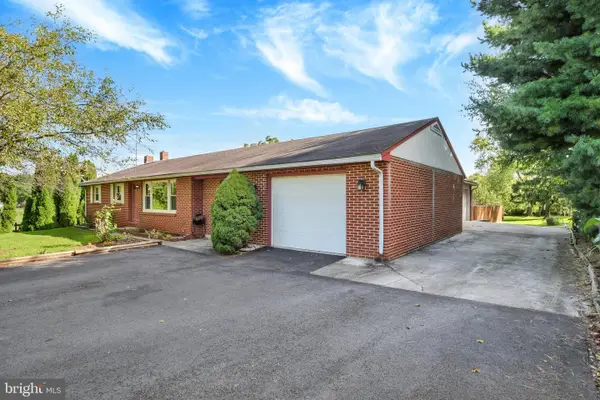 $324,495Active3 beds 2 baths1,405 sq. ft.
493 Criswell Dr, BOILING SPRINGS, PA 17007
MLS# PACB2058974Listed by: KELLER WILLIAMS KEYSTONE REALTY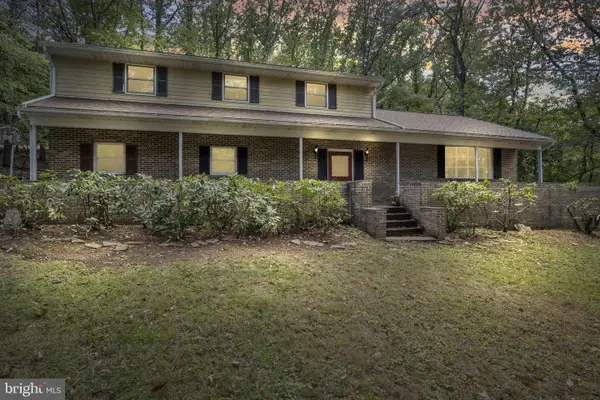 $359,900Active4 beds 3 baths2,349 sq. ft.
1327 Kuhn Rd, BOILING SPRINGS, PA 17007
MLS# PACB2057950Listed by: IRON VALLEY REAL ESTATE OF CENTRAL PA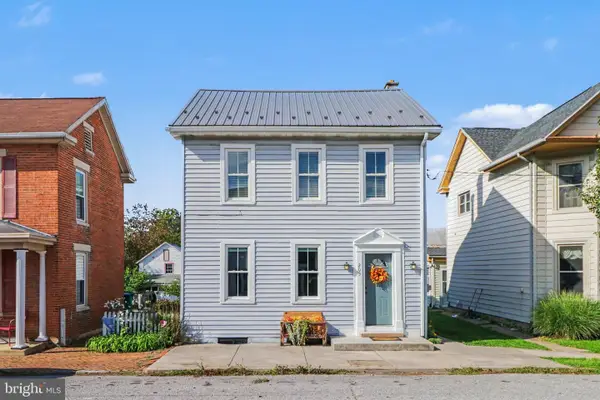 $289,900Pending3 beds 2 baths1,552 sq. ft.
203 3rd, BOILING SPRINGS, PA 17007
MLS# PACB2059182Listed by: EXP REALTY, LLC $425,000Pending4 beds 3 baths2,362 sq. ft.
27 Hamilton Rd, BOILING SPRINGS, PA 17007
MLS# PACB2059148Listed by: RE/MAX 1ST ADVANTAGE $500,000Pending4 beds 3 baths3,482 sq. ft.
8 Meadowood Pl, BOILING SPRINGS, PA 17007
MLS# PACB2059124Listed by: JOY DANIELS REAL ESTATE GROUP, LTD $500,000Pending4 beds 3 baths4,245 sq. ft.
3 White Oak Ct, BOILING SPRINGS, PA 17007
MLS# PACB2058968Listed by: GREEN ACRES REALTY COMPANY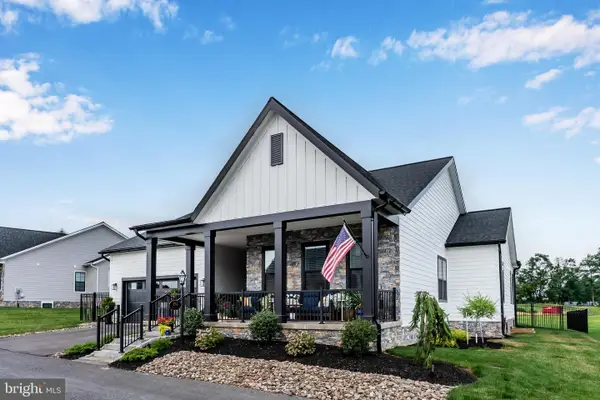 $825,000Active3 beds 3 baths2,374 sq. ft.
253 Breeches Run, BOILING SPRINGS, PA 17007
MLS# PACB2057392Listed by: KELLER WILLIAMS OF CENTRAL PA $754,900Active4 beds 4 baths3,733 sq. ft.
206 Tavern Blvd., BOILING SPRINGS, PA 17007
MLS# PACB2058466Listed by: COLDWELL BANKER REALTY


Protect your home and budget from life's surprises with an Assurant Home Warranty, backed by a partner that supports you through every step of homeownership. Explore Plans.
©2026 Century 21 Real Estate LLC. All rights reserved. CENTURY 21®, the CENTURY 21 Logo and C21® are service marks owned by Century 21 Real Estate LLC. Century 21 Real Estate LLC fully supports the principles of the Fair Housing Act and the Equal Opportunity Act. Each office is independently owned and operated. Listing information is deemed reliable but not guaranteed accurate.