
15 Mulberry, Boothwyn, PA 19061
Local realty services provided by:CENTURY 21 Ryon Real Estate
15 Mulberry,Boothwyn, PA 19061
$400,000
- 4 Beds
- 3 Baths
- 2,600 sq. ft.
- Single family
- Active
Listed by: karen r bittner-kight, tara l woolery
Office: coldwell banker realty
MLS#:PADE2126014
Source:BRIGHTMLS
Price summary
- Price:$400,000
- Price per sq. ft.:$153.85
About this home
Welcome to 15 Mulberry Street, a beautifully maintained gem tucked away on a quiet Boothwyn cul-de-sac. From the moment you pull up to the level, professionally landscaped lot, it’s clear this home has been loved and cared for. Step inside to find a space that feels brand new, featuring fresh paint throughout and all-new flooring and carpets that lead you from one inviting room to the next. The layout is designed for effortless living and entertaining. The main level boasts a bright living room, a formal dining room for special gatherings, and a spacious eat-in kitchen that flows naturally into a large family room anchored by a cozy fireplace. If you love the outdoors, the sunny screened-in rear porch will quickly become your favorite spot for a morning coffee or a quiet evening overlooking the lush backyard. For added convenience, the laundry room is located right on the first floor.
Upstairs, you’ll find four generously sized bedrooms, including a primary suite that serves as a true retreat with its own private bath and a spacious walk-in closet. Need more space? The full finished basement offers incredible versatility, featuring an additional room perfect for a home office or guest space.Practicality meets comfort with gas hot air heat, central air conditioning, and plenty of off-street parking. The location is hard to beat situated within the award-winning school district and just moments from I-95 and major highways, you have easy access to commuting routes and tax-free shopping in Delaware. Plus, local favorites, restaurants, and pharmacies are all within walking distance. This move-in-ready home is waiting for you to simply turn the key and move right in!...
Contact an agent
Home facts
- Year built:1972
- Subdivision & Development:NONE AVAILABLE
- Listing ID #:PADE2126014
- Added:7 day(s) ago
- Updated:October 24, 2026 at 10:39 AM
Rooms and interior
- Bedrooms:4
- Total bathrooms:3
- Full bathrooms:2
- Half bathrooms:1
- Rooms Total:12
- Flooring:Carpet, Ceramic Tile, Hardwood
- Dining Description:Dining Area
- Bathrooms Description:Primary Bath(s)
- Kitchen Description:Carpet, Kitchen - Eat-In, Kitchen - Gourmet, Pantry
- Bedroom Description:Carpet, Primary Bedroom - Bay Front
- Basement:Yes
- Basement Description:Fully Finished
- Living area:2,600 sq. ft.
Heating and cooling
- Cooling:Ceiling Fan(s), Central A/C
- Heating:90% Forced Air, Oil
Structure and exterior
- Roof:Architectural Shingle
- Year built:1972
- Building area:2,600 sq. ft.
- Lot area:0.5 Acres
- Architectural Style:Colonial
- Construction Materials:Brick, Vinyl Siding
- Exterior Features:Exterior Lighting, Gutter System, Outbuilding(s), Porch(es), Screened, Sidewalks, Street Lights
- Foundation Description:Block
- Levels:2 Stories
Schools
- High school:CHICHESTER
- Middle school:CHICHESTER
- Elementary school:BOOTHWYN
Utilities
- Water:Public
- Sewer:Public Sewer
Finances and disclosures
- Price:$400,000
- Price per sq. ft.:$153.85
- Tax amount:$9,118 (2026)
Features and amenities
- Amenities:200+ Amp Service, Attic, Carpet, Ceiling Fan(s), Electric Available, Insulated Windows, Natural Gas Available, Primary Bedroom - Bay Front
Parking
- Parking description:Asphalt Driveway, Off Street, On Street
New listings near 15 Mulberry
- Coming Soon
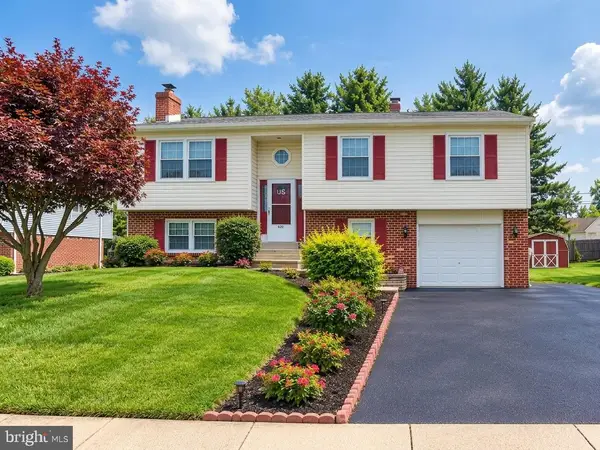 $450,000Coming Soon3 beds 3 baths2,047 sq. ft.
420 Kristine Ct, UPPER CHICHESTER, PA 19061
MLS# PADE2124468Listed by: KELLER WILLIAMS REAL ESTATE - MEDIA - New
 $490,000Active2 beds 2 baths1,900 sq. ft.
4499 Bethel Rd, BOOTHWYN, PA 19061
MLS# PADE2125602Listed by: HOMECOIN.COM - New
 $350,000Active3 beds 2 baths1,284 sq. ft.
3516 Greenwood Ave, UPPER CHICHESTER TWP, PA 19061
MLS# PADE2125770Listed by: KELLER WILLIAMS REAL ESTATE - WEST CHESTER 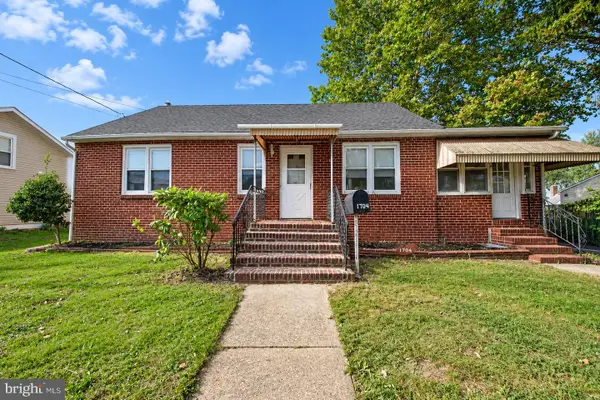 $325,000Active4 beds 2 baths1,878 sq. ft.
1704 Meetinghouse Rd, UPPER CHICHESTER, PA 19061
MLS# PADE2125538Listed by: TESLA REALTY GROUP, LLC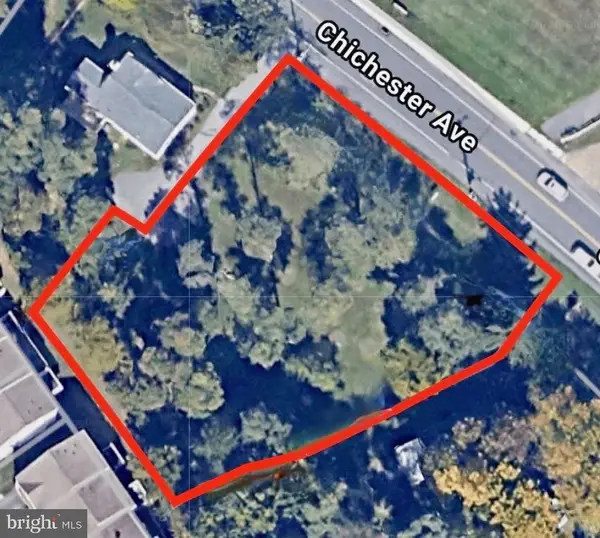 $125,000Active0 Acres
0 Chichester, UPPER CHICHESTER, PA 19061
MLS# PADE2125226Listed by: SCOTT REALTY GROUP $399,500Active4 beds 3 baths2,463 sq. ft.
33 Mulberry St, BOOTHWYN, PA 19061
MLS# PADE2124682Listed by: HEARTHSTONE HOMETOWN REALTY $420,000Pending3 beds 3 baths2,080 sq. ft.
1422 Brayden Dr, BOOTHWYN, PA 19061
MLS# PADE2123852Listed by: RE/MAX MAIN LINE - WEST CHESTER $499,900Active3 beds 3 baths1,990 sq. ft.
1838 Plum St, UPPER CHICHESTER TWP, PA 19061
MLS# PADE2123498Listed by: CG REALTY, LLC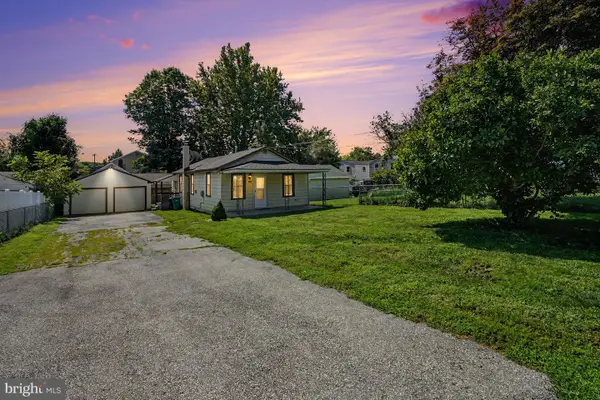 $280,000Pending3 beds 1 baths1,042 sq. ft.
935 Hillside Ave, UPPER CHICHESTER, PA 19061
MLS# PADE2123394Listed by: KELLER WILLIAMS REAL ESTATE-BLUE BELL


Protect your home and budget from life's surprises with an Assurant Home Warranty, backed by a partner that supports you through every step of homeownership. Explore Plans.
©2026 Century 21 Real Estate LLC. All rights reserved. CENTURY 21®, the CENTURY 21 Logo and C21® are service marks owned by Century 21 Real Estate LLC. Century 21 Real Estate LLC fully supports the principles of the Fair Housing Act and the Equal Opportunity Act. Each office is independently owned and operated. Listing information is deemed reliable but not guaranteed accurate.