124 Four Seasons Road, Boswell, PA 15531
Local realty services provided by:CENTURY 21 All Service, Inc.
Listed by: joslyn bird
Office: howard hanna bardell realty somerset
MLS#:96042675
Source:PA_CSAR
Price summary
- Price:$125,000
- Price per sq. ft.:$139.51
About this home
Presenting 124 Four Seasons Road, Boswell, PA, this property offers opportunity for country living within a serene landscape just minutes from town and amenities. The residence thoughtfully incorporates three/four bedrooms, providing ample private accommodations designed for comfort and personal retreat. Complementing these private spaces are one full bathroom and one half bathroom. This property represents a compelling opportunity for individuals seeking a residence of distinction.
Contact an agent
Home facts
- Year built:1952
- Subdivision & Development:Carbaugh Village
- Listing ID #:96042675
- Added:1 day(s) ago
- Updated:October 05, 2026 at 08:12 PM
Rooms and interior
- Bedrooms:3
- Total bathrooms:2
- Full bathrooms:1
- Half bathrooms:1
- Flooring:Carpet, Linoleum
- Kitchen Description:Dishwasher
- Basement Description:Full Basement
- Living area:896 sq. ft.
Heating and cooling
- Heating:Forced Air
Structure and exterior
- Roof:Shingle
- Year built:1952
- Building area:896 sq. ft.
- Lot area:1.08 Acres
- Lot Features:Irregular
- Construction Materials:Block, Vinyl Siding
- Exterior Features:Barn/Stalls, Covered Porch, Shed/Utility Building
- Levels:1 Story
Utilities
- Water:Public
- Sewer:Septic Tank
Finances and disclosures
- Price:$125,000
- Price per sq. ft.:$139.51
- Tax amount:$1,367 (2026)
Features and amenities
- Amenities:Pull Down Stairs
Parking
- Parking description:Off Street
- Garage spaces:1
New listings near 124 Four Seasons Road
- New
 $24,500Active-- beds -- baths
630 Stonycreek Street, Boswell, PA 15531
MLS# 1776448Listed by: BERKSHIRE HATHAWAY THE PREFERRED REALTY
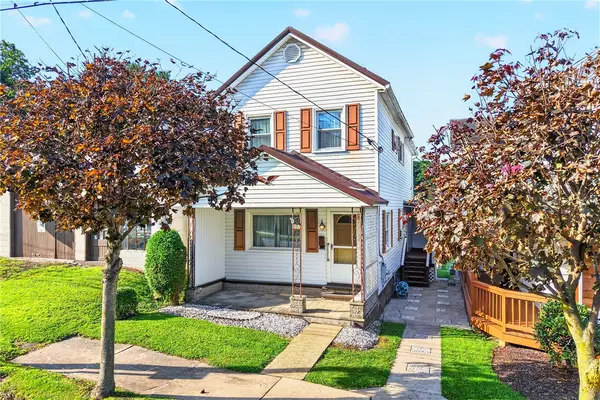 $135,000Active3 beds 1 baths
507 Main Street, Boswell, PA 15531
MLS# 1775349Listed by: PIATT SOTHEBY'S INTERNATIONAL REALTY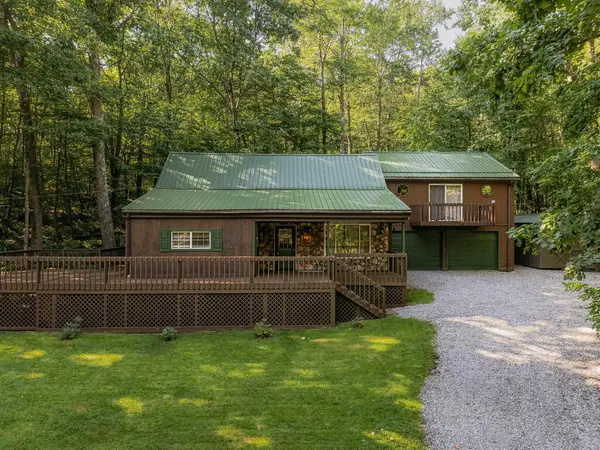 $304,900Active3 beds 2 baths2,508 sq. ft.
429 Pocono Drive, Boswell, PA 15531
MLS# 96042528Listed by: BHHS PREFERRED SOMERSET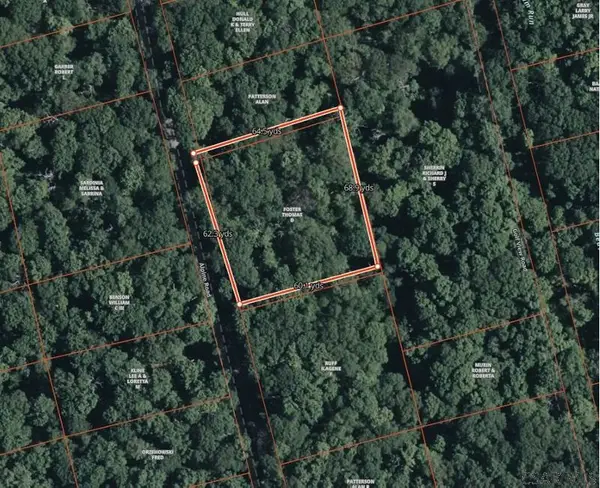 $19,500Active1 Acres
Alpine Road, Boswell, PA 15531
MLS# 96041954Listed by: RE/MAX PREMIER, REALTORS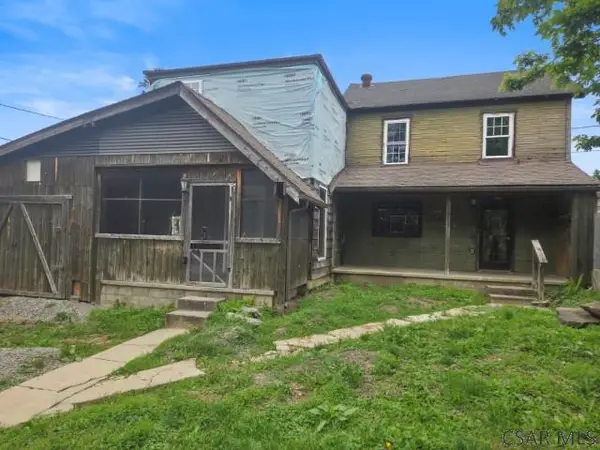
 $20,000Active3 beds 1 baths1,620 sq. ft.
310 Stonycreek Street, Boswell, PA 15531
MLS# 96042110Listed by: CENTURY 21 ALL SERVICE, INC.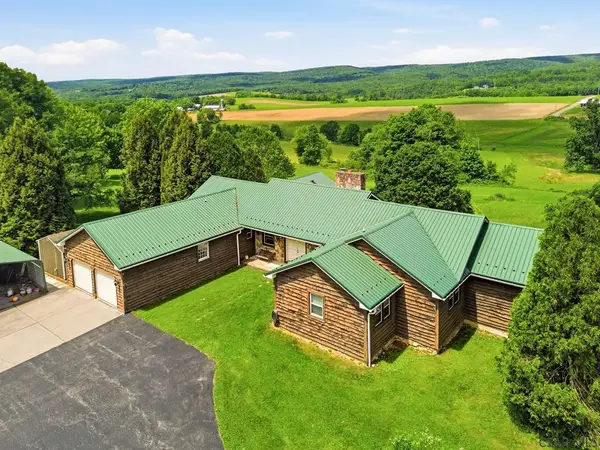 $475,000Pending3 beds 3 baths4,816 sq. ft.
555 Blough Rd, Boswell, PA 15531
MLS# 96041944Listed by: REALTY ONE GROUP LANDMARK SOMERSET $135,000Pending2 beds 1 baths1,176 sq. ft.
806 Center St, Boswell, PA 15531
MLS# 1760461Listed by: BERKSHIRE HATHAWAY THE PREFERRED REALTY $89,000Pending2 beds 1 baths936 sq. ft.
2145 Lincoln Highway, Boswell, PA 15531
MLS# 96041650Listed by: HOWARD HANNA BARDELL REALTY SOMERSET $193,900Pending3 beds 2 baths1,622 sq. ft.
1422 Saylor School Rd, Boswell, PA 15531
MLS# 96041706Listed by: PERRY WELLINGTON HOLLIDAYSBURG


Protect your home and budget from life's surprises with an Assurant Home Warranty, backed by a partner that supports you through every step of homeownership. Explore Plans.
©2026 Century 21 Real Estate LLC. All rights reserved. CENTURY 21®, the CENTURY 21 Logo and C21® are service marks owned by Century 21 Real Estate LLC. Century 21 Real Estate LLC fully supports the principles of the Fair Housing Act and the Equal Opportunity Act. Each office is independently owned and operated. Listing information is deemed reliable but not guaranteed accurate.