124 S Jefferson St, Boyertown, PA 19512
Local realty services provided by:CENTURY 21 Home Team Realty
124 S Jefferson St,Boyertown, PA 19512
$350,000
- 3 Beds
- 1 Baths
- 1,795 sq. ft.
- Single family
- Active
Upcoming open houses
- Sun, Sep 1301:00 pm - 03:00 pm
Listed by: brian c kelly
Office: kelly real estate, inc.
MLS#:PABK2077984
Source:BRIGHTMLS
Price summary
- Price:$350,000
- Price per sq. ft.:$194.99
About this home
Located on a shaded side street in the heart of Boyertown, this attractive brick Cape Cod with curb appeal welcomes guests along a curved walkway leading to a wide entrance landing. The inviting first floor features a large Living Room with exposed hardwood floors, open banister staircase, and plenty of windows; 25-handle Eat-In Kitchen with tile counters and tin-style backsplash; spacious Dining Room; and a beautiful and cheery sunken Sunroom with vaulted ceiling, tile flooring, and sliders to the back deck. A Primary Bedroom with two closets, and a full ceramic tile Bathroom are also located on the ground level. The second floor includes the 2nd and 3rd Bedrooms and lots of storage space. A spacious lower level offers a finished Recreation Room plus a Utility Room with laundry facilities and an outside entrance. There is plenty of room for hanging out on the back composite deck and patio areas; and for recreation in the awesome fenced backyard. The oversized detached one-plus Car Garage offers extra space for projects plus there are 2 additional off street parking spots. Central Air conditioning via multiple mini-split systems. Replacement windows. Long-lasting masonry tile roofing. Low-maintenance exterior. Mature Landscaping. 0.19 +/- Acre Corner Lot. The convenient location makes it easy to enjoy all that charming Boyertown has to offer: the historic State Theater, community library, unique stores, an exciting array of interesting restaurants, coffee shops, parks, and the ever-popular Colebrookdale Railroad tourism line. Downtown events and fun activities draw the town and surrounding community together throughout the seasons. Be sure to check out 124 S. Jefferson Street and see all that this great home has to offer....
Contact an agent
Home facts
- Year built:1953
- Subdivision & Development:NONE AVAILABLE
- Listing ID #:PABK2077984
- Added:1 day(s) ago
- Updated:September 12, 2026 at 10:34 AM
Rooms and interior
- Bedrooms:3
- Total bathrooms:1
- Full bathrooms:1
- Rooms Total:8
- Flooring:Tile/Brick, Wood
- Dining Description:Dining Area, Dining Room
- Kitchen Description:Dishwasher, Kitchen - Eat-In, Kitchen - Table Space, Microwave, Oven/Range - Electric, Refrigerator
- Basement:Yes
- Basement Description:Full, Heated, Interior Access, Outside Entrance, Partially Finished, Walkout Stairs
- Living area:1,795 sq. ft.
Heating and cooling
- Cooling:Ductless/Mini-Split
- Heating:Electric, Heat Pump - Electric BackUp, Hot Water, Oil, Radiant, Radiator
Structure and exterior
- Roof:Shingle
- Year built:1953
- Building area:1,795 sq. ft.
- Lot area:0.19 Acres
- Architectural Style:Cape Cod
- Construction Materials:Brick
- Exterior Features:Deck(s), Patio(s), Sidewalks
- Foundation Description:Block
- Levels:1 1/2 Story
Utilities
- Water:Public
- Sewer:Public Sewer
Finances and disclosures
- Price:$350,000
- Price per sq. ft.:$194.99
- Tax amount:$4,806 (2026)
Features and amenities
- Laundry features:Dryer - Electric, Washer
- Amenities:100 Amp Service, Ceiling Fan(s)
- Pool features:Above Ground
Parking
- Parking description:Detached Garage, Garage - Side Entry, Garage Door Opener, Off Street, Oversized
- Garage:Yes
- Garage spaces:1
New listings near 124 S Jefferson St
- Coming SoonOpen Mon, 5 to 7pm
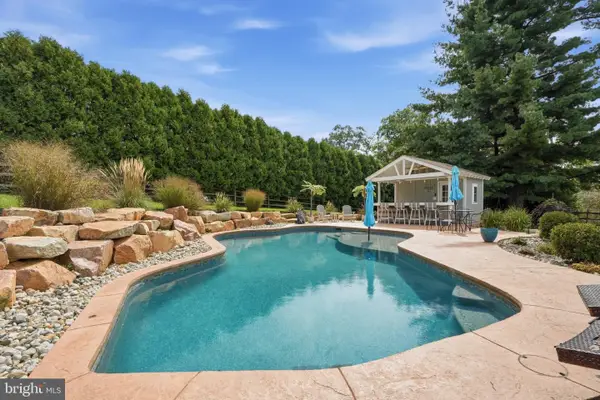 $475,000Coming Soon3 beds 3 baths2,326 sq. ft.
1065 Manatawny Rd, BOYERTOWN, PA 19512
MLS# PABK2077996Listed by: INNOVATE REAL ESTATE - Coming SoonOpen Sun, 1 to 4pm
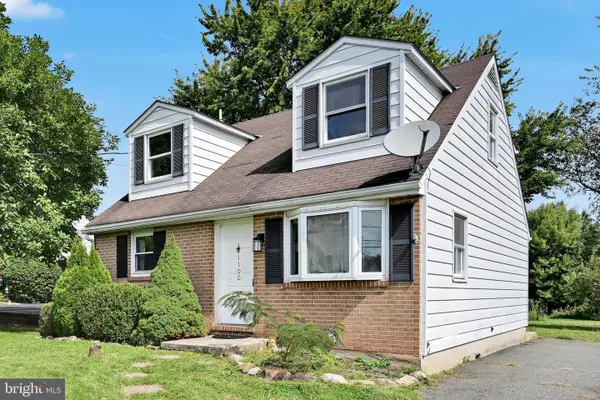 $263,900Coming Soon3 beds 2 baths1,008 sq. ft.
1100 Montgomery Ave, BOYERTOWN, PA 19512
MLS# PABK2076650Listed by: BUY & SELL & SAVE REALTY LLC 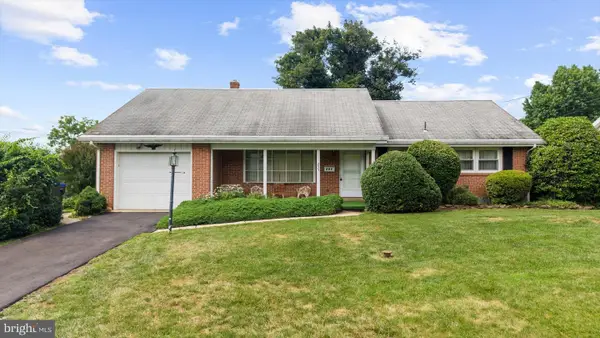 $410,000Pending3 beds 2 baths2,282 sq. ft.
255 Orchard Hills Dr, BOYERTOWN, PA 19512
MLS# PABK2075010Listed by: HERB REAL ESTATE, INC.- Open Sun, 12 to 2pm
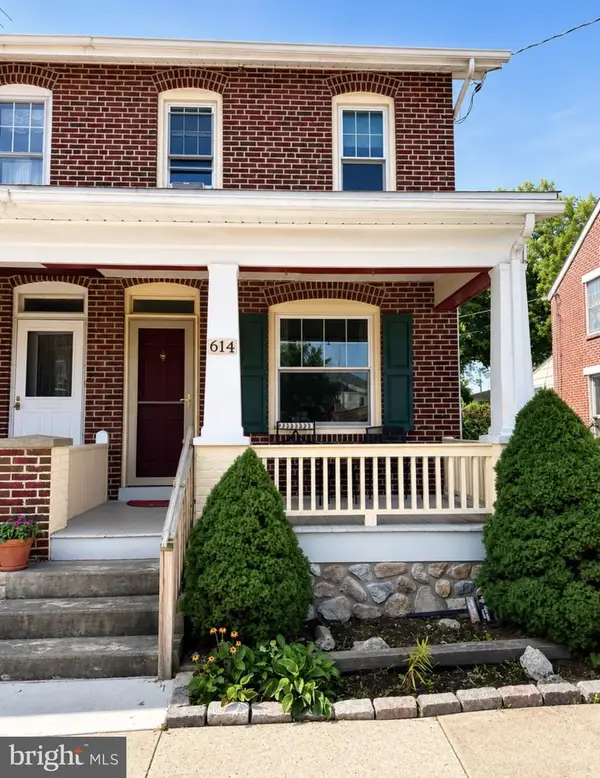 $245,000Active3 beds 1 baths1,469 sq. ft.
614 Rhoads Ave, BOYERTOWN, PA 19512
MLS# PABK2077364Listed by: REALTY ONE GROUP EXCLUSIVE 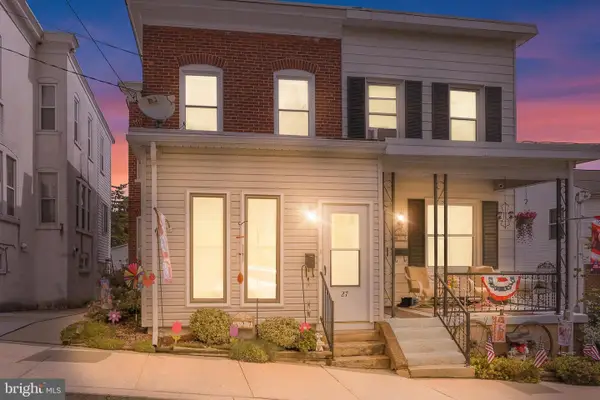 $274,900Pending3 beds 1 baths1,270 sq. ft.
27 Apple St, BOYERTOWN, PA 19512
MLS# PABK2077446Listed by: IRON VALLEY REAL ESTATE OF BERKS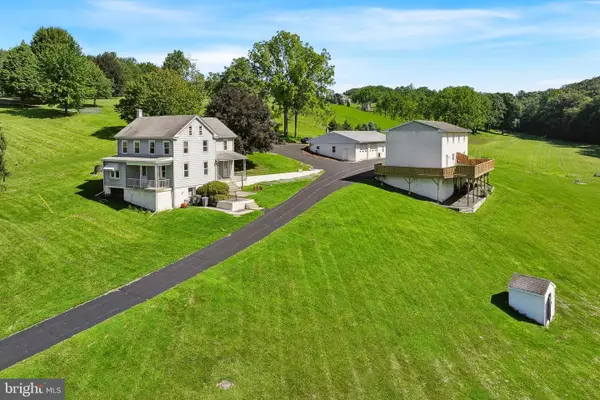 $1,600,000Active7 beds -- baths2,256 sq. ft.
1010 N Ironstone Dr, BOYERTOWN, PA 19512
MLS# PABK2077302Listed by: LONG & FOSTER REAL ESTATE, INC.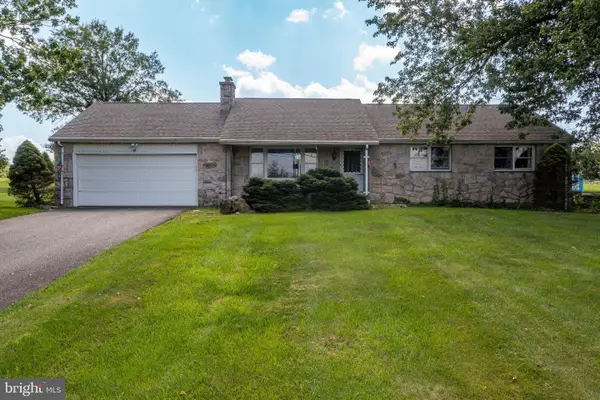
 $329,900Pending3 beds 2 baths1,075 sq. ft.
34 Locust Rd, BOYERTOWN, PA 19512
MLS# PABK2077290Listed by: CENTURY 21 GOLD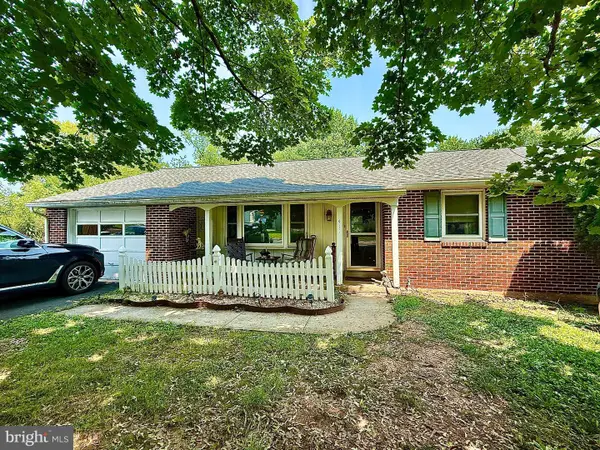 $325,000Pending3 beds 2 baths2,024 sq. ft.
411 Mill St, BOYERTOWN, PA 19512
MLS# PABK2077224Listed by: THE REAL ESTATE PROFESSIONALS-POTTSTOWN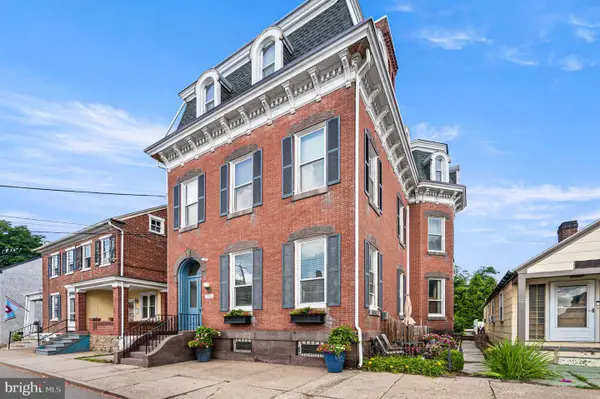 $975,000Pending6 beds -- baths4,200 sq. ft.
123 W Philadelphia Ave, BOYERTOWN, PA 19512
MLS# PABK2076434Listed by: KELLY REAL ESTATE, INC.


Protect your home and budget from life's surprises with an Assurant Home Warranty, backed by a partner that supports you through every step of homeownership. Explore Plans.
©2026 Century 21 Real Estate LLC. All rights reserved. CENTURY 21®, the CENTURY 21 Logo and C21® are service marks owned by Century 21 Real Estate LLC. Century 21 Real Estate LLC fully supports the principles of the Fair Housing Act and the Equal Opportunity Act. Each office is independently owned and operated. Listing information is deemed reliable but not guaranteed accurate.