26 S Chestnut St, Boyertown, PA 19512
Local realty services provided by:CENTURY 21 Dale Realty Co.
26 S Chestnut St,Boyertown, PA 19512
$259,900
- 4 Beds
- 2 Baths
- 1,573 sq. ft.
- Single family
- Active
Listed by: richard a zuber
Office: richard a zuber realty-boyertown
MLS#:PABK2075674
Source:BRIGHTMLS
Price summary
- Price:$259,900
- Price per sq. ft.:$165.23
About this home
Brick semi-detached conveniently located in the borough of Boyertown. Recently renovated and updated. Hardwood floors throughout. 4 BR's, 1.5 baths. New kitchen. Separate Dining Room. Living room with propane stove. New heating and air conditioning system. Enclosed rear yard. Scenically located next to train station. In walking distance of restaurants throughout Boyertown. Property ready to be moved into.
Contact an agent
Home facts
- Year built:1884
- Subdivision & Development:NONE AVAILABLE
- Listing ID #:PABK2075674
- Added:50 day(s) ago
- Updated:September 12, 2026 at 01:52 PM
Rooms and interior
- Bedrooms:4
- Total bathrooms:2
- Full bathrooms:1
- Half bathrooms:1
- Dining Description:Dining Room
- Kitchen Description:Dishwasher, Oven - Double, Oven - Self Cleaning, Oven/Range - Electric, Refrigerator
- Basement:Yes
- Basement Description:Full
- Living area:1,573 sq. ft.
Heating and cooling
- Cooling:Central A/C
- Heating:90% Forced Air, Baseboard - Electric, Natural Gas
Structure and exterior
- Roof:Asphalt, Flat
- Year built:1884
- Building area:1,573 sq. ft.
- Lot area:0.03 Acres
- Architectural Style:Colonial
- Construction Materials:Aluminum Siding, Brick
- Foundation Description:Stone
- Levels:2 1/2 Stories
Utilities
- Water:Public
- Sewer:Public Sewer
Finances and disclosures
- Price:$259,900
- Price per sq. ft.:$165.23
- Tax amount:$3,484 (2025)
Features and amenities
- Laundry features:Has Laundry, Laundry
- Amenities:100 Amp Service, Cable TV Available
Parking
- Parking description:On Street, Parking Lot
New listings near 26 S Chestnut St
- Coming SoonOpen Mon, 5 to 7pm
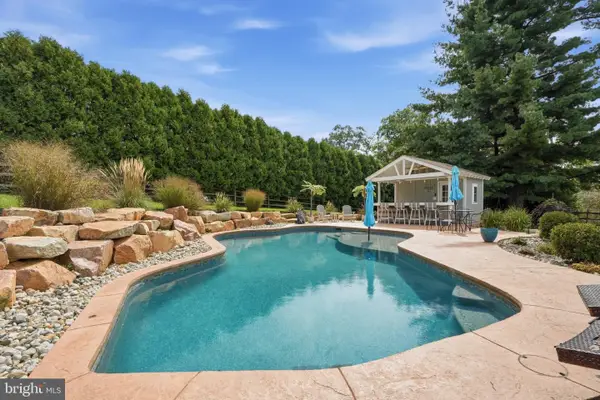 $475,000Coming Soon3 beds 3 baths2,326 sq. ft.
1065 Manatawny Rd, BOYERTOWN, PA 19512
MLS# PABK2077996Listed by: INNOVATE REAL ESTATE - Coming SoonOpen Sun, 1 to 4pm
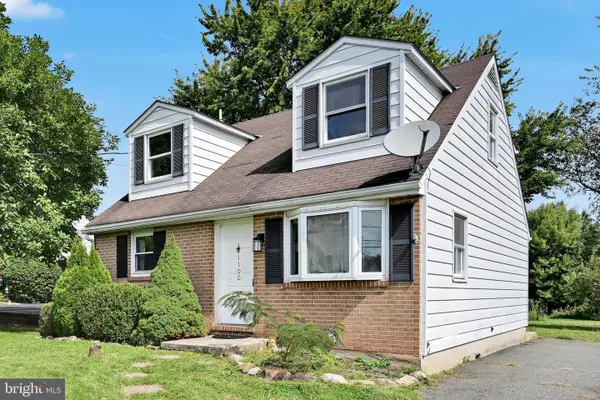 $263,900Coming Soon3 beds 2 baths1,008 sq. ft.
1100 Montgomery Ave, BOYERTOWN, PA 19512
MLS# PABK2076650Listed by: BUY & SELL & SAVE REALTY LLC - Open Sun, 1 to 3pmNew
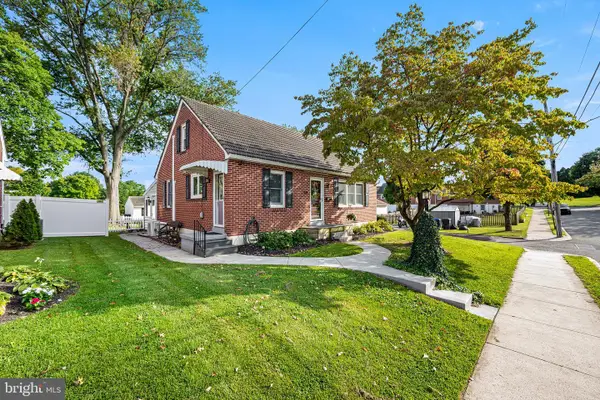 $350,000Active3 beds 1 baths1,795 sq. ft.
124 S Jefferson St, BOYERTOWN, PA 19512
MLS# PABK2077984Listed by: KELLY REAL ESTATE, INC. 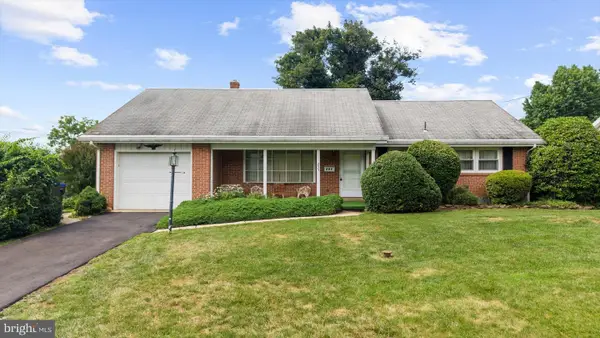 $410,000Pending3 beds 2 baths2,282 sq. ft.
255 Orchard Hills Dr, BOYERTOWN, PA 19512
MLS# PABK2075010Listed by: HERB REAL ESTATE, INC.- Open Sun, 12 to 2pm
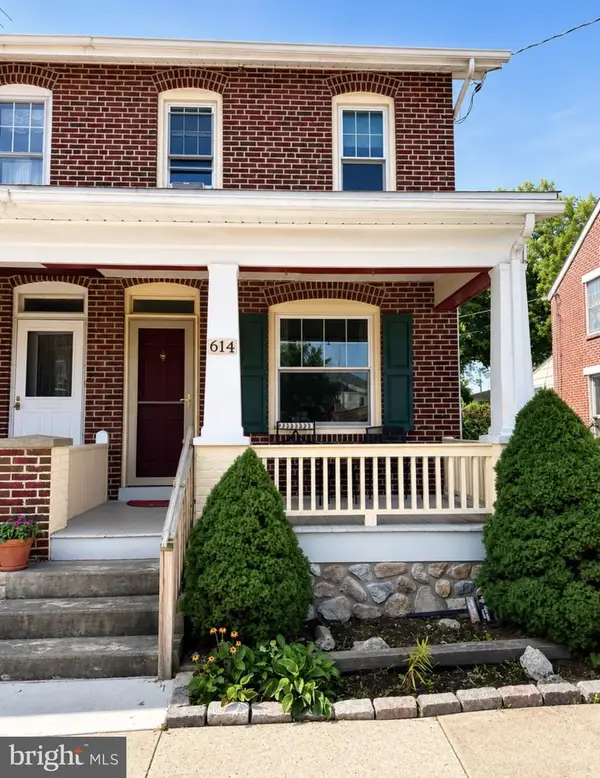 $245,000Active3 beds 1 baths1,469 sq. ft.
614 Rhoads Ave, BOYERTOWN, PA 19512
MLS# PABK2077364Listed by: REALTY ONE GROUP EXCLUSIVE 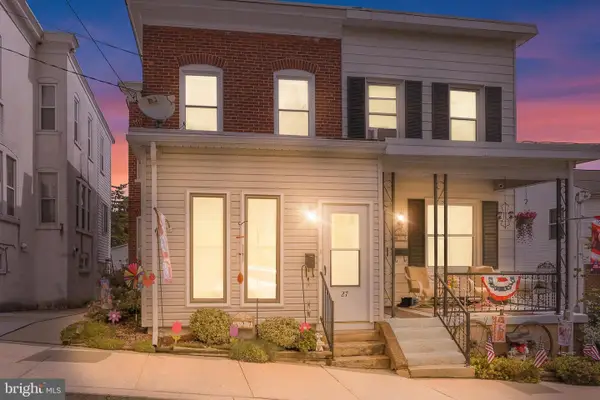 $274,900Pending3 beds 1 baths1,270 sq. ft.
27 Apple St, BOYERTOWN, PA 19512
MLS# PABK2077446Listed by: IRON VALLEY REAL ESTATE OF BERKS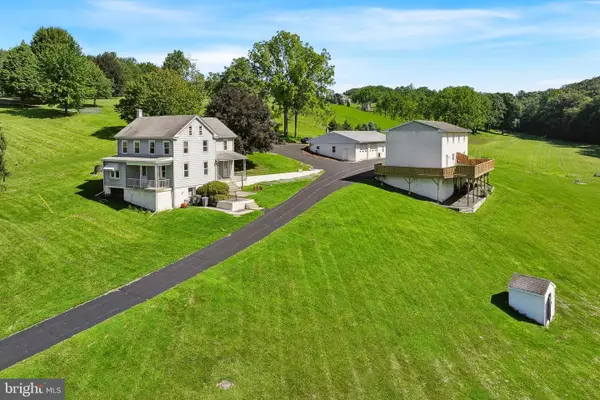 $1,600,000Active7 beds -- baths2,256 sq. ft.
1010 N Ironstone Dr, BOYERTOWN, PA 19512
MLS# PABK2077302Listed by: LONG & FOSTER REAL ESTATE, INC.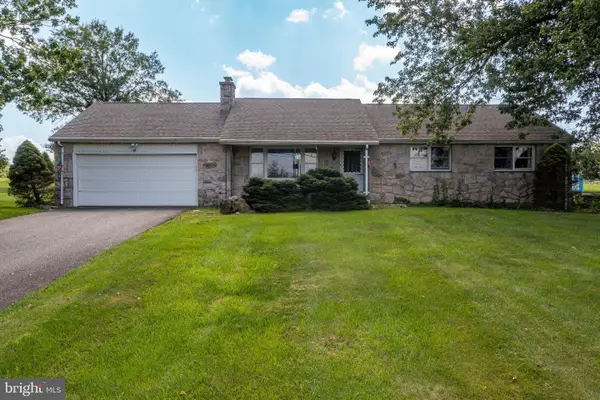
 $329,900Pending3 beds 2 baths1,075 sq. ft.
34 Locust Rd, BOYERTOWN, PA 19512
MLS# PABK2077290Listed by: CENTURY 21 GOLD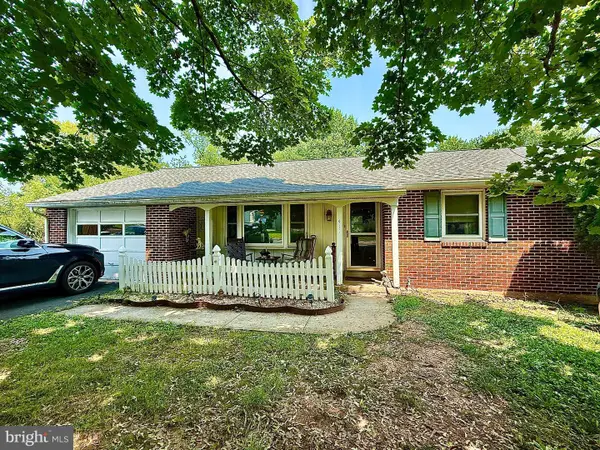 $325,000Pending3 beds 2 baths2,024 sq. ft.
411 Mill St, BOYERTOWN, PA 19512
MLS# PABK2077224Listed by: THE REAL ESTATE PROFESSIONALS-POTTSTOWN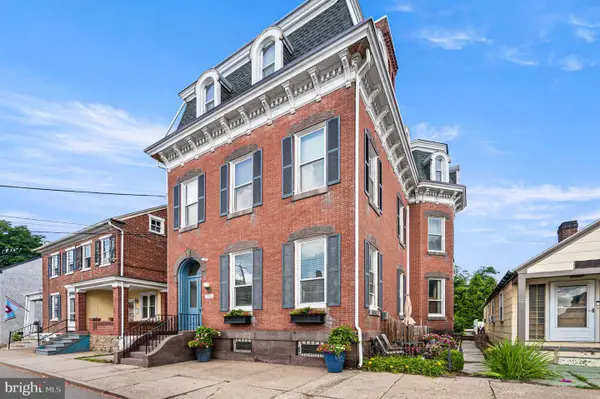 $975,000Pending6 beds -- baths4,200 sq. ft.
123 W Philadelphia Ave, BOYERTOWN, PA 19512
MLS# PABK2076434Listed by: KELLY REAL ESTATE, INC.


Protect your home and budget from life's surprises with an Assurant Home Warranty, backed by a partner that supports you through every step of homeownership. Explore Plans.
©2026 Century 21 Real Estate LLC. All rights reserved. CENTURY 21®, the CENTURY 21 Logo and C21® are service marks owned by Century 21 Real Estate LLC. Century 21 Real Estate LLC fully supports the principles of the Fair Housing Act and the Equal Opportunity Act. Each office is independently owned and operated. Listing information is deemed reliable but not guaranteed accurate.