
526 E 4th St, Boyertown, PA 19512
Local realty services provided by:CENTURY 21 Gold
526 E 4th St,Boyertown, PA 19512
$225,000
- 3 Beds
- 1 Baths
- 1,732 sq. ft.
- Single family
- Active
Listed by: justin m crossley
Office: iron valley real estate of berks
MLS#:PABK2080372
Source:BRIGHTMLS
Price summary
- Price:$225,000
- Price per sq. ft.:$129.91
About this home
Solid brick semi in the heart of Boyertown. The first floor features a spacious living room that leads to the dining room. The kitchen is functional and bright and includes all appliances. The second floor offers 3 private bedrooms and a full bath. A walkup attic awaits some cosmetic touches which would add a good deal of living space. For those needing even more room the basement is partially finished and offers more living area and/or storage. Out back there is a 2 story garage with upper level space. All this and priced to sell! Come take a look!
Contact an agent
Home facts
- Year built:1926
- Subdivision & Development:BOYERTOWN
- Listing ID #:PABK2080372
- Added:1 day(s) ago
- Updated:November 03, 2026 at 09:12 PM
Rooms and interior
- Bedrooms:3
- Total bathrooms:1
- Full bathrooms:1
- Rooms Total:9
- Basement:Yes
- Basement Description:Partially Finished
- Living area:1,732 sq. ft.
Heating and cooling
- Heating:Baseboard - Hot Water, Oil
Structure and exterior
- Roof:Architectural Shingle, Pitched
- Year built:1926
- Building area:1,732 sq. ft.
- Lot area:0.08 Acres
- Architectural Style:Traditional
- Construction Materials:Brick
- Foundation Description:Block
- Levels:2 Stories
Utilities
- Water:Public
- Sewer:Public Sewer
Finances and disclosures
- Price:$225,000
- Price per sq. ft.:$129.91
- Tax amount:$4,722 (2026)
Parking
- Parking description:Additional Storage Area, Detached Garage, Garage - Rear Entry, On Street
- Garage:Yes
- Garage spaces:1
New listings near 526 E 4th St
- Coming Soon
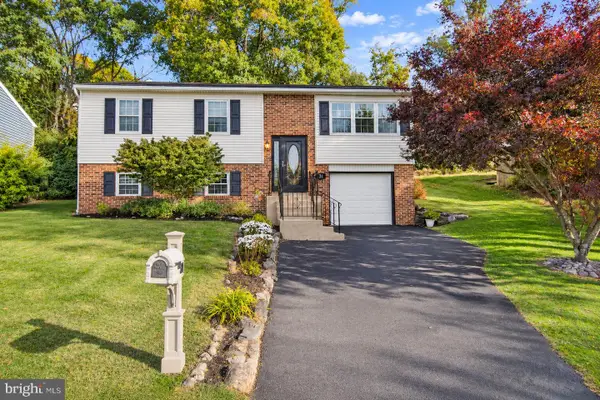 $369,900Coming Soon3 beds 2 baths1,550 sq. ft.
31 Lindy Ln, BOYERTOWN, PA 19512
MLS# PABK2080368Listed by: THE REAL ESTATE PROFESSIONALS-POTTSTOWN - Coming Soon
 $489,900Coming Soon4 beds 3 baths2,280 sq. ft.
83 Sandy Hill Rd, BOYERTOWN, PA 19512
MLS# PABK2080222Listed by: IRONHORSE REALTY, LLC - Coming Soon
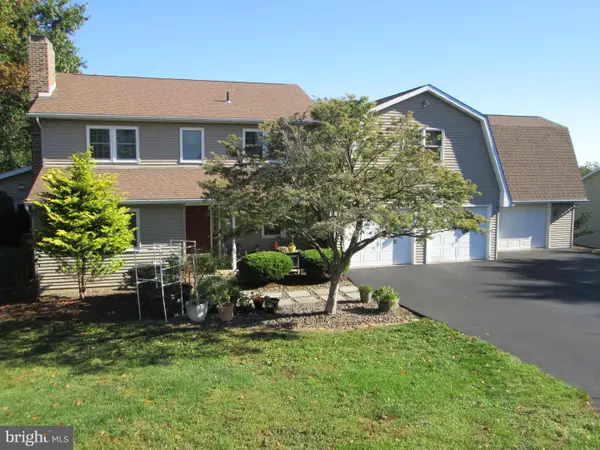 $549,900Coming Soon3 beds 3 baths2,758 sq. ft.
80 Indian Ln, BOYERTOWN, PA 19512
MLS# PABK2080256Listed by: HERB REAL ESTATE, INC. - Coming Soon
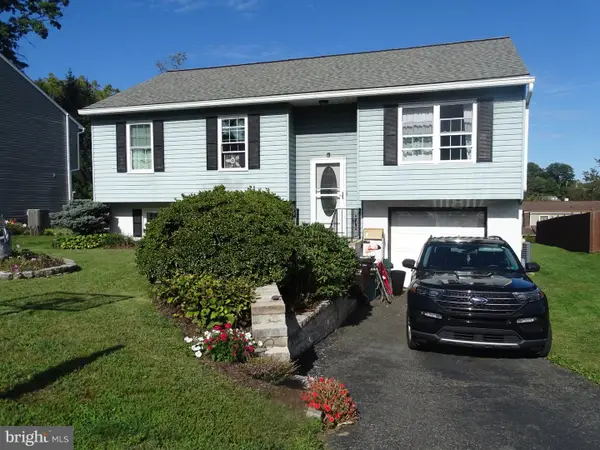 $379,900Coming Soon3 beds 2 baths2,460 sq. ft.
35 Alans Ln, BOYERTOWN, PA 19512
MLS# PABK2079206Listed by: KELLER WILLIAMS PLATINUM REALTY - WYOMISSING - New
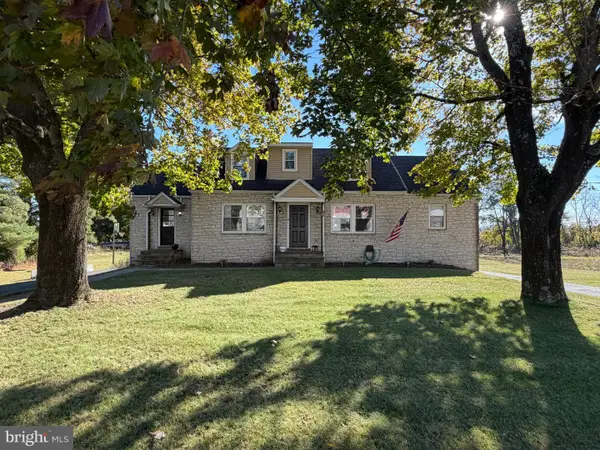 $475,000Active5 beds 4 baths2,385 sq. ft.
7929 Boyertown Pike, BOYERTOWN, PA 19512
MLS# PABK2080354Listed by: RE/MAX REGENCY REALTY - New
 $1,500,000Active4 beds 3 baths4,078 sq. ft.
142 Greshville Rd, BOYERTOWN, PA 19512
MLS# PABK2080308Listed by: HERB REAL ESTATE, INC. - New
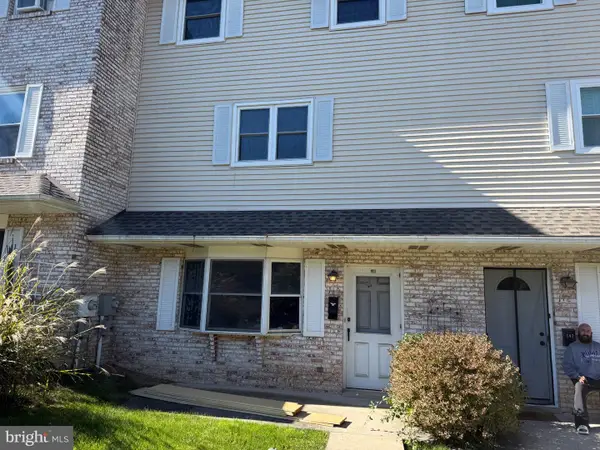 $254,500Active2 beds 2 baths1,360 sq. ft.
140 Village Dr, BOYERTOWN, PA 19512
MLS# PABK2080228Listed by: RICHARD A ZUBER REALTY-BOYERTOWN - New
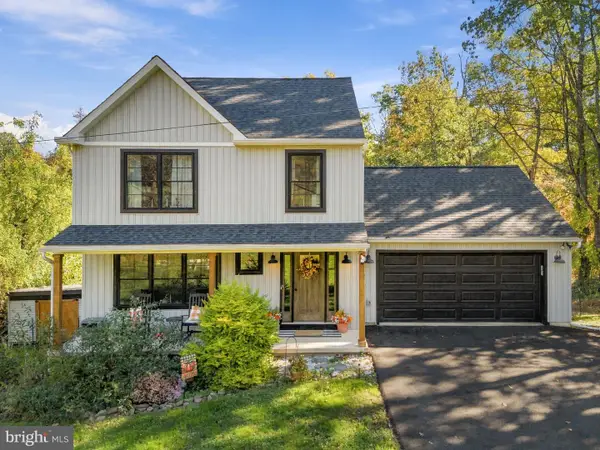 $509,900Active3 beds 3 baths1,550 sq. ft.
34 Hauseman Rd, BOYERTOWN, PA 19512
MLS# PABK2079958Listed by: KELLER WILLIAMS REAL ESTATE-MONTGOMERYVILLE - New
 $319,900Active4 beds 3 baths2,653 sq. ft.
105 N Reading Ave, BOYERTOWN, PA 19512
MLS# PABK2080418Listed by: BRUMBACH ASSOCIATES-BOYERTOWN


Protect your home and budget from life's surprises with an Assurant Home Warranty, backed by a partner that supports you through every step of homeownership. Explore Plans.
©2026 Century 21 Real Estate LLC. All rights reserved. CENTURY 21®, the CENTURY 21 Logo and C21® are service marks owned by Century 21 Real Estate LLC. Century 21 Real Estate LLC fully supports the principles of the Fair Housing Act and the Equal Opportunity Act. Each office is independently owned and operated. Listing information is deemed reliable but not guaranteed accurate.