
54 Douglas St, Boyertown, PA 19512
Local realty services provided by:CENTURY 21 Norris - Valley Forge
54 Douglas St,Boyertown, PA 19512
$375,000
- 4 Beds
- 2 Baths
- 2,588 sq. ft.
- Single family
- Pending
Listed by: kathleen g kolarz
Office: herb real estate, inc.
MLS#:PAMC2177548
Source:BRIGHTMLS
Price summary
- Price:$375,000
- Price per sq. ft.:$144.9
About this home
Versatility and opportunity define this unique home ideally located just outside of Boyertown. Originally a ranch, the property has been thoughtfully expanded with a second-story addition, creating a flexible floor plan suited to a variety of living arrangements. The main level maintains its ranch-style layout, offering 2–3 bedrooms with carpet that appears to cover hardwood flooring (buyer to verify). One of the bedrooms has been conveniently adapted to include laundry facilities, though the original hookup remains available in the basement if preferred. A nicely sized living room with a bow window welcomes you in, while just beyond, a warm and inviting den features a vaulted ceiling, hardwood flooring, a brick fireplace with gas insert, and built-in shelving—perfect for relaxing or entertaining. A full bath with a tub/shower combination serves this level. The eat-in kitchen is outfitted with a ceramic tile floor and provides access to both a side screened porch and a heated sunroom with ceiling fan, extending your living space and offering comfortable areas to enjoy throughout the seasons. Upstairs, the addition opens up even more possibilities with two generously sized bedrooms. One includes a cozy corner propane stove and an impressive four closets, while a second full bath with a shower stall completes the upper level. The partially finished basement offers additional living or recreational space, along with an outside exit and ample storage. Outside, you’ll find a nicely landscaped backyard, ideal for outdoor enjoyment. Additional highlights include replacement windows and an efficient oil furnace approximately 10 years old. With its adaptable layout and solid features, this home is ready for your personal touch—come explore the possibilities and make it your own....
Contact an agent
Home facts
- Year built:1956
- Listing ID #:PAMC2177548
- Added:5 day(s) ago
- Updated:May 25, 2026 at 10:09 AM
Rooms and interior
- Bedrooms:4
- Total bathrooms:2
- Full bathrooms:2
- Flooring:Carpet, Ceramic Tile, Hardwood, Vinyl
- Bathrooms Description:Bathroom 1, Bathroom 2
- Kitchen Description:Carpet, Kitchen - Eat-In, Oven/Range - Electric, Refrigerator
- Bedroom Description:Carpet, Entry Level Bedroom
- Basement:Yes
- Basement Description:Outside Entrance, Partially Finished, Sump Pump
- Living area:2,588 sq. ft.
Heating and cooling
- Cooling:Wall Unit, Whole House Fan
- Heating:Hot Water, Oil
Structure and exterior
- Roof:Shingle
- Year built:1956
- Building area:2,588 sq. ft.
- Lot area:0.21 Acres
- Lot Features:Front Yard, Level, Open, Rear Yard
- Architectural Style:Colonial
- Construction Materials:Brick, Vinyl Siding
- Exterior Features:Porch(es), Screened
- Foundation Description:Block
- Levels:2 Stories
Utilities
- Water:Public
- Sewer:Public Sewer
Finances and disclosures
- Price:$375,000
- Price per sq. ft.:$144.9
- Tax amount:$6,285 (2025)
Features and amenities
- Laundry features:Dryer, Washer
- Amenities:200+ Amp Service, Attic/House Fan, Cable TV, Carpet, Ceiling Fan(s), Chair Railings, Replacement Windows
Parking
- Parking description:Asphalt Driveway
New listings near 54 Douglas St
- New
 $270,000Active3 beds 2 baths1,580 sq. ft.
135 S Washington St, BOYERTOWN, PA 19512
MLS# PABK2072006Listed by: REAL BROKER, LLC  $269,900Pending3 beds 3 baths1,583 sq. ft.
124 S Franklin St, BOYERTOWN, PA 19512
MLS# PABK2071942Listed by: IRONHORSE REALTY, LLC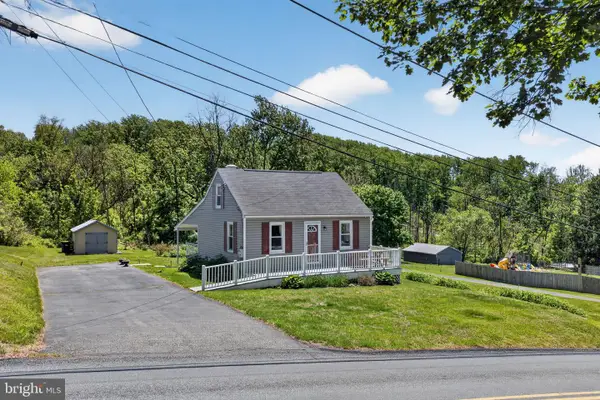 $274,900Pending3 beds 1 baths801 sq. ft.
905 Englesville Hill Rd, BOYERTOWN, PA 19512
MLS# PABK2072060Listed by: GLOCKER & COMPANY-BOYERTOWN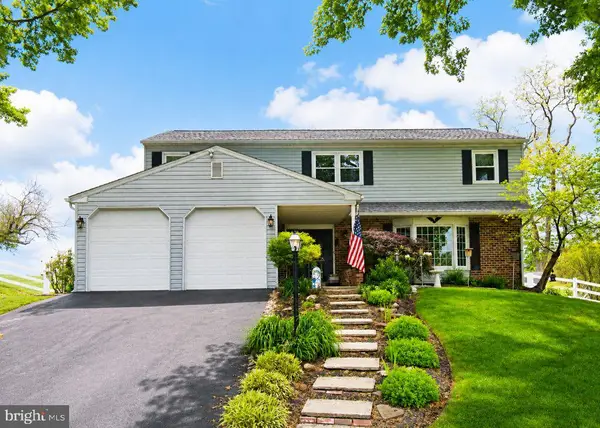 $574,900Pending5 beds 3 baths2,768 sq. ft.
41 Estate Rd, BOYERTOWN, PA 19512
MLS# PAMC2179242Listed by: REALTY ONE GROUP EXCLUSIVE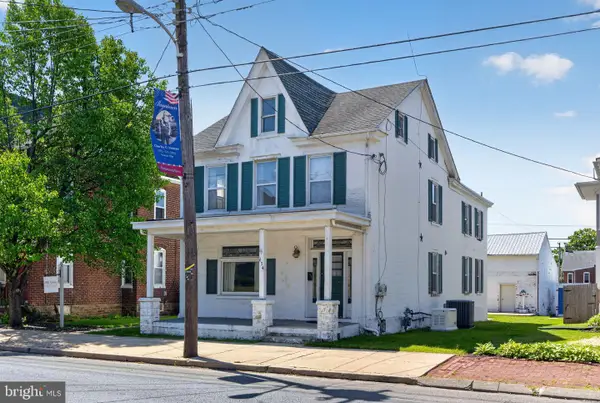 $299,900Pending3 beds 3 baths
634 E Philadelphia Ave, BOYERTOWN, PA 19512
MLS# PABK2071668Listed by: GLOCKER & COMPANY-BOYERTOWN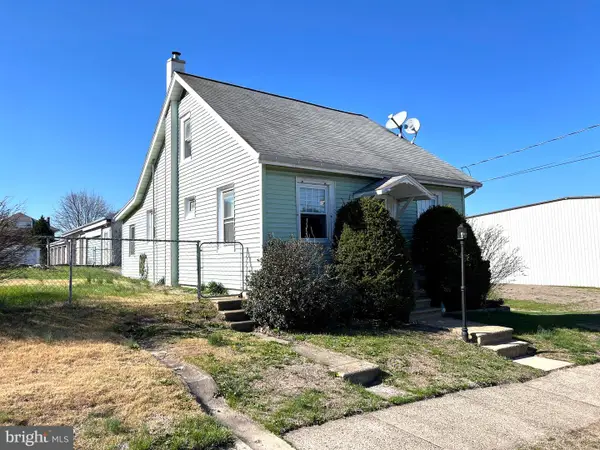 $279,900Pending3 beds 1 baths
237 S Franklin St, BOYERTOWN, PA 19512
MLS# PABK2071728Listed by: BRUMBACH ASSOCIATES-BOYERTOWN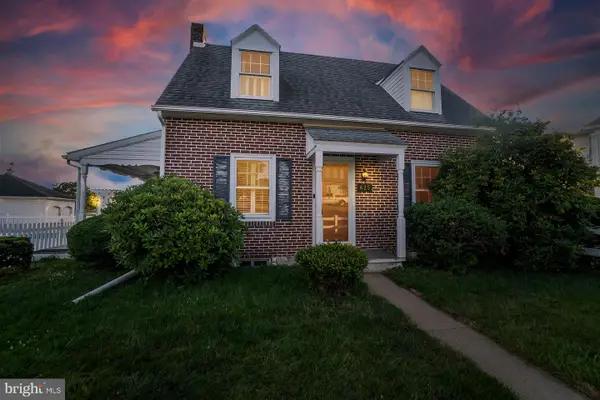 $379,900Pending3 beds 1 baths1,722 sq. ft.
625 Montgomery Ave, BOYERTOWN, PA 19512
MLS# PABK2071640Listed by: KELLER WILLIAMS REAL ESTATE - ALLENTOWN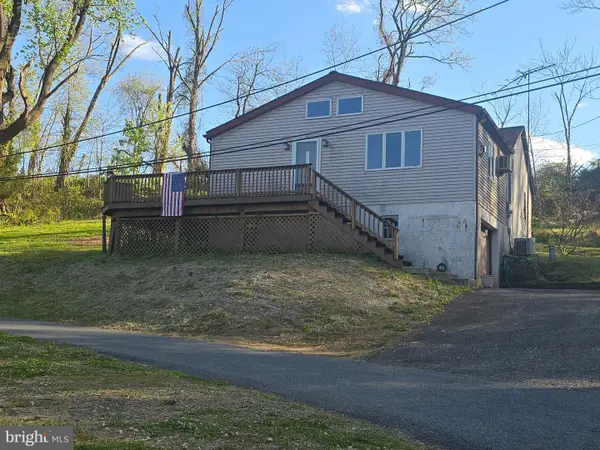 $329,900Pending2 beds 1 baths1,080 sq. ft.
43 S Grims Mill Rd, BOYERTOWN, PA 19512
MLS# PABK2071604Listed by: GODFREY PROPERTIES $499,900Pending6 beds 5 baths3,200 sq. ft.
15 College St, BOYERTOWN, PA 19512
MLS# PABK2071372Listed by: COLDWELL BANKER HEARTHSIDE


Protect your home and budget from life's surprises with an Assurant Home Warranty, backed by a partner that supports you through every step of homeownership. Explore Plans.
©2026 Century 21 Real Estate LLC. All rights reserved. CENTURY 21®, the CENTURY 21 Logo and C21® are service marks owned by Century 21 Real Estate LLC. Century 21 Real Estate LLC fully supports the principles of the Fair Housing Act and the Equal Opportunity Act. Each office is independently owned and operated. Listing information is deemed reliable but not guaranteed accurate.