
702 N Ironstone Dr, Boyertown, PA 19512
Local realty services provided by:CENTURY 21 Alliance
702 N Ironstone Dr,Boyertown, PA 19512
$79,900
- 3 Beds
- 2 Baths
- 880 sq. ft.
- Mobile / Manufactured
- Active
Listed by: denise rogers
Office: realty one group exclusive
MLS#:PABK2080190
Source:BRIGHTMLS
Price summary
- Price:$79,900
- Price per sq. ft.:$90.8
About this home
Affordable living with space to enjoy the outdoors! Here’s a fantastic opportunity to own a 2025 mobile home on over half an acre of private, leased land in the Boyertown School District. Offering a desirable combination of modern features, a thoughtful layout, and affordable lot rent, this property is a rare find. The home features 3 bedrooms with a split-bedroom floor plan, providing added privacy, along with a full bathroom at each end of the home. The open-concept kitchen and living area create a welcoming space for everyday living and entertaining. The fully equipped kitchen includes a dishwasher and a convenient island offering additional cabinet storage and seating. Recessed lighting throughout adds a bright, modern touch. Enjoy the freedom of having plenty of outdoor space! Create your own backyard patio, relax in the fresh air, or take advantage of the carport for covered parking. Shared storage space is also available in the garage. With affordable lot rent of just $600 per month, this property offers an appealing opportunity for buyers looking for value and room to spread out. Additional features include propane heat, central air conditioning, public sewer, and well water. Conveniently located just off Route 73, with easy access to Route 100 and Pottstown, this property is also approximately 30 minutes from Reading and Allentown. Affordable, spacious, and conveniently located—this unique opportunity is one you won’t want to miss!...
Contact an agent
Home facts
- Year built:2025
- Subdivision & Development:NONE AVAILABLE
- Listing ID #:PABK2080190
- Added:1 day(s) ago
- Updated:October 28, 2026 at 02:16 PM
Rooms and interior
- Bedrooms:3
- Total bathrooms:2
- Full bathrooms:2
- Rooms Total:8
- Flooring:Laminated
- Dining Description:Combination Kitchen/Dining, Dining Area
- Bathrooms Description:Bathroom 1, Bathroom 2
- Kitchen Description:Combination Kitchen/Living, Crown Moldings, Dishwasher, Kitchen - Island, Oven/Range - Electric, Range Hood, Recessed Lighting, Refrigerator, Water Heater
- Living area:880 sq. ft.
Heating and cooling
- Cooling:Central A/C
- Heating:Forced Air, Propane - Leased
Structure and exterior
- Roof:Asphalt
- Year built:2025
- Building area:880 sq. ft.
- Lot area:0.6 Acres
- Lot Features:Front Yard, Partly Wooded, Rear Yard, Sloping
- Architectural Style:Ranch/Rambler
- Construction Materials:Vinyl Siding
- Exterior Features:Outbuilding(s), Porch(es)
- Levels:1 Story
Utilities
- Water:Well
- Sewer:Public Sewer
Finances and disclosures
- Price:$79,900
- Price per sq. ft.:$90.8
- Tax amount:$1,444 (2026)
Features and amenities
- Laundry features:Hookup, Washer/Dryer Hookups Only
- Amenities:100 Amp Service, Crown Moldings, Recessed Lighting
Parking
- Parking description:Detached Carport, Off Street, Paved Driveway, Paved Parking, Private
New listings near 702 N Ironstone Dr
- Coming Soon
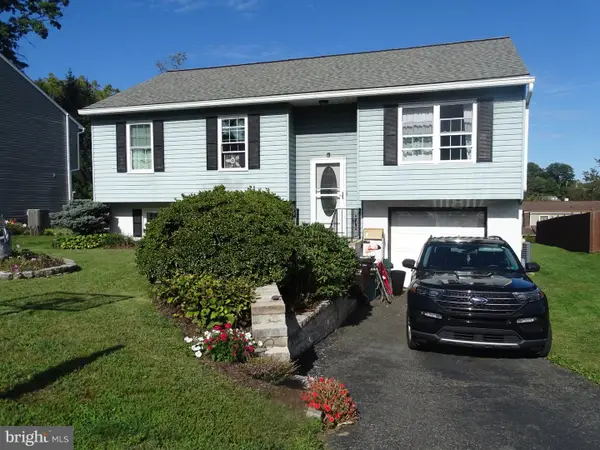 $379,900Coming Soon3 beds 2 baths2,460 sq. ft.
35 Alans Ln, BOYERTOWN, PA 19512
MLS# PABK2079206Listed by: KELLER WILLIAMS PLATINUM REALTY - WYOMISSING 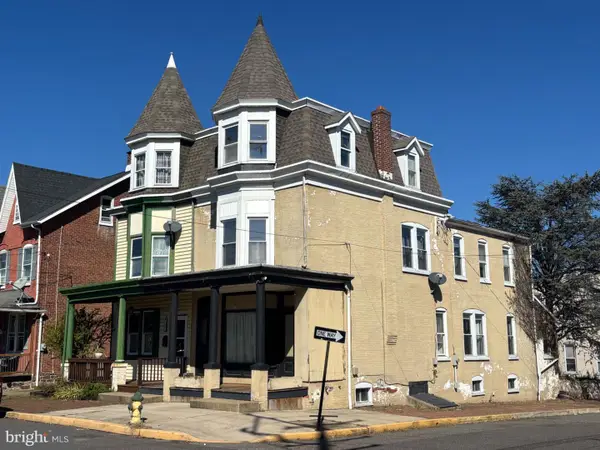 $175,000Pending5 beds 2 baths2,418 sq. ft.
233 E 3rd St, BOYERTOWN, PA 19512
MLS# PABK2079678Listed by: KELLER WILLIAMS KEYSTONE REALTY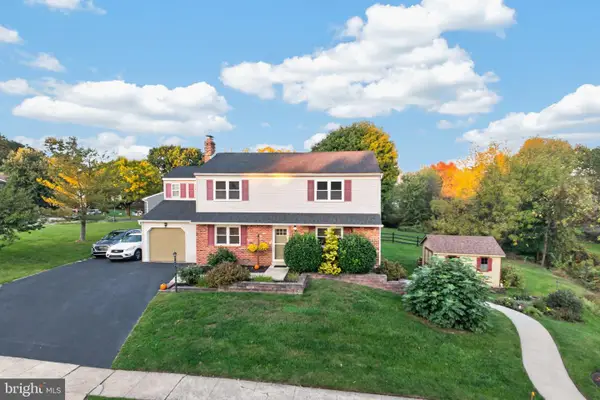 $479,500Active3 beds 4 baths2,188 sq. ft.
744 E 2nd St #, BOYERTOWN, PA 19512
MLS# PAMC2197620Listed by: BHHS FOX & ROACH-COLLEGEVILLE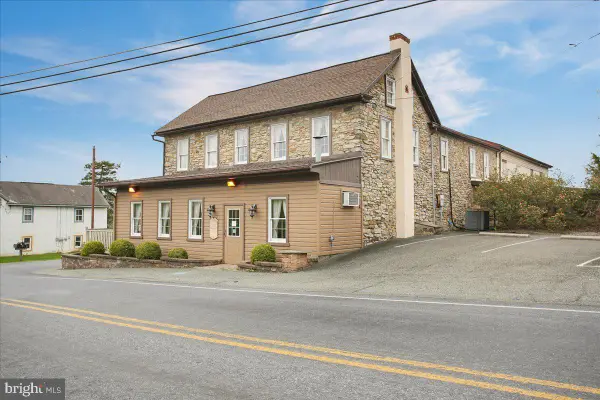 $450,000Active2 beds -- baths
4 Baldy Hill Rd, BOYERTOWN, PA 19512
MLS# PABK2079616Listed by: COLDWELL BANKER REALTY $64,500Pending12.94 Acres
0 Pine Rd, BOYERTOWN, PA 19512
MLS# PABK2079500Listed by: RICHARD A ZUBER REALTY-BOYERTOWN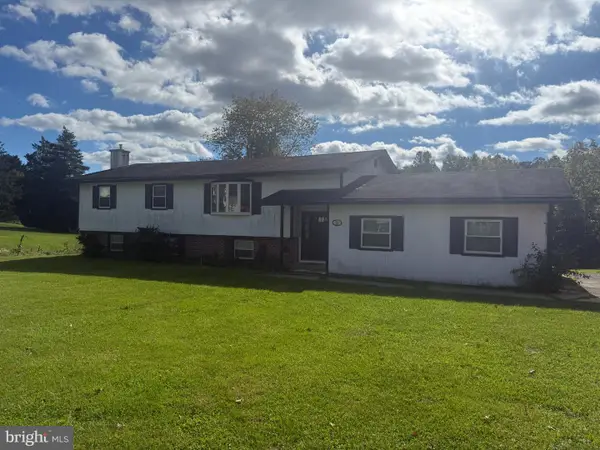 $375,000Active5 beds 3 baths3,676 sq. ft.
20 Thompson Dr, BOYERTOWN, PA 19512
MLS# PABK2079578Listed by: RICHARD A ZUBER REALTY-BOYERTOWN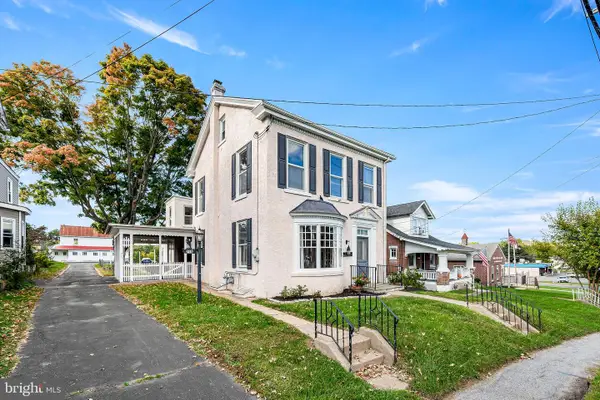 $320,000Pending3 beds 2 baths2,156 sq. ft.
715 N Reading Ave, BOYERTOWN, PA 19512
MLS# PABK2079506Listed by: KELLY REAL ESTATE, INC.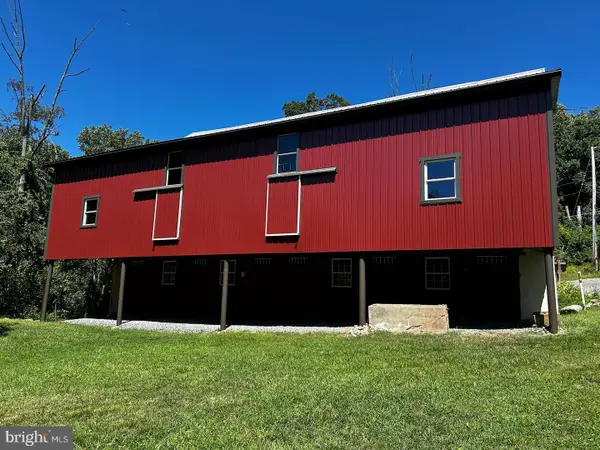 $805,000Pending4 beds 1 baths2,448 sq. ft.
112 Oysterdale Rd, BOYERTOWN, PA 19512
MLS# PABK2079536Listed by: KELLER WILLIAMS REAL ESTATE - ALLENTOWN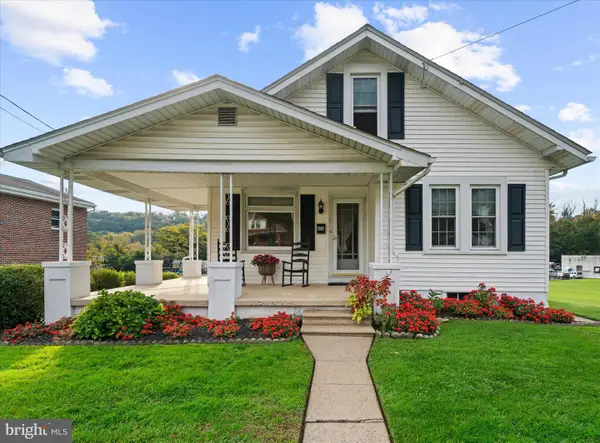 $350,000Pending3 beds 1 baths1,682 sq. ft.
820 S Reading Ave, BOYERTOWN, PA 19512
MLS# PABK2079516Listed by: A L COFFMAN & SON INC


Protect your home and budget from life's surprises with an Assurant Home Warranty, backed by a partner that supports you through every step of homeownership. Explore Plans.
©2026 Century 21 Real Estate LLC. All rights reserved. CENTURY 21®, the CENTURY 21 Logo and C21® are service marks owned by Century 21 Real Estate LLC. Century 21 Real Estate LLC fully supports the principles of the Fair Housing Act and the Equal Opportunity Act. Each office is independently owned and operated. Listing information is deemed reliable but not guaranteed accurate.