
818 Cleveland Avenue, Brackenridge, PA 15014
Local realty services provided by:CENTURY 21 Fairways Real Estate
Listed by: deborah kane
Office: howard hanna real estate services
MLS#:1770788
Source:PA_WPN
Price summary
- Price:$139,900
- Price per sq. ft.:$142.17
About this home
This move-in-ready home combines old-fashioned charm with modern amenities, featuring updated appliances, new HVAC systems, new windows, and many other updates. Two of the three bathrooms have been fully renovated. Relax on the spacious front porch or rear deck, which offers beautiful views of the woods in summer and expansive views overlooking the Valley in winter. Enjoy the peace of mind provided by new steel front and rear doors with digital locks and an included one-year home warranty.
Contact an agent
Home facts
- Year built:1910
- Listing ID #:1770788
- Added:68 day(s) ago
- Updated:October 28, 2026 at 10:09 AM
Rooms and interior
- Bedrooms:3
- Total bathrooms:3
- Full bathrooms:3
- Rooms Total:8
- Flooring:Carpet, Vinyl
- Kitchen Description:Dishwasher, Disposal, Refrigerator, Stove
- Basement:Yes
- Basement Description:FInished, Walk Out Access
- Living area:984 sq. ft.
Heating and cooling
- Cooling:Central Air
- Heating:Gas
- Central air:Yes
Structure and exterior
- Roof:Asphalt
- Year built:1910
- Building area:984 sq. ft.
- Lot area:0.13 Acres
- Construction Materials:Frame
Utilities
- Water:Public
Finances and disclosures
- Price:$139,900
- Price per sq. ft.:$142.17
- Tax amount:$853
Features and amenities
- Amenities:Some Gas Appliances, Window Treatments
 Last Updated October 28, 2026. Information deemed reliable but not guaranteed. Information is provided exclusively for consumers' personal, non-commercial use and may not be used for any purpose other than to identify prospective properties consumers may be interested in purchasing. PA_WPN Member Broker: Susan Gill
New listings near 818 Cleveland Avenue
- New
 $15,000Active-- beds -- baths
1112 Mcintire Way, Brackenridge, PA 15014
MLS# 1780353Listed by: COLDWELL BANKER REALTY - New
 $9,000Active-- beds -- baths
607 Grant St, Brackenridge, PA 15014
MLS# 1780355Listed by: COLDWELL BANKER REALTY - New
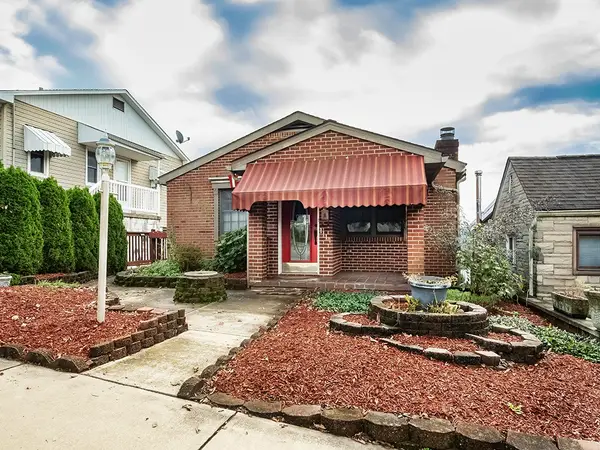 $299,900Active-5 beds 4 baths
1114 Roup Avenue, Brackenridge, PA 15014
MLS# 1780307Listed by: HOWARD HANNA REAL ESTATE SERVICES  $124,900Active3 beds 1 baths1,147 sq. ft.
813 Hazlett Ave, Brackenridge, PA 15014
MLS# 1779598Listed by: YOUR TOWN REALTY LLC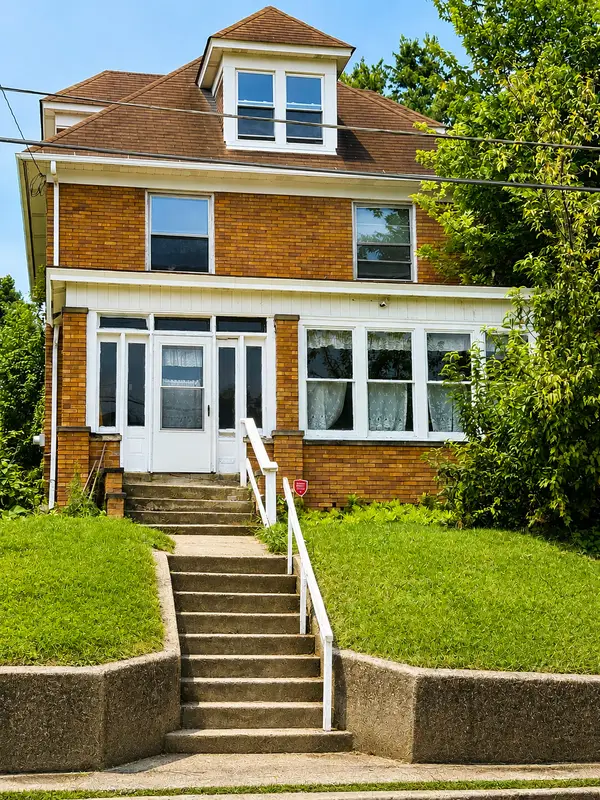 $174,000Active4 beds 1 baths2,225 sq. ft.
882 Mcintire Way, Brackenridge, PA 15014
MLS# 1774349Listed by: HOWARD HANNA REAL ESTATE SERVICES $75,900Active2 beds 1 baths1,054 sq. ft.
812 Prospect Street, Brackenridge, PA 15014
MLS# 1774373Listed by: HOWARD HANNA REAL ESTATE SERVICES $214,900Pending5 beds 3 baths2,904 sq. ft.
1016 Virginia Way, Brackenridge, PA 15014
MLS# 1773150Listed by: CONTINENTAL REAL ESTATE GROUP, INC. $599,900Active-- beds -- baths
731 6th Ave, Brackenridge, PA 15014
MLS# 1771693Listed by: REALTY ONE GROUP LANDMARK $69,900Active3 beds 1 baths1,015 sq. ft.
1015 6th Ave, Brackenridge, PA 15014
MLS# 1771849Listed by: KELLER WILLIAMS REALTY $139,900Active2 beds 1 baths1,584 sq. ft.
922 Brackenridge Ave. Avenue, Brackenridge, PA 15014
MLS# 1771563Listed by: HOWARD HANNA REAL ESTATE SERVICES


Protect your home and budget from life's surprises with an Assurant Home Warranty, backed by a partner that supports you through every step of homeownership. Explore Plans.
©2026 Century 21 Real Estate LLC. All rights reserved. CENTURY 21®, the CENTURY 21 Logo and C21® are service marks owned by Century 21 Real Estate LLC. Century 21 Real Estate LLC fully supports the principles of the Fair Housing Act and the Equal Opportunity Act. Each office is independently owned and operated. Listing information is deemed reliable but not guaranteed accurate.