
61 Upper Woodside Drive, Brackney, PA 18812
Local realty services provided by:CENTURY 21 North East
61 Upper Woodside Drive,Brackney, PA 18812
$140,000
- 1 Beds
- 1 Baths
- - sq. ft.
- Single family
- Sold
Listed by:
 CENTURY 21 North East
Office: century 21 north east
MLS#:336737
Source:NY_GBAR
Sorry, we are unable to map this address
Price summary
- Price:$140,000
About this home
MILLION DOLLAR VIEWS come with this Laurel Lake Cottage as well as Lake Rights! You get a ROW and the dock is already there! This cottage comes with a nice sized deck to enjoy the amazing lake view!! There is a stone patio too. Garage is detached and sits at the road. There is an additional out building as well. Open floorplan in the cottage. New walls, electric, outlets, bathroom and kitchen! Recessed lighting. Cathedral ceilings and sliding glass doors facing the lake in the bedroom. Metal roof. Beautiful stone chimney/fireplace! Rustic yet updated. Wall of windows in the sunroom looking out to the lake. Nicely appointed cottage to enjoy the best views possible! Well head is above ground and is near the stone patio. Washer/Dryer stay! Private road out back and in front add to the peaceful surroundings. Motor boats allowed. Community Septic. Optional association membership.
Contact an agent
Home facts
- Year built:1900
- Listing ID #:336737
- Added:70 day(s) ago
- Updated:September 09, 2026 at 10:45 PM
Rooms and interior
- Bedrooms:1
- Total bathrooms:1
- Full bathrooms:1
- Flooring:Carpet, Laminate, Wood
- Kitchen Description:Refrigerator
Heating and cooling
- Cooling:Ceiling Fans
Structure and exterior
- Year built:1900
- Lot Features:Cul De Sac
- Architectural Style:Cottage
- Exterior Features:Deck, Mature Trees, Open, Patio, Propane Tank Leased
- Foundation Description:Pillar Post Pier
Schools
- Elementary school:Choconut
Utilities
- Water:Well
- Sewer:Septic Tank
Finances and disclosures
- Price:$140,000
- Tax amount:$2,001
Features and amenities
- Appliances:Electric Water Heater, Refrigerator, Washer
- Laundry features:Dryer, Washer
Parking
- Parking description:1 Car Garage, Detached Garage, Garage
- Garage:Yes
- Garage spaces:1
New listings near 61 Upper Woodside Drive
- New
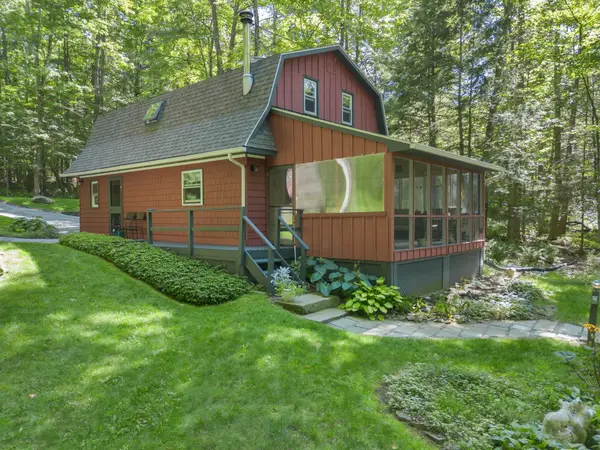 $485,000Active3 beds 2 baths1,287 sq. ft.
314 S Longford Lake Road, Brackney, PA 18812
MLS# 337769Listed by: EXP REALTY - New
 $79,000Active12.2 Acres
007 Twin Lakes Rd, BRACKNEY, PA 18812
MLS# PASU2000194Listed by: CHARIS REALTY GROUP  $359,000Active4 beds 2 baths2,235 sq. ft.
1516 Quaker Lake Road, Brackney, PA 18812
MLS# 335607Listed by: WARREN REAL ESTATE (VESTAL) $225,400Active0 Acres
0 S State Route 167 Route, Brackney, PA 18812
MLS# 333946Listed by: COLDWELL BANKER TOWN AND COUNTRY PROPERTIE $250,000Pending4 beds 3 baths3,352 sq. ft.
1689 Cork Hill Road, Brackney, PA 18812
MLS# SC255860Listed by: COLDWELL BANKER TOWN & COUNTRY PROPERTIES MONTROSE $185,000Active52 Acres
Westwoods Road Road, Brackney, PA 18812
MLS# SC255194Listed by: COLDWELL BANKER TOWN & COUNTRY PROPERTIES MONTROSE $750,000Pending280 Acres
0 Heavey Road, Brackney, PA 18812
MLS# SC252804Listed by: JEFF DAVIS REAL ESTATE LLC $84,900Pending2.31 Acres
65 Reagan Road, Montrose, PA 18801
MLS# SC252431Listed by: HOWARD HANNA REAL ESTATE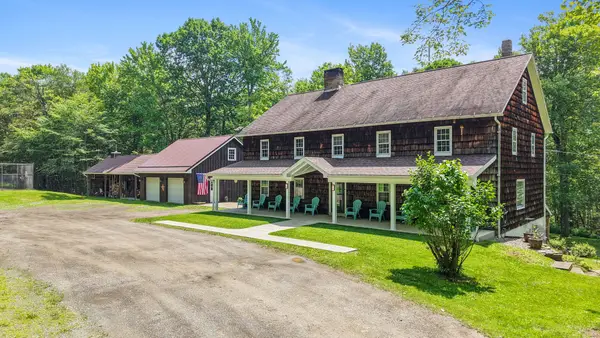 $649,000Active6 beds 4 baths4,501 sq. ft.
407 Worrick Pond Road, Brackney, PA 18812
MLS# 333760Listed by: WARREN REAL ESTATE (VESTAL)


Protect your home and budget from life's surprises with an Assurant Home Warranty, backed by a partner that supports you through every step of homeownership. Explore Plans.
©2026 Century 21 Real Estate LLC. All rights reserved. CENTURY 21®, the CENTURY 21 Logo and C21® are service marks owned by Century 21 Real Estate LLC. Century 21 Real Estate LLC fully supports the principles of the Fair Housing Act and the Equal Opportunity Act. Each office is independently owned and operated. Listing information is deemed reliable but not guaranteed accurate.