
1008 Cherry Tree Crossing, Breinigsville, PA 18031
Local realty services provided by:CENTURY 21 Gold
1008 Cherry Tree Crossing,Upper Macungie Twp, PA 18031
$80,000
- 3 Beds
- 2 Baths
- 1,056 sq. ft.
- Mobile / Manufactured
- Active
Listed by: scarlet castillo
Office: i-do real estate
MLS#:784533
Source:PA_LVAR
Price summary
- Price:$80,000
- Price per sq. ft.:$75.76
- Monthly HOA dues:$1,134
About this home
Welcome to this beautiful, updated, and well-maintained home in the desirable Green Acres community, located within the highly sought-after Parkland School District.
This inviting home features 3 bedrooms, 2 bathrooms, and convenient off-street parking. Residents can enjoy access to fantastic community amenities, including a swimming pool, tennis courts, playground, and clubhouse. Whether you’re a first-time homebuyer or looking to downsize, this home offers a wonderful combination of comfort, convenience, and community living. Ideally located near major highways, hospitals, shopping centers, dining, and everyday conveniences.
Don’t miss this opportunity—schedule your private showing today!
Contact an agent
Home facts
- Year built:2016
- Subdivision & Development:Green Acres
- Listing ID #:784533
- Added:1 day(s) ago
- Updated:September 16, 2026 at 12:48 AM
Rooms and interior
- Bedrooms:3
- Total bathrooms:2
- Full bathrooms:2
- Rooms Total:7
- Flooring:Carpet, Luxury Vinyl, Luxury Vinyl Plank
- Dining Description:Dining Area
- Kitchen Description:Gas Oven, Gas Range, Refrigerator
- Basement:Yes
- Living area:1,056 sq. ft.
Heating and cooling
- Cooling:Central Air
- Heating:Forced Air, Propane
- Central air:Yes
Structure and exterior
- Roof:Asphalt, Fiberglass
- Year built:2016
- Building area:1,056 sq. ft.
- Lot area:0.02 Acres
- Architectural Style:Ranch
- Construction Materials:Vinyl Siding
- Levels:1 Story
Schools
- High school:Parkland High School
- Middle school:Springhouse Middle School
Utilities
- Water:Community Coop
- Sewer:Community Coop Sewer
Finances and disclosures
- Price:$80,000
- Price per sq. ft.:$75.76
- Tax amount:$783
Features and amenities
- Appliances:Electric Water Heater, Gas Oven, Gas Range, Refrigerator
Parking
- Parking description:Off Street, Parking Pad
- Garage:Yes
- Garage spaces:2
New listings near 1008 Cherry Tree Crossing
- New
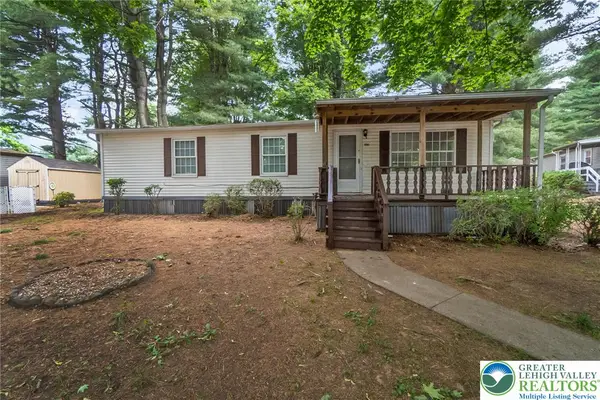 $60,000Active3 beds 1 baths1,056 sq. ft.
1010 Spruce Lane, Upper Macungie Twp, PA 18031
MLS# 784437Listed by: KELLER WILLIAMS ALLENTOWN  $514,900Pending2 beds 2 baths1,751 sq. ft.
7945 Troxell Ct, BREINIGSVILLE, PA 18031
MLS# PALH2016866Listed by: HOWARD HANNA THE FREDERICK GROUP- New
 $599,000Active4 beds 4 baths3,237 sq. ft.
1161 Bramble Drive, Upper Macungie Twp, PA 18031
MLS# 784364Listed by: BHGRE VALLEY PARTNERS - EMMAUS - New
 $575,000Active4 beds 3 baths2,282 sq. ft.
1500 Windmill Lane, Upper Macungie Twp, PA 18031
MLS# 784307Listed by: KELLER WILLIAMS NORTHAMPTON - New
 $400,000Active3 beds 3 baths2,270 sq. ft.
1078 King Way, Upper Macungie Twp, PA 18031
MLS# 784167Listed by: KELLER WILLIAMS ALLENTOWN - Open Sat, 12 to 2pm
 $299,900Active2 beds 2 baths1,056 sq. ft.
8451 Cromwell Ct, BREINIGSVILLE, PA 18031
MLS# PALH2016638Listed by: RE/MAX CENTRE REALTORS  $460,120Active3 beds 3 baths1,969 sq. ft.
8319 Brodie Court, BREINIGSVILLE, PA 18031
MLS# PALH2016576Listed by: D.R. HORTON REALTY OF PENNSYLVANIA $462,120Active3 beds 3 baths1,969 sq. ft.
8317 Brodie Court, BREINIGSVILLE, PA 18031
MLS# PALH2016492Listed by: D.R. HORTON REALTY OF PENNSYLVANIA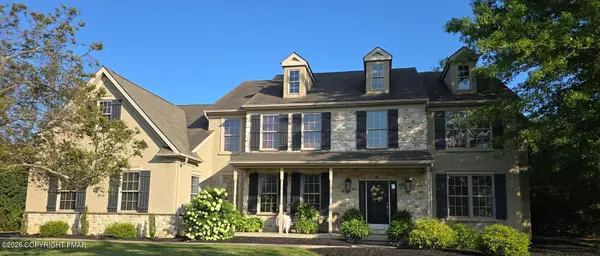 $825,000Active4 beds 3 baths3,610 sq. ft.
9345 Merlot Circle, Breinigsville, PA 18031
MLS# PM-143645Listed by: 1ST CLASS REALTY - PA


Protect your home and budget from life's surprises with an Assurant Home Warranty, backed by a partner that supports you through every step of homeownership. Explore Plans.
©2026 Century 21 Real Estate LLC. All rights reserved. CENTURY 21®, the CENTURY 21 Logo and C21® are service marks owned by Century 21 Real Estate LLC. Century 21 Real Estate LLC fully supports the principles of the Fair Housing Act and the Equal Opportunity Act. Each office is independently owned and operated. Listing information is deemed reliable but not guaranteed accurate.