
1161 Bramble Drive, Breinigsville, PA 18031
Local realty services provided by:CENTURY 21 Keim Realtors
Listed by: steve gould
Office: bhgre valley partners - emmaus
MLS#:784364
Source:PA_LVAR
Price summary
- Price:$599,000
- Price per sq. ft.:$185.05
- Monthly HOA dues:$30
About this home
Welcome to Trexler Fields! This 4 bedroom 4 bathroom Parkland home welcomes you from the moment you enter the two-story foyer. Open concept floor plan offers a bright feel from all angles. The family room has a gas fireplace surrounded by windows. This leads to the kitchen with dark walnut cabinets, lots of counter space and upper end appliances. The first floor has hardwood floors throughout and provides formal living and dining rooms. Upstairs you’ll find a spacious primary suite with vaulted ceiling bathroom, double white granite vanities, a glass step in marble tiled shower, private commode room and two walk in closets. The other 3 nice sized bedrooms are serviced by a full bathroom with shiplap wains and the 2nd floor laundry room is in the center of it all. The custom finished lower level is perfect entertaining and chill space. This L shaped 6 stool bar has a sink, fridge nook and this blends into the rec room serviced by the half bath with barn door. Additional storage and utility room finishes the lower level off. Outback has a mature, private treelined paver patio with built in firepit, deck, pergola and hot tub. Great location with all the amenities close. Schools, shopping, restaurants, interstate access all close to rural recreation. This home is priced to get your attention! Welcome Home!...
Contact an agent
Home facts
- Year built:2012
- Subdivision & Development:Trexler Field
- Listing ID #:784364
- Added:1 day(s) ago
- Updated:September 13, 2026 at 03:01 PM
Rooms and interior
- Bedrooms:4
- Total bathrooms:4
- Full bathrooms:2
- Half bathrooms:2
- Rooms Total:10
- Flooring:Carpet, Hardwood, Luxury Vinyl, Luxury Vinyl Plank, Tile
- Dining Description:Dining Area, Entrance Foyer, Separate Formal Dining Room
- Kitchen Description:Dishwasher, Disposal, Gas Cooktop, Gas Oven, Microwave
- Basement:Yes
- Basement Description:Daylight, Egress Windows, Full, Partially Finished, Rec Family Area
- Living area:3,237 sq. ft.
Heating and cooling
- Cooling:Ceiling Fans, Central Air
- Heating:Fireplaces, Forced Air, Gas
- Central air:Yes
Structure and exterior
- Roof:Asphalt, Fiberglass
- Year built:2012
- Building area:3,237 sq. ft.
- Lot area:0.26 Acres
- Architectural Style:Colonial
- Construction Materials:Brick, Vinyl Siding
- Exterior Features:Fence, Fire Pit, Patio
- Levels:2 Story
Schools
- High school:Parkland
- Middle school:Springhouse
- Elementary school:Veterans Memorial
Utilities
- Water:Public
- Sewer:Public Sewer
Finances and disclosures
- Price:$599,000
- Price per sq. ft.:$185.05
- Tax amount:$6,540
Features and amenities
- Appliances:Dishwasher, Disposal, Electric Water Heater, Gas Cooktop, Gas Oven, Microwave, Washer, Water Softener - Owned
- Laundry features:Electric Dryer Hookup, Upper Level, Washer
Parking
- Parking description:Garage, Garage Door Opener, Off Street, On Street
- Garage:Yes
- Garage spaces:2
New listings near 1161 Bramble Drive
- Open Sun, 12 to 3pmNew
 $514,900Active2 beds 2 baths1,751 sq. ft.
7945 Troxell Ct, BREINIGSVILLE, PA 18031
MLS# PALH2016866Listed by: HOWARD HANNA THE FREDERICK GROUP - New
 $575,000Active4 beds 3 baths2,282 sq. ft.
1500 Windmill Lane, Upper Macungie Twp, PA 18031
MLS# 784307Listed by: KELLER WILLIAMS NORTHAMPTON - Open Sun, 12 to 2pmNew
 $400,000Active3 beds 3 baths2,270 sq. ft.
1078 King Way, Upper Macungie Twp, PA 18031
MLS# 784167Listed by: KELLER WILLIAMS ALLENTOWN  $85,000Active4 beds 2 baths1,680 sq. ft.
8842 Max Way #1122, Upper Macungie Twp, PA 18031
MLS# 783723Listed by: I-DO REAL ESTATE $305,000Active2 beds 2 baths1,056 sq. ft.
8451 Cromwell Court, Upper Macungie Twp, PA 18031
MLS# 783523Listed by: RE/MAX CENTRE REALTORS $460,120Active3 beds 3 baths1,969 sq. ft.
8319 Brodie Court, BREINIGSVILLE, PA 18031
MLS# PALH2016576Listed by: D.R. HORTON REALTY OF PENNSYLVANIA $462,120Active3 beds 3 baths1,969 sq. ft.
8317 Brodie Court, BREINIGSVILLE, PA 18031
MLS# PALH2016492Listed by: D.R. HORTON REALTY OF PENNSYLVANIA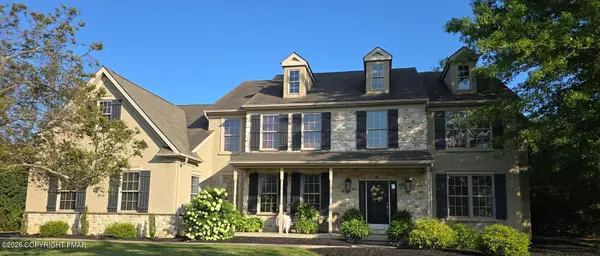 $825,000Active4 beds 3 baths3,610 sq. ft.
9345 Merlot Circle, Breinigsville, PA 18031
MLS# PM-143645Listed by: 1ST CLASS REALTY - PA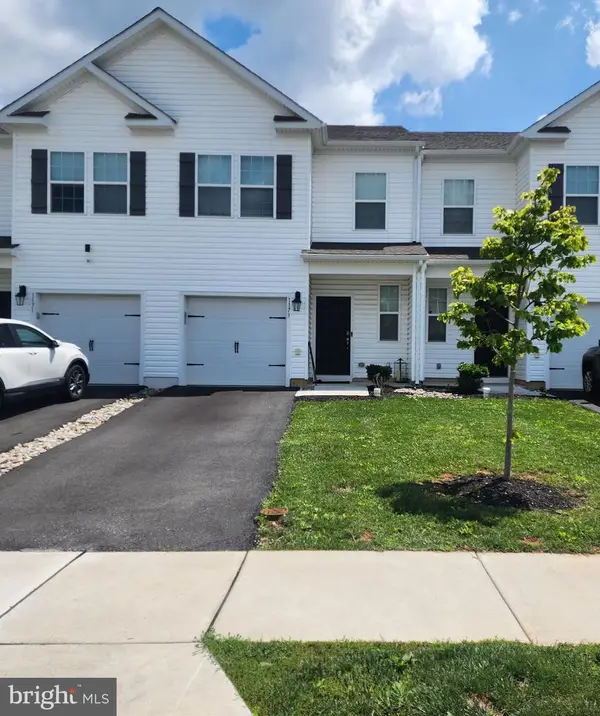 $399,900Active3 beds 3 baths1,500 sq. ft.
1173 Martin Rd, BREINIGSVILLE, PA 18031
MLS# PALH2016424Listed by: EXP REALTY, LLC


Protect your home and budget from life's surprises with an Assurant Home Warranty, backed by a partner that supports you through every step of homeownership. Explore Plans.
©2026 Century 21 Real Estate LLC. All rights reserved. CENTURY 21®, the CENTURY 21 Logo and C21® are service marks owned by Century 21 Real Estate LLC. Century 21 Real Estate LLC fully supports the principles of the Fair Housing Act and the Equal Opportunity Act. Each office is independently owned and operated. Listing information is deemed reliable but not guaranteed accurate.