
1173 Martin Rd, Breinigsville, PA 18031
Local realty services provided by:CENTURY 21 Harbor Realty
Listed by: jason schneider
Office: exp realty, llc.
MLS#:PALH2016424
Source:BRIGHTMLS
Price summary
- Price:$399,900
- Price per sq. ft.:$266.6
- Monthly HOA dues:$170
About this home
Welcome to 1173 Martin Road in desirable Parkland Crossing! This beautifully maintained 3-bedroom, 2.5-bath townhome offers approximately 1,500 square feet of comfortable, modern living with an open-concept layout and thoughtful finishes throughout.
The main level features a bright and inviting living and dining area that flows seamlessly into the well-appointed eat-in kitchen, complete with quartz countertops, upgraded cabinetry, stainless steel appliances, pantry storage, and a convenient island. Upstairs, the spacious owner's suite offers a walk-in closet and private bath with a double vanity. Two additional bedrooms, a second full bath, and conveniently located second-floor laundry provide the space and functionality today's buyers are looking for.
Additional highlights include a one-car attached garage, natural gas heating, central air conditioning, and low-maintenance townhome living. The Parkland Crossing community offers a convenient setting close to shopping, dining, entertainment, and everyday amenities.
Location is a major advantage, with easy access to Route 78, Route 22, and the Northeast Extension, making commuting throughout the Lehigh Valley and beyond a breeze.
Whether you're a first-time buyer, looking to simplify your lifestyle, or simply seeking a well-maintained home in a convenient location, 1173 Martin Road offers the perfect combination of comfort, convenience, and value. Schedule your showing today!...
Contact an agent
Home facts
- Year built:2023
- Subdivision & Development:UPPER MACUNGIE
- Listing ID #:PALH2016424
- Added:46 day(s) ago
- Updated:September 15, 2026 at 01:46 PM
Rooms and interior
- Bedrooms:3
- Total bathrooms:3
- Full bathrooms:2
- Half bathrooms:1
- Flooring:Carpet, Luxury Vinyl Plank, Tile/Brick
- Dining Description:Combination Dining/Living, Combination Kitchen/Dining
- Kitchen Description:Built-In Microwave, Dishwasher, Disposal, Kitchen - Gourmet, Oven/Range - Gas, Stainless Steel Appliances, Water Heater
- Living area:1,500 sq. ft.
Heating and cooling
- Cooling:Central A/C
- Heating:Forced Air, Natural Gas
Structure and exterior
- Roof:Architectural Shingle
- Year built:2023
- Building area:1,500 sq. ft.
- Architectural Style:Contemporary
- Construction Materials:Vinyl Siding
- Exterior Features:Patio(s)
- Foundation Description:Slab
- Levels:2 Stories
Utilities
- Water:Public
- Sewer:Public Sewer
Finances and disclosures
- Price:$399,900
- Price per sq. ft.:$266.6
- Tax amount:$4,152 (2026)
Features and amenities
- Laundry features:Dryer, Washer
- Amenities:Ceiling Fan(s)
Parking
- Parking description:Attached Garage, Garage Door Opener, Inside Access, On Street
- Garage:Yes
- Garage spaces:1
New listings near 1173 Martin Rd
- New
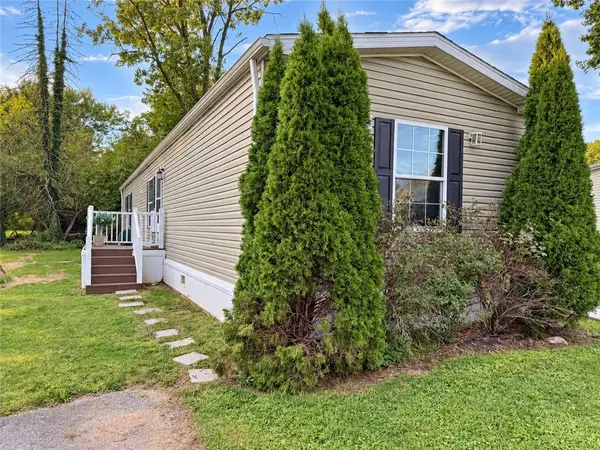 $80,000Active3 beds 2 baths1,056 sq. ft.
1008 Cherry Tree Crossing, Upper Macungie Twp, PA 18031
MLS# 784533Listed by: I-DO REAL ESTATE - New
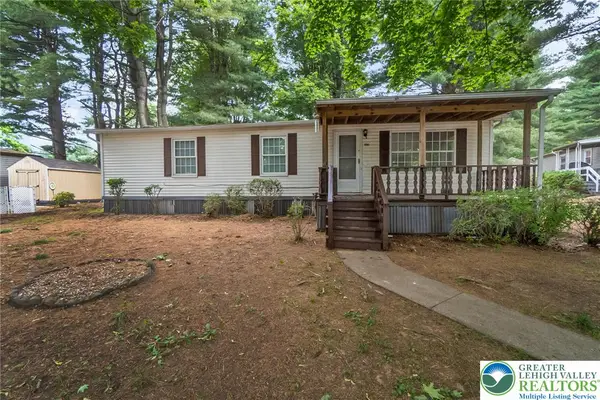 $60,000Active3 beds 1 baths1,056 sq. ft.
1010 Spruce Lane, Upper Macungie Twp, PA 18031
MLS# 784437Listed by: KELLER WILLIAMS ALLENTOWN - New
 $514,900Active2 beds 2 baths1,751 sq. ft.
7945 Troxell Ct, BREINIGSVILLE, PA 18031
MLS# PALH2016866Listed by: HOWARD HANNA THE FREDERICK GROUP - New
 $599,000Active4 beds 4 baths3,237 sq. ft.
1161 Bramble Drive, Upper Macungie Twp, PA 18031
MLS# 784364Listed by: BHGRE VALLEY PARTNERS - EMMAUS - New
 $575,000Active4 beds 3 baths2,282 sq. ft.
1500 Windmill Lane, Upper Macungie Twp, PA 18031
MLS# 784307Listed by: KELLER WILLIAMS NORTHAMPTON - New
 $299,000Active3 beds 2 baths1,450 sq. ft.
1146 Trexlertown Rd, BREINIGSVILLE, PA 18031
MLS# PALH2016808Listed by: IRON VALLEY REAL ESTATE OF LEHIGH VALLEY - New
 $400,000Active3 beds 3 baths2,270 sq. ft.
1078 King Way, BREINIGSVILLE, PA 18031
MLS# PALH2016806Listed by: KELLER WILLIAMS REAL ESTATE - ALLENTOWN - New
 $309,900Active3 beds 1 baths1,418 sq. ft.
1846 & 1898 Independent Rd, BREINIGSVILLE, PA 18031
MLS# PALH2016736Listed by: REALTY ONE GROUP EXCLUSIVE  $305,000Active2 beds 2 baths1,056 sq. ft.
8451 Cromwell Ct, BREINIGSVILLE, PA 18031
MLS# PALH2016638Listed by: RE/MAX CENTRE REALTORS $460,120Active3 beds 3 baths1,969 sq. ft.
8319 Brodie Court, BREINIGSVILLE, PA 18031
MLS# PALH2016576Listed by: D.R. HORTON REALTY OF PENNSYLVANIA


Protect your home and budget from life's surprises with an Assurant Home Warranty, backed by a partner that supports you through every step of homeownership. Explore Plans.
©2026 Century 21 Real Estate LLC. All rights reserved. CENTURY 21®, the CENTURY 21 Logo and C21® are service marks owned by Century 21 Real Estate LLC. Century 21 Real Estate LLC fully supports the principles of the Fair Housing Act and the Equal Opportunity Act. Each office is independently owned and operated. Listing information is deemed reliable but not guaranteed accurate.