
8638 Mayfair Court, Breinigsville, PA 18031
Local realty services provided by:CENTURY 21 Gold
8638 Mayfair Court,Upper Macungie Twp, PA 18031
$524,900
- 3 Beds
- 3 Baths
- 2,361 sq. ft.
- Townhouse
- Active
Listed by: ravi dhingra
Office: keller williams allentown
MLS#:781495
Source:PA_LVAR
Price summary
- Price:$524,900
- Price per sq. ft.:$222.32
- Monthly HOA dues:$112
About this home
Imagine living in a community where luxury meets lifestyle. Located in the highly sought-after Coldwater Crossing community, Parkland SD, residents enjoy resort-style amenities including a SWIMMING POOL, CLUBHOUSE, TENNIS CT., FITNESS CENTER, KIDS PLAY AREA. Welcome to this gorgeous and well maintained END UNIT, 3 Bed, 2.5 Bath, 2 Car Garage, Trex Deck and Huge Basement. New Roof, New Hardwood Flooring, New Carpet in 2019, New TREX DECK in 2023, Recently Painted. Great open floor plan of 2361 sq ft. Kitchen with 42" cabinets, Stainless Steel Appliances, Huge Island, open to the great room to entertain guests and family. Sliders in the breakfast area provide access to the deck to enjoy outdoors. Walk up to the 2nd floor to a super duper spacious primary suite, with a huge bathroom including tup and standing shower. Other 2 spacious bedrooms with a large full Bathroom, 2nd floor laundry. This model has a side north facing entyry. Full basement waiting to be finished with your creating ideas or use as a recreational room. HOA maintains the grass cutting, trim the shrubs. Close to all major highways Rt 22, Rt 33, I-78 and Rt 476. Move in before the school starts. House is ready to show!...
Contact an agent
Home facts
- Year built:2012
- Listing ID #:781495
- Added:1 day(s) ago
- Updated:July 29, 2026 at 03:30 PM
Rooms and interior
- Bedrooms:3
- Total bathrooms:3
- Full bathrooms:2
- Half bathrooms:1
- Rooms Total:9
- Flooring:Carpet, Hardwood
- Dining Description:Dining Area, Separate Formal Dining Room
- Kitchen Description:Dishwasher, Disposal, Gas Cooktop, Gas Oven, Microwave, Refrigerator
- Basement:Yes
- Basement Description:Full
- Living area:2,361 sq. ft.
Heating and cooling
- Cooling:Central Air
- Heating:Gas
- Central air:Yes
Structure and exterior
- Roof:Asphalt, Fiberglass
- Year built:2012
- Building area:2,361 sq. ft.
- Lot area:0.24 Acres
- Lot Features:Flat
- Architectural Style:Colonial
- Construction Materials:Brick, Vinyl Siding
- Exterior Features:Deck, Enclosed, Pool, Porch
- Levels:2 Story
Schools
- High school:Parkland
- Middle school:Springhouse
- Elementary school:Fred Jaindl
Utilities
- Water:Public
- Sewer:Public Sewer
Finances and disclosures
- Price:$524,900
- Price per sq. ft.:$222.32
- Tax amount:$5,018
Features and amenities
- Appliances:Dishwasher, Disposal, Gas Cooktop, Gas Oven, Gas Water Heater, Microwave, Refrigerator, Washer
- Laundry features:Gas Dryer Hookup, Washer
- Amenities:Storm Windows
- Pool features:In Ground
Parking
- Parking description:Driveway, Garage, Garage Door Opener
- Garage:Yes
- Garage spaces:2
New listings near 8638 Mayfair Court
- New
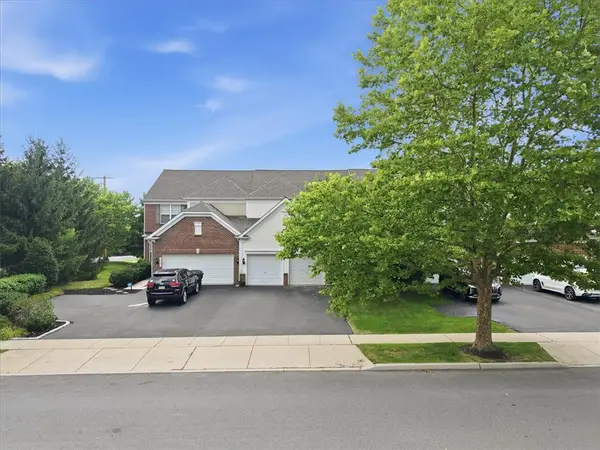 $499,900Active3 beds 4 baths3,171 sq. ft.
8761 Cascade Road, Upper Macungie Twp, PA 18031
MLS# 781667Listed by: LEHIGH VALLEY JUST LISTED LLC - New
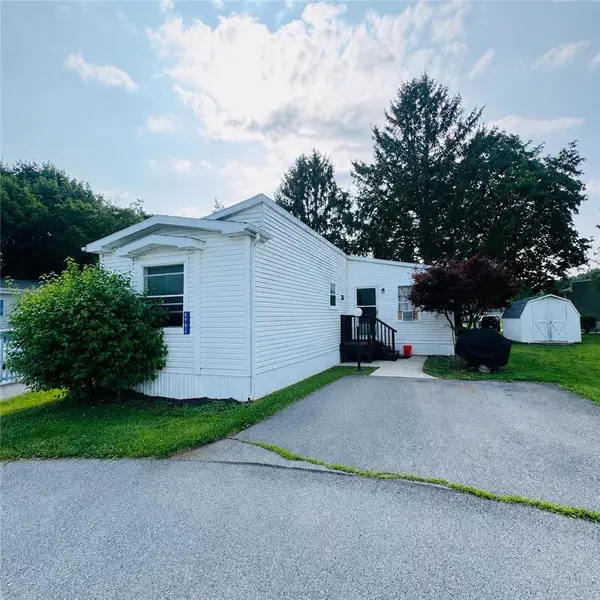 $79,900Active3 beds 2 baths1,150 sq. ft.
8982 Breinig Run Circle, Upper Macungie Twp, PA 18031
MLS# 781348Listed by: ALLENTOWN CITY REALTY - New
 $477,120Active3 beds 3 baths1,969 sq. ft.
8325 Brodie Court, BREINIGSVILLE, PA 18031
MLS# PALH2016346Listed by: D.R. HORTON REALTY OF PENNSYLVANIA - New
 $400,000Active3 beds 2 baths1,778 sq. ft.
9237 Newtown Road, Upper Macungie Twp, PA 18031
MLS# 780436Listed by: RE/MAX REAL ESTATE 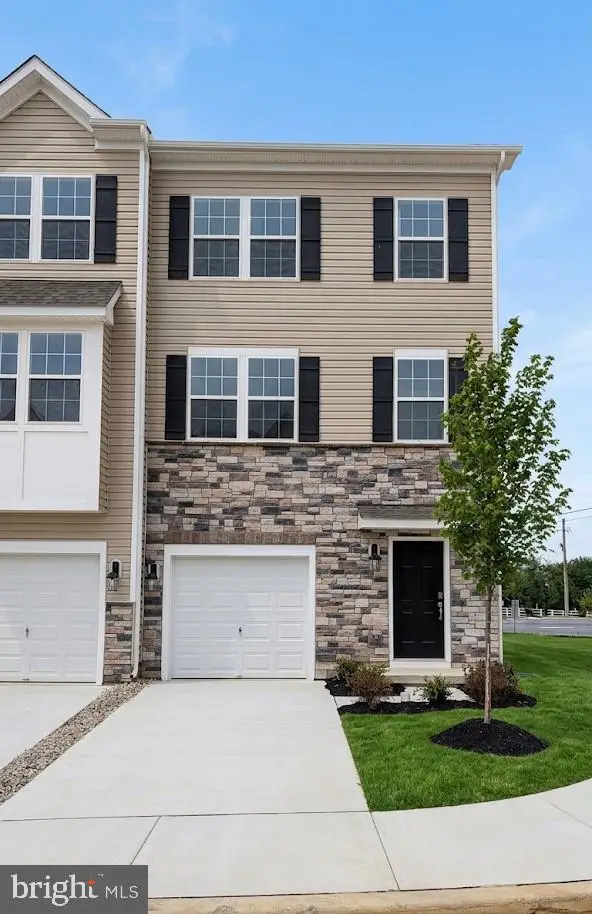 $467,120Active3 beds 3 baths1,969 sq. ft.
8307 Brodie Court, BREINIGSVILLE, PA 18031
MLS# PALH2016232Listed by: D.R. HORTON REALTY OF PENNSYLVANIA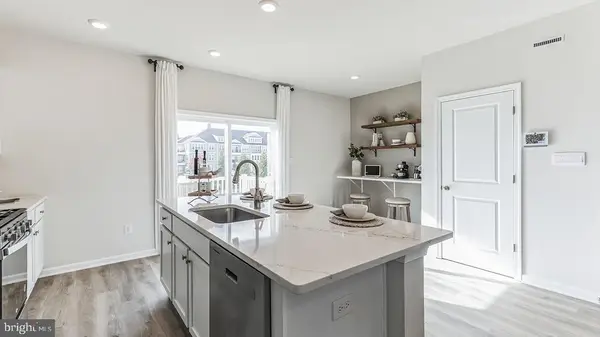 $452,120Active3 beds 3 baths1,969 sq. ft.
8303 Brodie Court, BREINIGSVILLE, PA 18031
MLS# PALH2016236Listed by: D.R. HORTON REALTY OF PENNSYLVANIA $482,120Active3 beds 3 baths1,969 sq. ft.
8311 Brodie Court, BREINIGSVILLE, PA 18031
MLS# PALH2016230Listed by: D.R. HORTON REALTY OF PENNSYLVANIA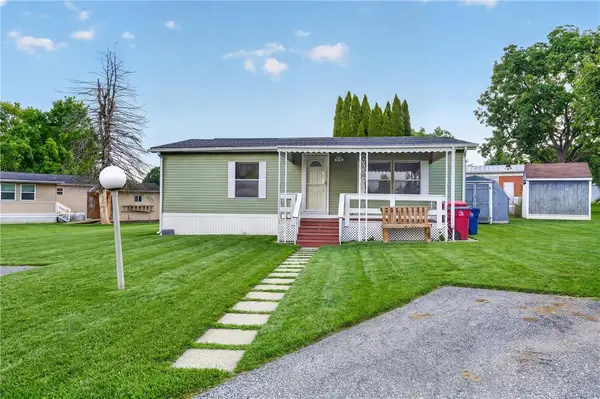 $47,500Active2 beds 1 baths864 sq. ft.
1020 Cherry Tree Crossing, Upper Macungie Twp, PA 18031
MLS# 780054Listed by: IRONVALLEY RE OF LEHIGH VALLEY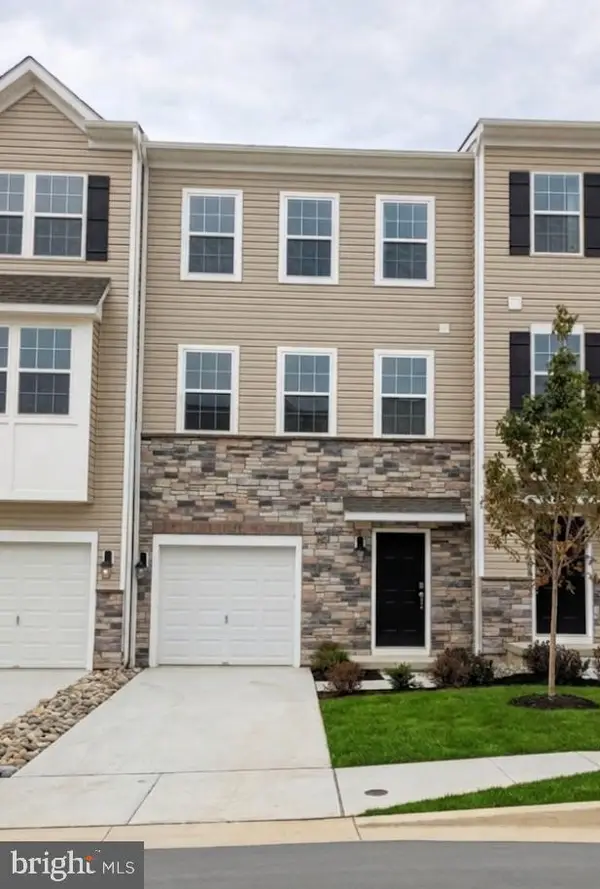 $465,120Pending3 beds 3 baths1,969 sq. ft.
8309 Brodie Court, BREINIGSVILLE, PA 18031
MLS# PALH2016052Listed by: D.R. HORTON REALTY OF PENNSYLVANIA


Protect your home and budget from life's surprises with an Assurant Home Warranty, backed by a partner that supports you through every step of homeownership. Explore Plans.
©2026 Century 21 Real Estate LLC. All rights reserved. CENTURY 21®, the CENTURY 21 Logo and C21® are service marks owned by Century 21 Real Estate LLC. Century 21 Real Estate LLC fully supports the principles of the Fair Housing Act and the Equal Opportunity Act. Each office is independently owned and operated. Listing information is deemed reliable but not guaranteed accurate.