900 Kingston Lane, Breinigsville, PA 18031
Local realty services provided by:CENTURY 21 Gold
Listed by: faith brenneisen
Office: keller williams allentown
MLS#:785798
Source:PA_LVAR
Price summary
- Price:$775,000
- Price per sq. ft.:$188.7
About this home
Welcome to 900 Kingston Lane, an inviting stucco-front home in Upper Macungie Township where classic architectural details meet comfortable everyday living. The grand two-story foyer makes an impressive first impression, framed by classic columns and an arched transom window, while soaring ceilings and beautiful hardwood floors create a warm and welcoming sense of arrival.
The heart of the home is the spacious kitchen, offering rich wood cabinetry, a center island, gas cooktop, double oven, microwave, dishwasher and refrigerator. Just beyond the kitchen, the sun-filled morning room is likely to become the true gathering place of the home with its generous size and vaulted ceiling creating a bright, comfortable space for morning coffee, casual meals, homework, entertaining and everyday connection. A beautiful stone look accent wall adds warmth and character to this inviting space.
The adjoining living room features a striking stone fireplace, comfortable carpeting and ceiling fans, while the formal dining room is accented by crown molding for more traditional entertaining. The main level also offers a convenient half bath and dedicated laundry area.
The spacious primary suite is designed as a private retreat, featuring vaulted ceilings, a separate sitting room and the luxury of **two walk-in closets**. The ensuite bath offers a double vanity, soaking tub and ceramic tile flooring.
The finished walk-out lower level with rough-plumbing for a 3rd full bath, adds valuable finished living and entertaining space, with daylight windows, neutral carpeting and sliding glass doors leading directly outside. Step outdoors to discover a private retreat featuring a hot tub and pergola—perfect for relaxing at the end of the day or entertaining friends, along with underground pet fencing. An elevated wood deck provides another outdoor gathering space, while the stone patio and beautifully landscaped yard create a peaceful setting surrounded by mature trees.
Professional landscaping by Plantique enhances the property's curb appeal and outdoor spaces, while the main roof was replaced in 2024. A two-car garage and asphalt driveway provide convenient parking and storage.
Set within a peaceful Upper Macungie neighborhood framed by rolling hills, sidewalks and manicured lawns, this home offers more than beautiful living space—it offers a lifestyle. The surrounding area provides easy access to parks, recreation, local farms, wineries, shopping and dining, making it easy to enjoy the best of the Lehigh Valley while coming home to a tranquil residential setting.
Be sure to watch the accompanying lifestyle video to experience the area beyond the front door—and then schedule your private tour to experience 900 Kingston Lane for yourself....
Contact an agent
Home facts
- Year built:2010
- Subdivision & Development:Highgate
- Listing ID #:785798
- Added:15 day(s) ago
- Updated:October 23, 2026 at 10:39 PM
Rooms and interior
- Bedrooms:5
- Total bathrooms:3
- Full bathrooms:2
- Half bathrooms:1
- Rooms Total:11
- Flooring:Ceramic Tile, Hardwood, Tile
- Dining Description:Breakfast Area, Dining Area, Entrance Foyer, Separate Formal Dining Room
- Kitchen Description:Dishwasher, Gas Cooktop, Microwave, Refrigerator
- Basement:Yes
- Basement Description:Daylight, Finished, Full, Walk Out Access
- Living area:4,107 sq. ft.
Heating and cooling
- Cooling:Ceiling Fans, Central Air
- Heating:Forced Air, Gas, Zoned
- Central air:Yes
Structure and exterior
- Roof:Asphalt, Fiberglass
- Year built:2010
- Building area:4,107 sq. ft.
- Lot area:0.22 Acres
- Architectural Style:Colonial
- Construction Materials:Stucco, Vinyl Siding
- Exterior Features:Deck, Patio
- Levels:2 Story
Schools
- High school:Parkland High School
- Middle school:Springhouse Middle School
- Elementary school:Fred Jaindl Elementary School
Utilities
- Water:Public
- Sewer:Public Sewer
Finances and disclosures
- Price:$775,000
- Price per sq. ft.:$188.7
- Tax amount:$7,207
Features and amenities
- Appliances:Dishwasher, Gas Cooktop, Gas Water Heater, Microwave, Refrigerator, Washer
- Laundry features:Washer
Parking
- Parking description:Garage, Off Street, On Street
- Garage:Yes
- Garage spaces:2
New listings near 900 Kingston Lane
- Coming Soon
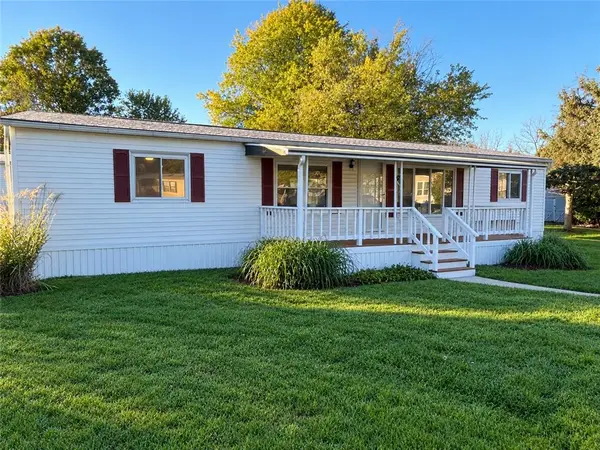 $65,000Coming Soon3 beds 2 baths1,248 sq. ft.
8905 Breinig Run Circle, Upper Macungie Twp, PA 18031
MLS# 786828Listed by: IRONVALLEY RE OF LEHIGH VALLEY - New
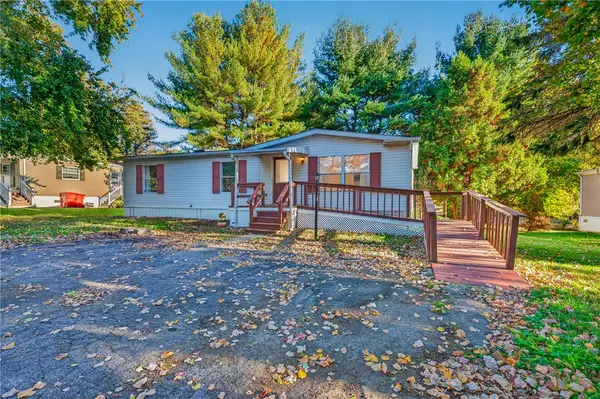 $89,900Active3 beds 2 baths1,232 sq. ft.
8836 Max Way, Upper Macungie Twp, PA 18031
MLS# 786845Listed by: IRONVALLEY RE OF LEHIGH VALLEY - New
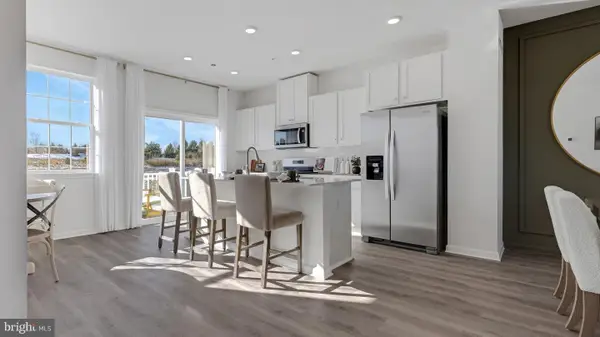 $457,120Active3 beds 3 baths1,969 sq. ft.
Address Withheld By Seller, BREINIGSVILLE, PA 18031
MLS# PALH2017202Listed by: D.R. HORTON REALTY OF PENNSYLVANIA - New
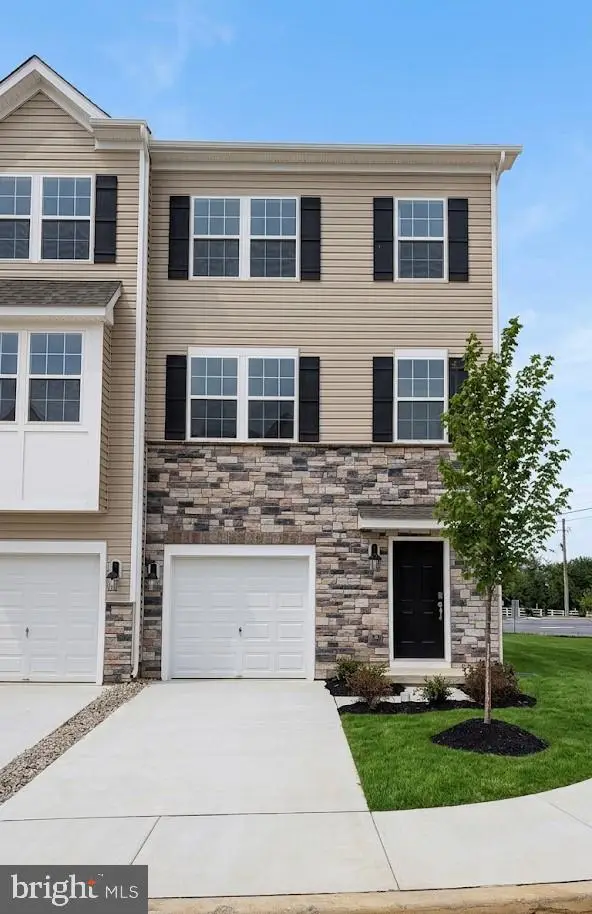 $431,620Active3 beds 3 baths1,969 sq. ft.
8321 Brodie Court, BREINIGSVILLE, PA 18031
MLS# PALH2017276Listed by: D.R. HORTON REALTY OF PENNSYLVANIA - New
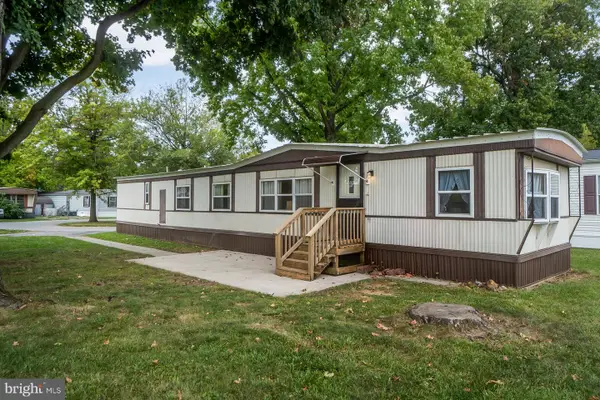 $45,000Active3 beds 1 baths938 sq. ft.
8721 Turkey Ridge Rd, BREINIGSVILLE, PA 18031
MLS# PALH2017268Listed by: REAL OF PENNSYLVANIA - New

 $109,900Active3 beds 3 baths1,482 sq. ft.
8920 Cedar Rd, BREINIGSVILLE, PA 18031
MLS# PALH2017246Listed by: CENTURY 21 GOLD - New
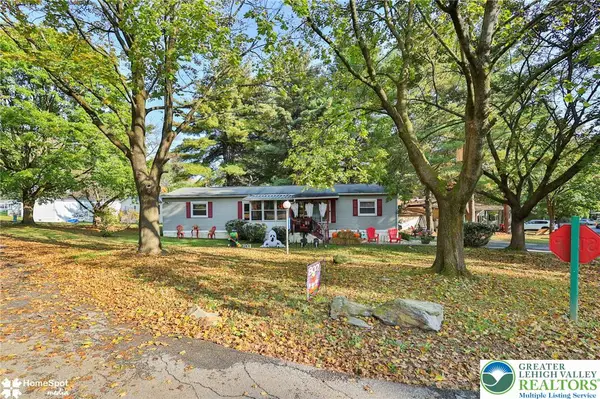 $65,000Active3 beds 2 baths1,248 sq. ft.
8701 Evergreen Circle, Upper Macungie Twp, PA 18031
MLS# 786605Listed by: STEEL CITY REALTY - Open Sun, 1 to 3pmNew
 $298,500Active2 beds 2 baths1,070 sq. ft.
1399 Artisan Court, Upper Macungie Twp, PA 18031
MLS# 786121Listed by: COLDWELL BANKER HEARTHSIDE - New
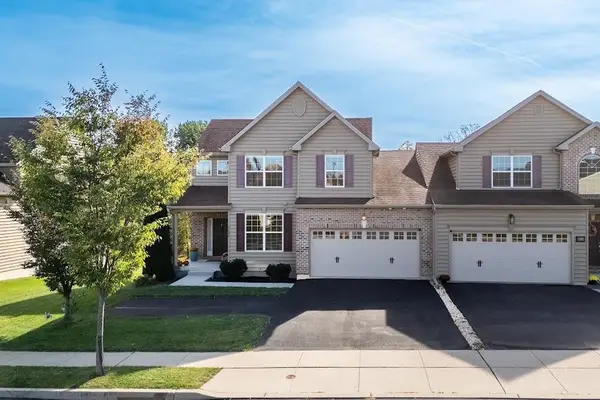 $499,500Active3 beds 3 baths2,096 sq. ft.
9624 Crescent Lane, Upper Macungie Twp, PA 18031
MLS# 786251Listed by: BHHS FOX & ROACH - ALLENTOWN


Protect your home and budget from life's surprises with an Assurant Home Warranty, backed by a partner that supports you through every step of homeownership. Explore Plans.
©2026 Century 21 Real Estate LLC. All rights reserved. CENTURY 21®, the CENTURY 21 Logo and C21® are service marks owned by Century 21 Real Estate LLC. Century 21 Real Estate LLC fully supports the principles of the Fair Housing Act and the Equal Opportunity Act. Each office is independently owned and operated. Listing information is deemed reliable but not guaranteed accurate.