
973 Spring White Drive, Breinigsville, PA 18031
Local realty services provided by:CENTURY 21 Ryon Real Estate
973 Spring White Drive,Upper Macungie Twp, PA 18031
$480,000
- 3 Beds
- 3 Baths
- 1,919 sq. ft.
- Single family
- Active
Upcoming open houses
- Sun, Jul 0501:00 pm - 03:00 pm
Listed by: sian bellows
Office: exp realty llc.
MLS#:779590
Source:PA_LVAR
Price summary
- Price:$480,000
- Price per sq. ft.:$250.13
- Monthly HOA dues:$30
About this home
Discover unparalleled comfort in this meticulously maintained, move-in-ready twin home, built in 2020, nestled within the highly sought-after Parkland School District. This charming residence offers three bedrooms, two and a half baths, a versatile loft, and a convenient two-car garage. The main floor exudes elegance with rich engineered hardwood flooring throughout. An inviting living room, complete with a cozy gas fireplace, flows seamlessly into the dining area. The beautiful kitchen is a culinary dream, featuring gleaming granite countertops, a gas range, and ample space for gatherings. A practical laundry/mudroom provides direct access to the two-car garage. Upstairs, a flexible loft area awaits, ideal for a home office, a quiet reading nook, or a vibrant play space. The primary suite offers a private sanctuary, boasting two generous walk-in closets and an en suite bath for ultimate relaxation. Step outside to unwind and enjoy the fresh air. Enjoy year-round comfort with central air conditioning and economical gas heat. This exceptional property provides easy access to major highways leading to New York, New Jersey and the Philadelphia area, ensuring a smooth commute. It's also conveniently located near a variety of shopping, dining, and everyday conveniences, making everyday living a breeze....
Contact an agent
Home facts
- Year built:2020
- Listing ID #:779590
- Added:8 day(s) ago
- Updated:July 02, 2026 at 02:58 PM
Rooms and interior
- Bedrooms:3
- Total bathrooms:3
- Full bathrooms:2
- Half bathrooms:1
- Rooms Total:8
- Flooring:Carpet, Ceramic Tile, Engineered Hardwood
- Dining Description:Dining Area
- Kitchen Description:Dishwasher, Disposal, Gas Cooktop, Gas Oven, Gas Range, Microwave, Refrigerator
- Basement:Yes
- Basement Description:Egress Windows, Full
- Living area:1,919 sq. ft.
Heating and cooling
- Cooling:Ceiling Fans, Central Air
- Heating:Forced Air, Gas
- Central air:Yes
Structure and exterior
- Roof:Asphalt, Fiberglass
- Year built:2020
- Building area:1,919 sq. ft.
- Lot area:0.14 Acres
- Architectural Style:Colonial
- Construction Materials:Brick, Vinyl Siding
- Levels:2 Story
Schools
- High school:Parkland High School
- Middle school:Springhouse
- Elementary school:Veterans Memorial Elementary School
Utilities
- Water:Public
- Sewer:Public Sewer
Finances and disclosures
- Price:$480,000
- Price per sq. ft.:$250.13
- Tax amount:$5,084
Features and amenities
- Appliances:Dishwasher, Disposal, Electric Water Heater, Gas Cooktop, Gas Oven, Gas Range, Microwave, Refrigerator
- Laundry features:Washer Hookup
Parking
- Parking description:Driveway, Garage, Off Street, On Street
- Garage:Yes
- Garage spaces:2
New listings near 973 Spring White Drive
- New
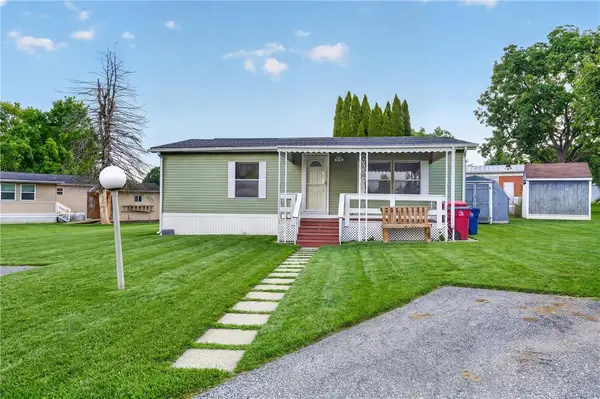 $50,000Active2 beds 1 baths864 sq. ft.
1020 Cherry Tree Crossing, Upper Macungie Twp, PA 18031
MLS# 780054Listed by: IRONVALLEY RE OF LEHIGH VALLEY - New
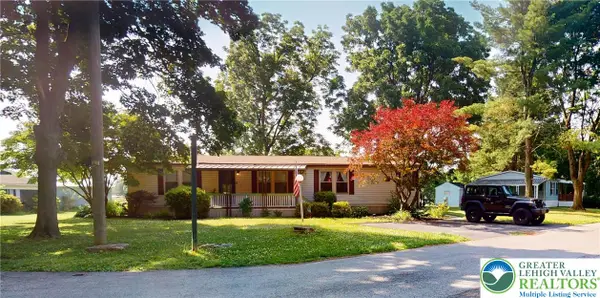 $80,000Active3 beds 2 baths1,568 sq. ft.
1101 Deer Crossing #538, Upper Macungie Twp, PA 18031
MLS# 780027Listed by: IRONVALLEY RE OF LEHIGH VALLEY 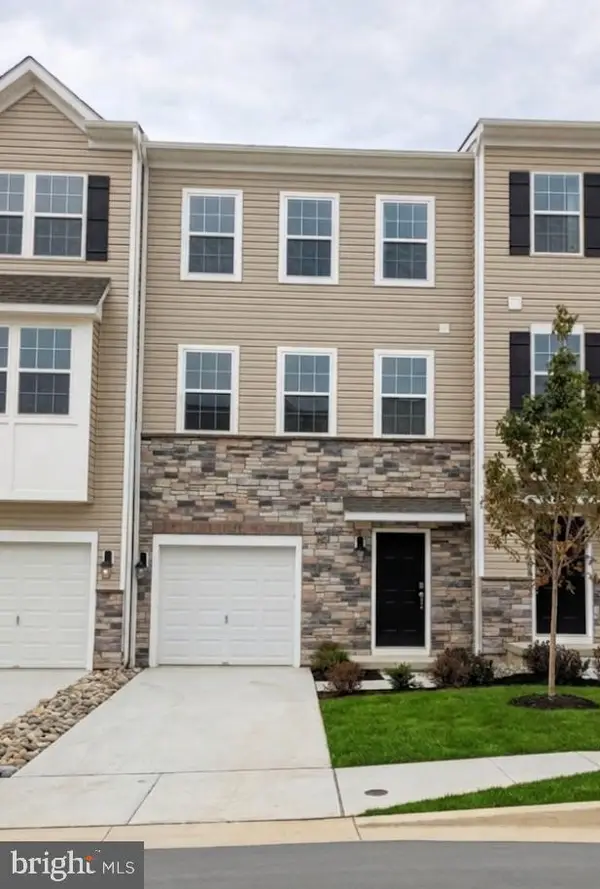 $465,120Pending3 beds 3 baths1,969 sq. ft.
8309 Brodie Court, BREINIGSVILLE, PA 18031
MLS# PALH2016052Listed by: D.R. HORTON REALTY OF PENNSYLVANIA- Open Sun, 1 to 3pmNew
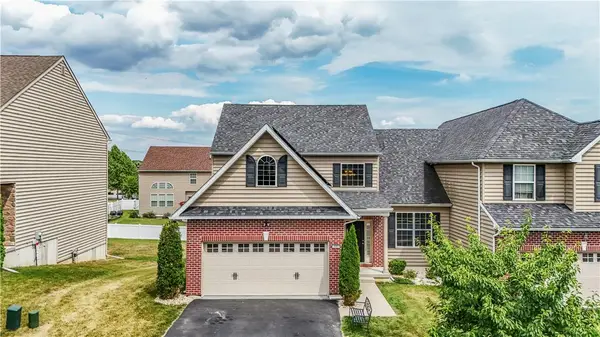 $525,000Active3 beds 3 baths2,682 sq. ft.
9667 Crescent Lane, Upper Macungie Twp, PA 18031
MLS# 779558Listed by: KELLER WILLIAMS ALLENTOWN  $75,000Active3 beds 2 baths1,056 sq. ft.
8955 Breinig Run Cir, BREINIGSVILLE, PA 18031
MLS# PALH2015804Listed by: GODFREY PROPERTIES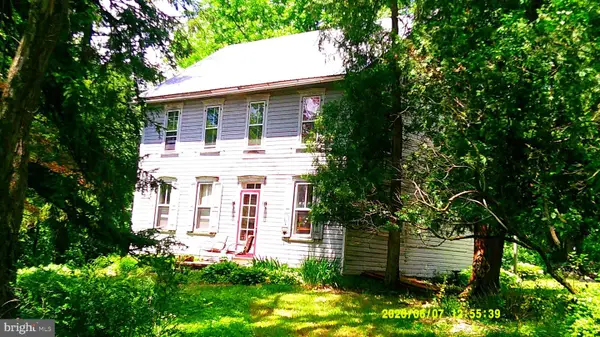 $585,000Pending4 beds 1 baths
9825 Old 22, BREINIGSVILLE, PA 18031
MLS# PALH2015872Listed by: BETTER HOMES REGIONAL REALTY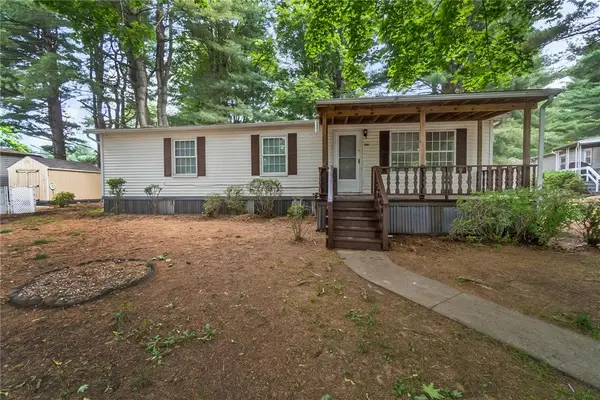 $73,500Active3 beds 2 baths1,056 sq. ft.
1010 Spruce Lane, Upper Macungie Twp, PA 18031
MLS# 778893Listed by: KELLER WILLIAMS ALLENTOWN $799,990Active5 beds 4 baths3,240 sq. ft.
1196 Glassywing Place, Upper Macungie Twp, PA 18031
MLS# 778827Listed by: WEICHERT REALTORS - ALLENTOWN $375,000Active3 beds 3 baths1,670 sq. ft.
923 King Way, Upper Macungie Twp, PA 18031
MLS# 778676Listed by: KELLER WILLIAMS ALLENTOWN


Protect your home and budget from life's surprises with an Assurant Home Warranty, backed by a partner that supports you through every step of homeownership. Explore Plans.
©2026 Century 21 Real Estate LLC. All rights reserved. CENTURY 21®, the CENTURY 21 Logo and C21® are service marks owned by Century 21 Real Estate LLC. Century 21 Real Estate LLC fully supports the principles of the Fair Housing Act and the Equal Opportunity Act. Each office is independently owned and operated. Listing information is deemed reliable but not guaranteed accurate.