
207 W Eighth St, Bridgeport, PA 19405
Local realty services provided by:CENTURY 21 Harbor Realty
207 W Eighth St,Bridgeport, PA 19405
$574,000
- 3 Beds
- 3 Baths
- 2,374 sq. ft.
- Townhouse
- Active
Listed by: samantha vasaturo
Office: coldwell banker realty
MLS#:PAMC2170596
Source:BRIGHTMLS
Price summary
- Price:$574,000
- Price per sq. ft.:$241.79
About this home
Move-in ready and one of only two homes remaining at Bridgeview Crossing. Built by respected local custom builder Vuotto Builders, this beautifully finished townhome offers over 2,300 square feet of thoughtfully designed living space across four levels, combining modern style, quality craftsmanship, and everyday functionality, all with no HOA fees!
A covered front porch welcomes you inside, where a bright foyer leads to an open-concept main level with 9-foot ceilings, luxury vinyl plank flooring, recessed lighting, and abundant natural light. The gourmet kitchen is the centerpiece of the home, featuring an oversized 8-foot quartz island, 42-inch cabinetry, a pantry cabinet, GE stainless steel appliances, and beautiful quartz countertops. Just off the kitchen, step onto your private Trex deck overlooking the backyard, with the option to fence the yard for additional privacy.
Upstairs, the spacious primary suite provides a relaxing retreat with a walk-in closet and a beautifully finished ensuite bath complete with dual vanities, tile flooring, and a walk-in shower with a semi-frameless glass door. A generously sized second bedroom, full hall bath, linen closet, and conveniently located laundry area complete the second floor.
The third floor offers incredible flexibility with an additional bedroom that's ideal as a guest suite, home office, fitness room, or bonus living space. The finished walkout lower level adds even more living space and opens directly to a second Trex deck, creating the perfect spot for entertaining, relaxing, or enjoying easy access to the backyard.
Additional features include a one-car attached garage with EV charger wiring already in place, a private driveway, generous storage throughout, and ceiling fan wiring in every bedroom.
Perfectly located in the highly desirable Upper Merion School District, offering quick access to King of Prussia, Conshohocken, major highways, shopping, restaurants, and local parks. Enjoy the benefits of brand new construction from a trusted local builder without the added expense of HOA fees.
Only two homes remain! Schedule your private tour today and experience the quality, space, and craftsmanship that set Bridgeview Crossing apart....
Contact an agent
Home facts
- Year built:2026
- Listing ID #:PAMC2170596
- Added:101 day(s) ago
- Updated:July 27, 2026 at 01:44 PM
Rooms and interior
- Bedrooms:3
- Total bathrooms:3
- Full bathrooms:2
- Half bathrooms:1
- Rooms Total:7
- Flooring:Carpet, Ceramic Tile, Luxury Vinyl Plank
- Dining Description:Dining Room
- Bathrooms Description:Bathroom 2, Half Bath, Primary Bathroom
- Bedroom Description:Primary Bedroom
- Living area:2,374 sq. ft.
Heating and cooling
- Cooling:Central A/C
- Heating:Forced Air, Natural Gas
Structure and exterior
- Roof:Architectural Shingle, Metal
- Year built:2026
- Building area:2,374 sq. ft.
- Architectural Style:Straight Thru
- Construction Materials:Stone, Vinyl Siding
- Levels:4 Story
Utilities
- Water:Public
- Sewer:Public Sewer
Finances and disclosures
- Price:$574,000
- Price per sq. ft.:$241.79
- Tax amount:$295 (2025)
Features and amenities
- Laundry features:Laundry
Parking
- Parking description:Attached Garage, Built In, Garage - Front Entry, Garage Door Opener, Inside Access
- Garage:Yes
- Garage spaces:1
New listings near 207 W Eighth St
- Coming SoonOpen Sat, 11am to 1pm
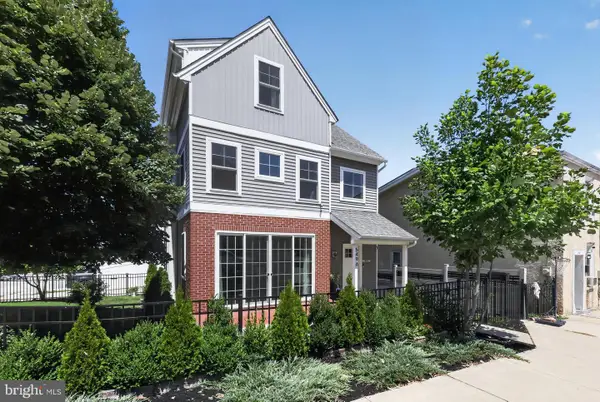 $595,000Coming Soon4 beds 3 baths
549 Bush St #a, BRIDGEPORT, PA 19405
MLS# PAMC2189020Listed by: COLDWELL BANKER REALTY - Coming Soon
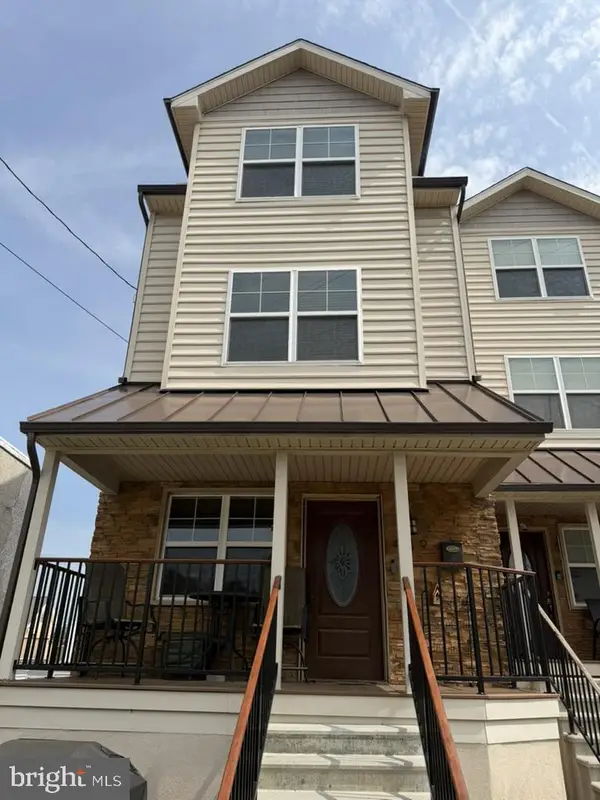 $399,900Coming Soon3 beds 3 baths
439 Ford St, BRIDGEPORT, PA 19405
MLS# PAMC2187794Listed by: KELLER WILLIAMS REALTY DEVON-WAYNE  $490,000Active4 beds 3 baths2,324 sq. ft.
703 Green St, BRIDGEPORT, PA 19405
MLS# PAMC2187186Listed by: KW GREATER WEST CHESTER $565,000Pending3 beds 3 baths2,475 sq. ft.
35 Continental Way, BRIDGEPORT, PA 19405
MLS# PAMC2179446Listed by: FUSION PHL REALTY, LLC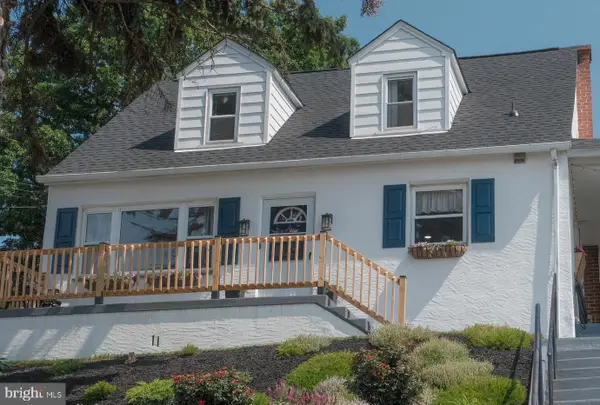 $399,000Pending4 beds 2 baths1,470 sq. ft.
808 Bush St, BRIDGEPORT, PA 19405
MLS# PAMC2186894Listed by: COLDWELL BANKER REALTY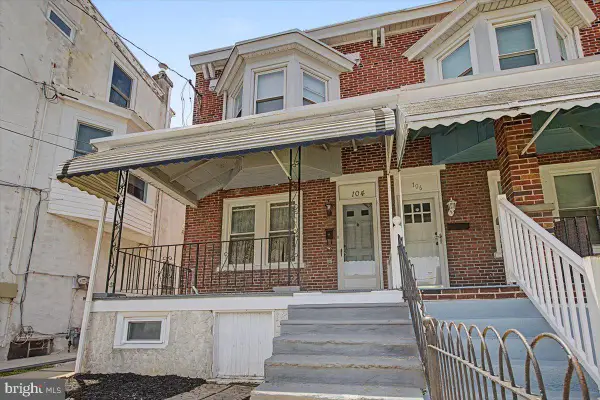 $339,000Active3 beds 1 baths1,498 sq. ft.
104 W Seventh St, BRIDGEPORT, PA 19405
MLS# PAMC2186070Listed by: EXP REALTY, LLC $275,000Pending3 beds 2 baths1,709 sq. ft.
724 Tose St, BRIDGEPORT, PA 19405
MLS# PAMC2180588Listed by: COMPASS PENNSYLVANIA, LLC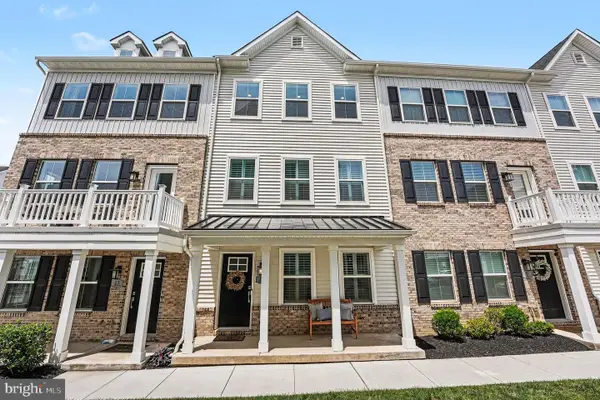 $599,999Active4 beds 5 baths2,360 sq. ft.
11 Karpovich Alley, BRIDGEPORT, PA 19405
MLS# PAMC2185488Listed by: COLDWELL BANKER REALTY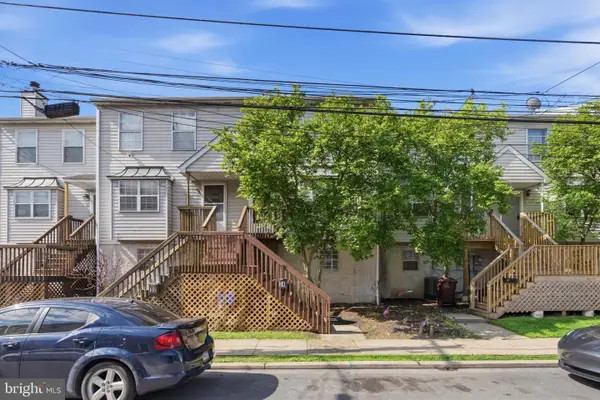 $330,000Active3 beds 2 baths1,460 sq. ft.
34 2nd St, BRIDGEPORT, PA 19405
MLS# PAMC2185456Listed by: TRUEVISION, REALTORS $345,000Pending3 beds 2 baths1,754 sq. ft.
908 Green St, BRIDGEPORT, PA 19405
MLS# PAMC2183234Listed by: COMPASS PENNSYLVANIA, LLC


Protect your home and budget from life's surprises with an Assurant Home Warranty, backed by a partner that supports you through every step of homeownership. Explore Plans.
©2026 Century 21 Real Estate LLC. All rights reserved. CENTURY 21®, the CENTURY 21 Logo and C21® are service marks owned by Century 21 Real Estate LLC. Century 21 Real Estate LLC fully supports the principles of the Fair Housing Act and the Equal Opportunity Act. Each office is independently owned and operated. Listing information is deemed reliable but not guaranteed accurate.