
6 Depot St, Bridgeport, PA 19405
Local realty services provided by:CENTURY 21 Sylvia Geist Agency
Listed by: thomas toole iii, paul j harootunian
Office: re/max main line - west chester
MLS#:PAMC2193208
Source:BRIGHTMLS
Price summary
- Price:$499,000
- Price per sq. ft.:$250.88
- Monthly HOA dues:$116
About this home
Welcome to 6 Depot Street, a 3-bedroom, 2 full and 2 half bath townhouse in the River Pointe community of Bridgeport, offering three finished levels and two separate outdoor spaces. The entry level opens into a family room with luxury vinyl plank flooring that carries throughout the main living spaces. Toward the back you will find a powder room and interior access to the garage, making everyday arrivals easy. The second level is where this home really opens up. The living room is filled with light from its bright windows and steps out to a private balcony. The kitchen anchors the floor with white cabinetry, a white subway tile backsplash, an island with seating, and stainless steel appliances. The adjacent dining room includes a pantry closet and a sliding door to the deck, so entertaining flows straight from the table to the outdoors. A second powder room completes this level. Upstairs, the primary bedroom features carpet and a spacious walk-in closet, with an en-suite bath finished in luxury vinyl plank floors, a step-in shower, and a double sink vanity. Two additional carpeted bedrooms offer flexibility for guests, a home office, or whatever the space needs to be. The second full bath on this level includes a single sink vanity and a tub/shower combo. Finishing up this level is a convenient laundry closet. Beyond the home, you are minutes from local shopping, grocery stores, restaurants, and entertainment, with easy access to I-276 for a straightforward commute in any direction. Three levels, two outdoor spaces, and a layout built for real life. Schedule your showing today....
Contact an agent
Home facts
- Year built:2024
- Subdivision & Development:RIVER POINTE
- Listing ID #:PAMC2193208
- Added:52 day(s) ago
- Updated:October 26, 2026 at 01:09 PM
Rooms and interior
- Bedrooms:3
- Total bathrooms:4
- Full bathrooms:2
- Half bathrooms:2
- Dining Description:Dining Area, Dining Room
- Bathrooms Description:Full Bath, Half Bath, Primary Bath(s), Primary Bathroom
- Kitchen Description:Breakfast Area, Built-In Microwave, Carpet, Combination Kitchen/Living, Dishwasher, Exhaust Fan, Kitchen - Island, Oven/Range - Gas, Pantry, Recessed Lighting, Refrigerator, Stainless Steel Appliances, Upgraded Countertops
- Bedroom Description:Carpet, Primary Bedroom, Walk In Closet(s)
- Living area:1,989 sq. ft.
Heating and cooling
- Cooling:Central A/C
- Heating:Central, Natural Gas
Structure and exterior
- Year built:2024
- Building area:1,989 sq. ft.
- Lot area:0.02 Acres
- Architectural Style:Traditional
- Construction Materials:Vinyl Siding
- Exterior Features:Balcony
- Foundation Description:Concrete Perimeter
- Levels:3 Story
Schools
- High school:UPPER MERION AREA
- Middle school:UPPER MERION
Utilities
- Water:Public
- Sewer:Public Sewer
Finances and disclosures
- Price:$499,000
- Price per sq. ft.:$250.88
- Tax amount:$5,574 (2026)
Features and amenities
- Amenities:200+ Amp Service, Carbon Monoxide Detector(s), Carpet, Recessed Lighting, Smoke Detector
Parking
- Parking description:Attached Garage, Garage - Rear Entry, Garage Door Opener
- Garage:Yes
- Garage spaces:2
New listings near 6 Depot St
- Coming Soon
 $259,900Coming Soon2 beds 1 baths896 sq. ft.
507 Prospect Ave, BRIDGEPORT, PA 19405
MLS# PAMC2198546Listed by: REAL OF PENNSYLVANIA - New
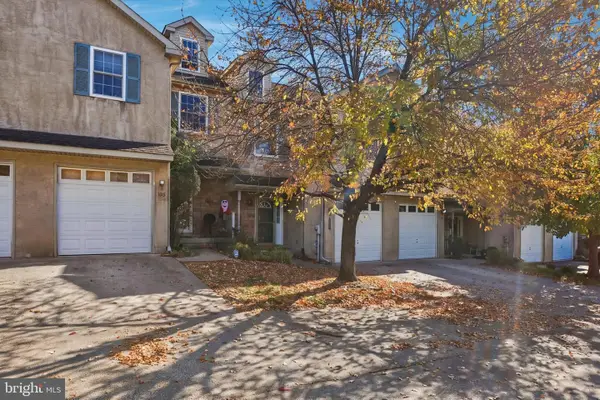 $399,900Active3 beds 3 baths2,400 sq. ft.
1017 Ford St, BRIDGEPORT, PA 19405
MLS# PAMC2198204Listed by: REAL OF PENNSYLVANIA - New
 $519,900Active3 beds 4 baths2,200 sq. ft.
6 Griffith Ct, BRIDGEPORT, PA 19405
MLS# PAMC2197966Listed by: RE/MAX OF READING - New
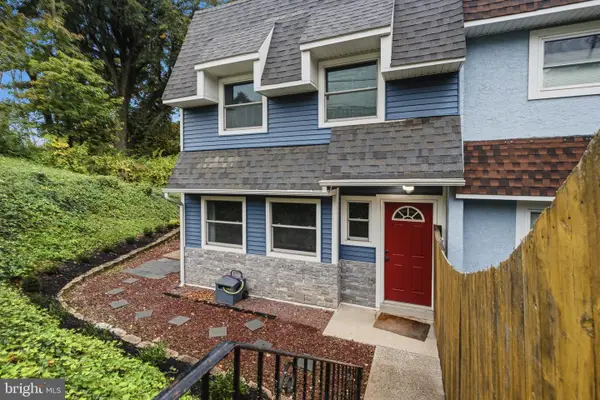 $399,900Active2 beds 3 baths2,340 sq. ft.
942 Green St, BRIDGEPORT, PA 19405
MLS# PAMC2197762Listed by: KELLER WILLIAMS MAIN LINE - New
 $339,000Active4 beds 2 baths1,790 sq. ft.
108 W 5th St, BRIDGEPORT, PA 19405
MLS# PAMC2197802Listed by: ROSEDALE REAL ESTATE LLC 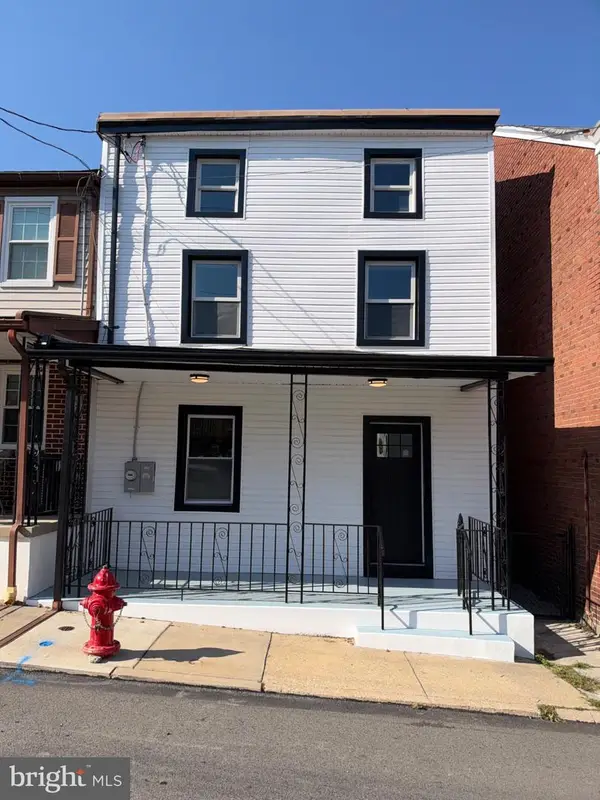 $420,000Active4 beds 2 baths2,100 sq. ft.
912 Center St #, BRIDGEPORT, PA 19405
MLS# PAMC2197452Listed by: EMPOWER REAL ESTATE, LLC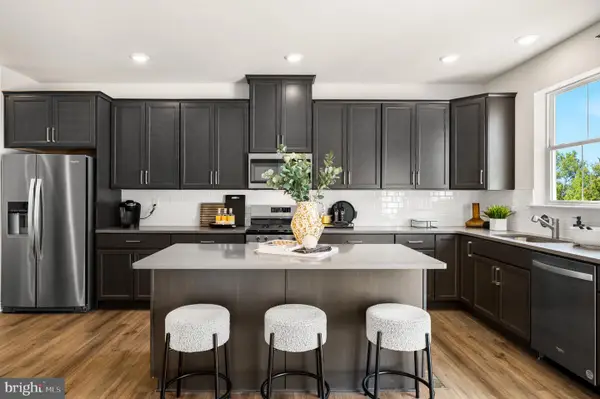 $557,000Active3 beds 5 baths2,360 sq. ft.
13 Karpovich Aly, BRIDGEPORT, PA 19405
MLS# PAMC2195692Listed by: FUSION PHL REALTY, LLC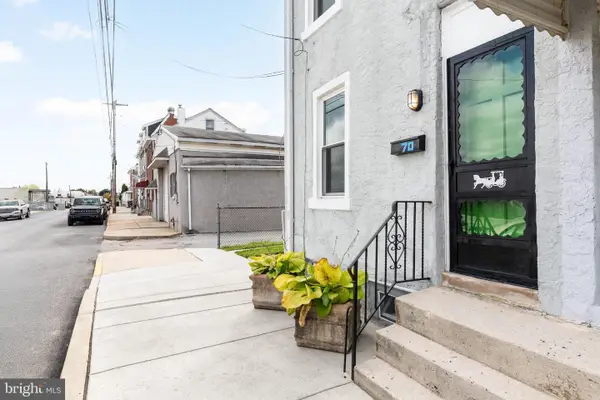 $215,000Pending2 beds 2 baths900 sq. ft.
70 W Rambo, BRIDGEPORT, PA 19405
MLS# PAMC2195768Listed by: COLDWELL BANKER REALTY $499,000Active3 beds 4 baths1,646 sq. ft.
711 Mill St, BRIDGEPORT, PA 19405
MLS# PAMC2195464Listed by: COLDWELL BANKER REALTY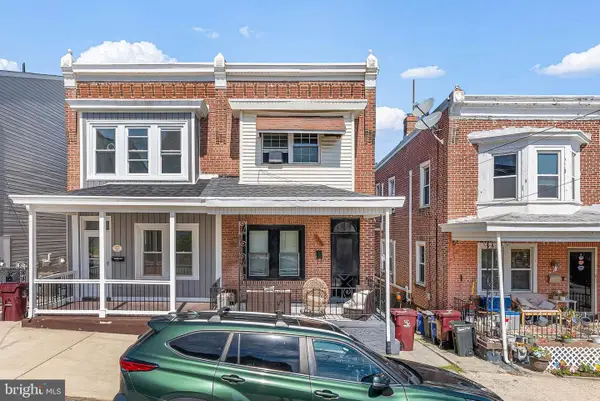 $425,000Active5 beds -- baths2,201 sq. ft.
519 Grove St, BRIDGEPORT, PA 19405
MLS# PAMC2194938Listed by: KELLER WILLIAMS MAIN LINE


Protect your home and budget from life's surprises with an Assurant Home Warranty, backed by a partner that supports you through every step of homeownership. Explore Plans.
©2026 Century 21 Real Estate LLC. All rights reserved. CENTURY 21®, the CENTURY 21 Logo and C21® are service marks owned by Century 21 Real Estate LLC. Century 21 Real Estate LLC fully supports the principles of the Fair Housing Act and the Equal Opportunity Act. Each office is independently owned and operated. Listing information is deemed reliable but not guaranteed accurate.