
1014 Grey Fox Circle, Bridgeville, PA 15017
Local realty services provided by:CENTURY 21 Frontier Realty
1014 Grey Fox Circle,Bridgeville, PA 15017
$339,900
- 3 Beds
- 3 Baths
- 1,720 sq. ft.
- Townhouse
- Pending
Listed by: erica perri
Office: keller williams realty
MLS#:1767375
Source:PA_WPN
Price summary
- Price:$339,900
- Price per sq. ft.:$197.62
- Monthly HOA dues:$125
About this home
Welcome to this beautifully maintained 3-bedroom, 2.5-bath townhome located in the highly desirable Chartiers Valley School District! Bright, airy, and filled with natural light, this move-in-ready home features a neutral color palette and an open-concept floor plan designed for comfortable everyday living and effortless entertaining. The spacious kitchen is the heart of the home, showcasing a huge center island, abundant cabinetry, and seamless flow into the dining area. Step outside from the kitchen and dining space onto the private rear deck, where you’ll enjoy peace and relaxation with no homes built behind you. Upstairs, the generous primary suite features a private en-suite bathroom and ample walk in closet space. Two additional bedrooms, another full bathroom, and a conveniently located second-floor laundry room with washer and dryer complete the upper level.
The expansive lower level offers excellent storage space and access to the attached two-car garage. Enjoy the benefits of low-maintenance living with an HOA that includes lawn care, snow removal, and access to the community pool and clubhouse. Situated in a quiet, quaint neighborhood, this home is ideally located just minutes from I-79, shopping, restaurants, entertainment, and all the conveniences of the Collier Township area. Offering the perfect blend of comfort, style, and convenience, this meticulously maintained townhome is ready for you to call it home!...
Contact an agent
Home facts
- Year built:2013
- Subdivision & Development:Neville Park
- Listing ID #:1767375
- Added:47 day(s) ago
- Updated:September 16, 2026 at 10:28 AM
Rooms and interior
- Bedrooms:3
- Total bathrooms:3
- Full bathrooms:2
- Half bathrooms:1
- Rooms Total:9
- Flooring:Carpet, Laminate
- Kitchen Description:Dishwasher, Disposal, Microwave, Refrigerator, Stove
- Basement:Yes
- Basement Description:Walk Out Access
- Living area:1,720 sq. ft.
Heating and cooling
- Cooling:Central Air
- Heating:Gas
- Central air:Yes
Structure and exterior
- Roof:Asphalt
- Year built:2013
- Building area:1,720 sq. ft.
- Lot area:0.05 Acres
- Architectural Style:Colonial
- Construction Materials:Brick
Utilities
- Water:Public
Finances and disclosures
- Price:$339,900
- Price per sq. ft.:$197.62
- Tax amount:$6,830
Features and amenities
- Laundry features:Dryer, Washer
- Amenities:Some Electric Appliances
Parking
- Total parking spaces:2
- Garage:Yes
 Last Updated September 16, 2026. Information deemed reliable but not guaranteed. Information is provided exclusively for consumers' personal, non-commercial use and may not be used for any purpose other than to identify prospective properties consumers may be interested in purchasing. PA_WPN Member Broker: Roger Donlach
New listings near 1014 Grey Fox Circle
- New
 $349,900Active3 beds 3 baths1,728 sq. ft.
2010 Black Bear Way, Bridgeville, PA 15017
MLS# 1774594Listed by: KELLER WILLIAMS REALTY - New
 $90,000Active1 beds 1 baths787 sq. ft.
2457 Brook Ledge Rd #12A, Bridgeville, PA 15017
MLS# 1774523Listed by: SIMPLIHOM - New
 $169,999Active2 beds 1 baths950 sq. ft.
619 Aylesworth Ave, Bridgeville, PA 15017
MLS# 1774468Listed by: LIFESPACE REAL ESTATE - Open Sat, 11am to 1pmNew
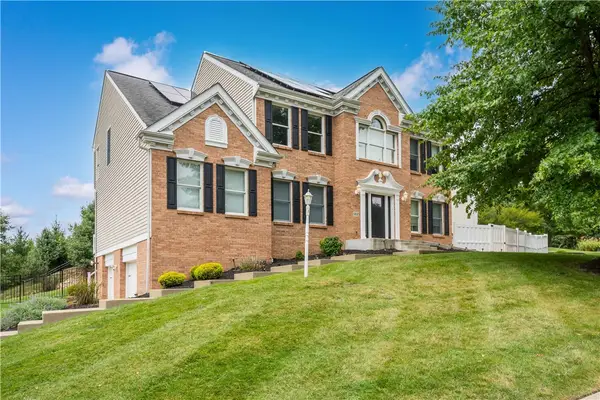 $775,000Active4 beds 4 baths2,925 sq. ft.
5837 Longview Cir, Bridgeville, PA 15017
MLS# 1774048Listed by: REALTY ONE GROUP GOLD STANDARD - Open Sat, 10am to 12pmNew
 $750,000Active4 beds 4 baths2,484 sq. ft.
3316 Washington Pike, Bridgeville, PA 15017
MLS# 1773463Listed by: COLDWELL BANKER REALTY - New
 $199,900Active2 beds 2 baths930 sq. ft.
148 Olde Orchard Dr, Bridgeville, PA 15017
MLS# 1774112Listed by: COLDWELL BANKER REALTY - New
 $150,000Active4 beds 1 baths1,575 sq. ft.
1345 Washington Pike, Bridgeville, PA 15017
MLS# 1774132Listed by: BERKSHIRE HATHAWAY THE PREFERRED REALTY  $369,900Pending3 beds 4 baths2,428 sq. ft.
7049 Clubview Dr, Bridgeville, PA 15017
MLS# 1773958Listed by: EXP REALTY LLC- New
 $469,900Active4 beds 4 baths2,304 sq. ft.
1317 Village Ln, Bridgeville, PA 15017
MLS# 1773493Listed by: EXP REALTY LLC - New
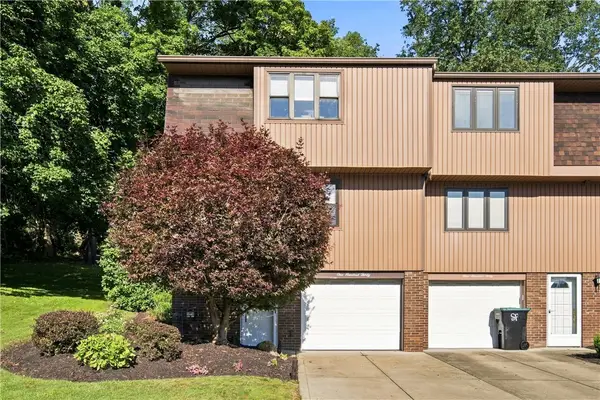 $220,000Active2 beds 2 baths1,188 sq. ft.
130 Freedom Dr N, Bridgeville, PA 15017
MLS# 1773313Listed by: COLDWELL BANKER REALTY


Protect your home and budget from life's surprises with an Assurant Home Warranty, backed by a partner that supports you through every step of homeownership. Explore Plans.
©2026 Century 21 Real Estate LLC. All rights reserved. CENTURY 21®, the CENTURY 21 Logo and C21® are service marks owned by Century 21 Real Estate LLC. Century 21 Real Estate LLC fully supports the principles of the Fair Housing Act and the Equal Opportunity Act. Each office is independently owned and operated. Listing information is deemed reliable but not guaranteed accurate.