1679 Hastings Park Drive, Bridgeville, PA 15017
Local realty services provided by:CENTURY 21 Frontier Realty
Listed by: malini jaganathan
Office: howard hanna real estate services
MLS#:1766226
Source:PA_WPN
Price summary
- Price:$675,000
- Price per sq. ft.:$259.42
- Monthly HOA dues:$75
About this home
Luxury meets everyday comfort in this exceptional home, nestled within The Hastings. Perfectly positioned on one of the community's most desirable homesites, it backs to a breathtaking wooded reserve with serene views from every rear window. Expansive windows fill the home with natural light, while the open-concept design creates effortless flow for everyday living and entertaining. At the heart of the home is a stunning chef-inspired kitchen featuring a generous center island, granite countertops, abundant cabinetry, stainless steel appliances, and seamless connection to the dining area and sun-filled family room. Step onto the covered deck with recessed lighting and a ceiling fan to enjoy peaceful mornings overlooking the woods, with convenient access to the flat backyard. The finished walkout lower level, complete with a covered patio and full bath, offers exceptional additional living space. Premium upgrades include dual-zone HVAC, custom-designed closets, premium window blinds throughout, an existing main-level half bath, plus a separate pre-plumbed room for a future additional half bath, blending convenience and thoughtful design. Step outside and enjoy an exceptional lifestyle just moments from Recon Brewing, OTB, Bartram House Bakery, Selah Salon, fitness center, and trail access to Boyce Mayview and Fairview Parks....
Contact an agent
Home facts
- Year built:2023
- Subdivision & Development:Hastings
- Listing ID #:1766226
- Added:51 day(s) ago
- Updated:September 12, 2026 at 10:06 AM
Rooms and interior
- Bedrooms:4
- Total bathrooms:4
- Full bathrooms:3
- Half bathrooms:1
- Rooms Total:10
- Flooring:Carpet, Vinyl
- Kitchen Description:Dishwasher, Disposal, Microwave, Refrigerator, Stove
- Basement:Yes
- Basement Description:FInished, Walk Out Access
- Living area:2,602 sq. ft.
Heating and cooling
- Cooling:Central Air
- Heating:Gas
- Central air:Yes
Structure and exterior
- Roof:Asphalt
- Year built:2023
- Building area:2,602 sq. ft.
- Lot area:0.13 Acres
- Architectural Style:Colonial
- Construction Materials:Frame
Utilities
- Water:Public
Finances and disclosures
- Price:$675,000
- Price per sq. ft.:$259.42
- Tax amount:$9,478
Features and amenities
- Laundry features:Dryer, Washer
- Amenities:Some Gas Appliances, Window Treatments
Parking
- Total parking spaces:2
- Garage:Yes
 Last Updated September 12, 2026. Information deemed reliable but not guaranteed. Information is provided exclusively for consumers' personal, non-commercial use and may not be used for any purpose other than to identify prospective properties consumers may be interested in purchasing. PA_WPN Member Broker: Roger Donlach
New listings near 1679 Hastings Park Drive
- New
 $750,000Active4 beds 4 baths2,484 sq. ft.
3316 Washington Pike, Bridgeville, PA 15017
MLS# 1773463Listed by: COLDWELL BANKER REALTY - New
 $199,900Active2 beds 2 baths930 sq. ft.
148 Olde Orchard Dr, Bridgeville, PA 15017
MLS# 1774112Listed by: COLDWELL BANKER REALTY - New
 $150,000Active4 beds 1 baths1,575 sq. ft.
1345 Washington Pike, Bridgeville, PA 15017
MLS# 1774132Listed by: BERKSHIRE HATHAWAY THE PREFERRED REALTY - New
 $369,900Active3 beds 4 baths2,428 sq. ft.
7049 Clubview Dr, Bridgeville, PA 15017
MLS# 1773958Listed by: EXP REALTY LLC - Open Sat, 12 to 2pmNew
 $469,900Active4 beds 4 baths2,304 sq. ft.
1317 Village Ln, Bridgeville, PA 15017
MLS# 1773493Listed by: EXP REALTY LLC - Open Sat, 1 to 3pmNew
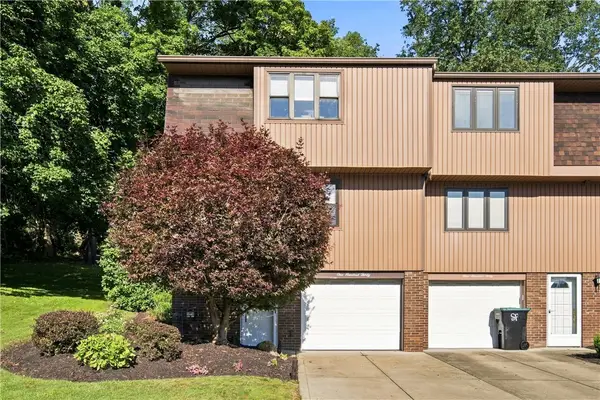 $220,000Active2 beds 2 baths1,188 sq. ft.
130 Freedom Dr N, Bridgeville, PA 15017
MLS# 1773313Listed by: COLDWELL BANKER REALTY - Open Sat, 10am to 1pmNew
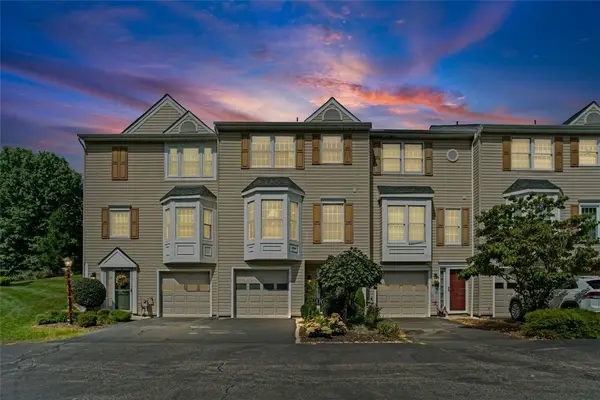 $310,000Active3 beds 3 baths1,662 sq. ft.
470 Cherryhill Dr, Bridgeville, PA 15017
MLS# 1773730Listed by: COLDWELL BANKER REALTY 
 $109,900Pending2 beds 1 baths920 sq. ft.
2457 Brook Ledge Rd #32A, Bridgeville, PA 15017
MLS# 1773124Listed by: CENTURY 21 FRONTIER REALTY- New
 $500,000Active3 beds 3 baths2,800 sq. ft.
1312 Village Lane, Bridgeville, PA 15017
MLS# 1772723Listed by: RE/MAX HOME CENTER - New
 $228,000Active-- beds -- baths
806 Mclaughlin Run Rd, Bridgeville, PA 15017
MLS# 1772827Listed by: YOUR TOWN REALTY LLC


Protect your home and budget from life's surprises with an Assurant Home Warranty, backed by a partner that supports you through every step of homeownership. Explore Plans.
©2026 Century 21 Real Estate LLC. All rights reserved. CENTURY 21®, the CENTURY 21 Logo and C21® are service marks owned by Century 21 Real Estate LLC. Century 21 Real Estate LLC fully supports the principles of the Fair Housing Act and the Equal Opportunity Act. Each office is independently owned and operated. Listing information is deemed reliable but not guaranteed accurate.