648 Chestnut St, Bridgeville, PA 15017
Local realty services provided by:CENTURY 21 Fairways Real Estate
Upcoming open houses
- Sun, Sep 1301:00 pm - 03:00 pm
Listed by: dianne wilk
Office: re/max select realty
MLS#:1762844
Source:PA_WPN
Price summary
- Price:$397,711
- Price per sq. ft.:$160.11
About this home
NEW ROOF INSTALLED! No tricks, just an absolute treat of a farmhouse w premium detached workshop in Bridgeville Borough, lovingly maintained by the same family for decades. This historic gem wraps timeless character and high-end upgrades into one boo-tiful package, First the home…an elegant foyer w grand staircase welcomes you into nearly 2,500 sq ft of space. First, the main level features 9-foot ceilings, gorgeous oak hardwood floors, and extra deep original baseboards and woodwork. The kitchen is the heart of any home, but this one is a jaw-dropping, w custom-built solid wood cabinetry, white quartz countertops, sparkling white subway tile backsplash and a large center island. This kitchen flows seamlessly into a family or morning room for a 30’ + open space. For those of you who need that premium 4+ detached garage, it’s features are endless too; an epoxy coated heated floor, high ceilings, 220V line, oversized doors and secondary access via rear alley. Perfect for car enthusiasts, small business owners, additional storage or even a studio. Back inside this move in ready home offers a versatile 22-foot flex room, also open go the kitchen, that easily serves as a home office, playroom, sewing room, or a potential fourth bedroom w a main level full bath/ laundry combo. Upstairs, you will find three oversized bedrooms with generous closet space and a second fully updated modern ceramic bath, while the massive unfinished walk-out basement provides spellbinding storage. Rest easy knowing the heavy lifting is done, featuring a brand-new roof, an updated electrical panel, and a young furnace and central air system. With so much room, potential for a main level/4th bedroom is an easy alteration. The home is so perfect, it's scary! So if your are looking for the ultimate home AND a mega-sized garage for your hobby, side hustle, or you are a small business owners, you can stop spending money on storage fees and walk across the yard to your shop or studio. Conveniently located minutes to I-79 access, yet you can live in a quaint, old fashioned walkable neighborhood w sidewalks. Don’t let someone else wrap up this dream property—hurry and take a look for yourself today! Promise no scary tricks, this home is deliciously all treats!...
Contact an agent
Home facts
- Year built:1900
- Listing ID #:1762844
- Added:70 day(s) ago
- Updated:September 10, 2026 at 10:10 AM
Rooms and interior
- Bedrooms:3
- Total bathrooms:2
- Full bathrooms:2
- Rooms Total:10
- Flooring:Carpet, Hardwood
- Kitchen Description:Dishwasher, Disposal, Microwave, Pantry, Refrigerator, Stove
- Basement:Yes
- Basement Description:Unfinished, Walk Out Access
- Living area:2,484 sq. ft.
Heating and cooling
- Cooling:Central Air
- Heating:Gas
- Central air:Yes
Structure and exterior
- Roof:Asphalt
- Year built:1900
- Building area:2,484 sq. ft.
- Lot area:0.21 Acres
- Architectural Style:Farmhouse
- Construction Materials:Frame
Utilities
- Water:Public
Finances and disclosures
- Price:$397,711
- Price per sq. ft.:$160.11
- Tax amount:$4,997
Features and amenities
- Laundry features:Dryer, Washer
- Amenities:Multi Pane Windows, Screens, Some Gas Appliances, Window Treatments
Parking
- Total parking spaces:4
- Garage:Yes
 Last Updated September 10, 2026. Information deemed reliable but not guaranteed. Information is provided exclusively for consumers' personal, non-commercial use and may not be used for any purpose other than to identify prospective properties consumers may be interested in purchasing. PA_WPN Member Broker: Susan Gill
New listings near 648 Chestnut St
- Open Sat, 1 to 3pmNew
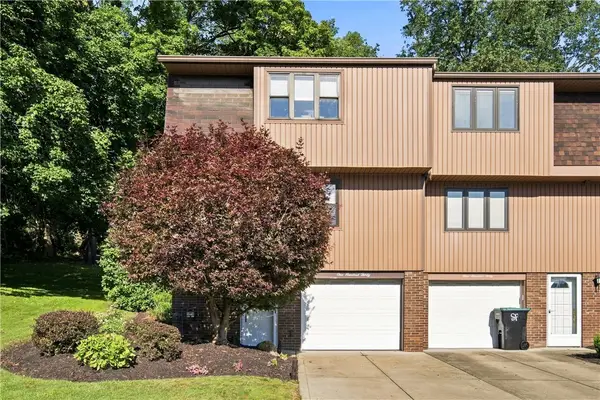 $220,000Active2 beds 2 baths1,188 sq. ft.
130 Freedom Dr, Bridgeville, PA 15017
MLS# 1773313Listed by: COLDWELL BANKER REALTY - Open Sat, 10am to 1pmNew
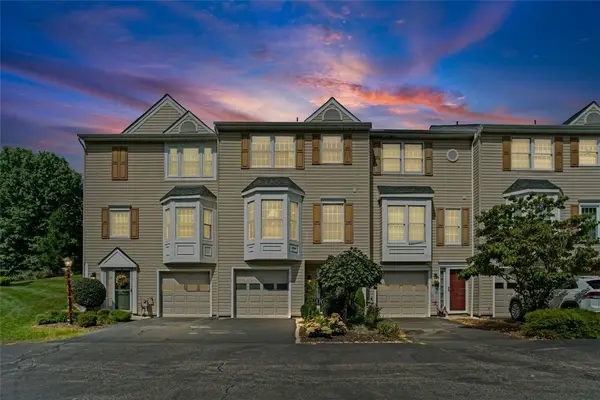 $310,000Active3 beds 3 baths1,662 sq. ft.
470 Cherryhill Dr, Bridgeville, PA 15017
MLS# 1773730Listed by: COLDWELL BANKER REALTY - New

 $109,900Active2 beds 1 baths920 sq. ft.
2457 Brook Ledge Rd #32A, Bridgeville, PA 15017
MLS# 1773124Listed by: CENTURY 21 FRONTIER REALTY - New
 $500,000Active3 beds 3 baths2,800 sq. ft.
1312 Village Lane, Bridgeville, PA 15017
MLS# 1772723Listed by: RE/MAX HOME CENTER - New
 $228,000Active-- beds -- baths
806 Mclaughlin Run Rd, Bridgeville, PA 15017
MLS# 1772827Listed by: YOUR TOWN REALTY LLC - New
 $725,000Active4 beds 4 baths2,874 sq. ft.
8604 Christine Court, Bridgeville, PA 15017
MLS# 1772740Listed by: HOWARD HANNA REAL ESTATE SERVICES - New
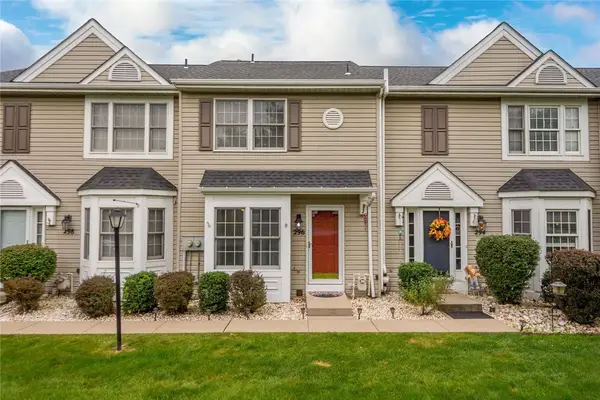 $259,900Active2 beds 2 baths1,202 sq. ft.
296 Cordial Drive, Bridgeville, PA 15017
MLS# 1772515Listed by: RE/MAX SELECT REALTY  $479,900Pending4 beds 3 baths1,872 sq. ft.
8013 Woodcreek Dr, Bridgeville, PA 15017
MLS# 1772423Listed by: HOWARD HANNA REAL ESTATE SERVICES $339,900Active3 beds 2 baths
2760 Ravenwood Dr, Bridgeville, PA 15017
MLS# 1772050Listed by: COMPASS PENNSYLVANIA, LLC- Open Sun, 11am to 1pm
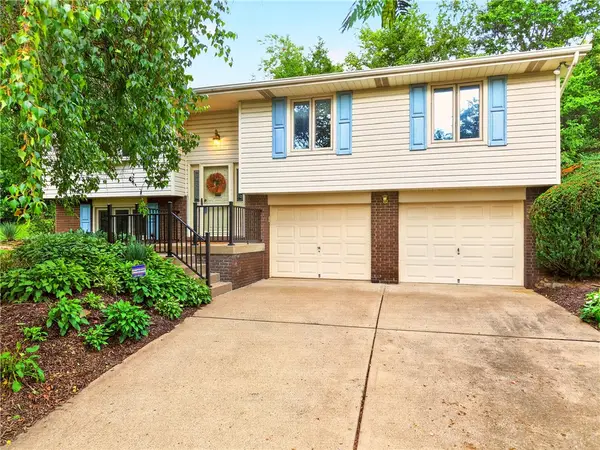 $405,000Active3 beds 2 baths1,426 sq. ft.
224 Bowman Rd, Bridgeville, PA 15017
MLS# 1770095Listed by: BERKSHIRE HATHAWAY THE PREFERRED REALTY


Protect your home and budget from life's surprises with an Assurant Home Warranty, backed by a partner that supports you through every step of homeownership. Explore Plans.
©2026 Century 21 Real Estate LLC. All rights reserved. CENTURY 21®, the CENTURY 21 Logo and C21® are service marks owned by Century 21 Real Estate LLC. Century 21 Real Estate LLC fully supports the principles of the Fair Housing Act and the Equal Opportunity Act. Each office is independently owned and operated. Listing information is deemed reliable but not guaranteed accurate.