
8042 Woodcreek Drive, Bridgeville, PA 15017
Local realty services provided by:CENTURY 21 Rise Realty
Upcoming open houses
- Sat, Aug 0112:00 pm - 02:00 pm
Listed by: the donahue team
Office: howard hanna real estate services
MLS#:1767586
Source:PA_WPN
Price summary
- Price:$559,900
- Price per sq. ft.:$261.88
- Monthly HOA dues:$4.17
About this home
Welcome to this beautifully maintained, move-in ready home nestled at the end of a quiet cul-de-sac in the South Fayette School District. Offering an ideal blend of style, comfort, and functionality, this home features beautiful hardwood flooring throughout the entire main level and an abundance of natural light that fills every space. The inviting living room serves as the heart of the home, complete with a cozy wood burning fireplace, custom built-ins, and expansive windows overlooking the backyard. The stunning kitchen is thoughtfully designed for both everyday living and effortless entertaining, showcasing granite countertops, white shaker-style cabinetry, a pot filler, sleek appliance package, a spacious eat-in island, and a large pantry. Just off the kitchen, the formal dining room provides an elegant space for hosting family dinners and holiday gatherings. Step outside to the expansive covered rear porch, with steps that lead directly to the private backyard, creating the perfect setting for outdoor entertaining, relaxing, or enjoying summer evenings. A spacious home office with built-ins and a stylish barn door offers the ideal work-from-home space, while a convenient laundry room and powder room complete the main level. Upstairs, retreat to the spacious owner's suite featuring a generous walk-in closet and a beautifully appointed ensuite bathroom with a double vanity, and two linen closets for exceptional storage. Three additional generously sized bedrooms, each offering ample closet space and natural light, share hall bathroom with a double vanity, providing comfort and convenience for family and guests alike. The finished lower level offers incredible flexibility with plenty of room for a game room, media room, home gym, playroom, or additional living space to fit your lifestyle. An oversized two-car garage provides abundant storage. The home is equipped with an EV car charger and an invisible electric dog fence, offering modern convenience and added functionality.Ideally situated just minutes from Interstate 79, the Pennsylvania Turnpike Connector, and the shopping, dining, and entertainment options of Bridgeville, this exceptional home offers the perfect combination of privacy, convenience, and modern living in one of the area's most desirable locations....
Contact an agent
Home facts
- Year built:1995
- Subdivision & Development:WOOD CREEK PLAN
- Listing ID #:1767586
- Added:1 day(s) ago
- Updated:August 01, 2026 at 10:03 AM
Rooms and interior
- Bedrooms:4
- Total bathrooms:4
- Full bathrooms:2
- Half bathrooms:2
- Rooms Total:11
- Flooring:Carpet, Hardwood
- Kitchen Description:Dishwasher, Disposal, Microwave, Pantry, Refrigerator, Stove
- Basement:Yes
- Basement Description:FInished
- Living area:2,138 sq. ft.
Heating and cooling
- Cooling:Central Air
- Heating:Gas
- Central air:Yes
Structure and exterior
- Roof:Asphalt
- Year built:1995
- Building area:2,138 sq. ft.
- Lot area:0.57 Acres
- Architectural Style:Colonial
Utilities
- Water:Public
Finances and disclosures
- Price:$559,900
- Price per sq. ft.:$261.88
- Tax amount:$11,114
Features and amenities
- Laundry features:Dryer, Washer
- Amenities:Some Gas Appliances, Window Treatments
Parking
- Total parking spaces:2
- Garage:Yes
 Last Updated August 1, 2026. Information deemed reliable but not guaranteed. Information is provided exclusively for consumers' personal, non-commercial use and may not be used for any purpose other than to identify prospective properties consumers may be interested in purchasing.
New listings near 8042 Woodcreek Drive
- New
 $220,000Active3 beds 2 baths1,240 sq. ft.
520 Hunters Path Rd, Bridgeville, PA 15017
MLS# 1767792Listed by: RE/MAX REALTY BROKERS - New
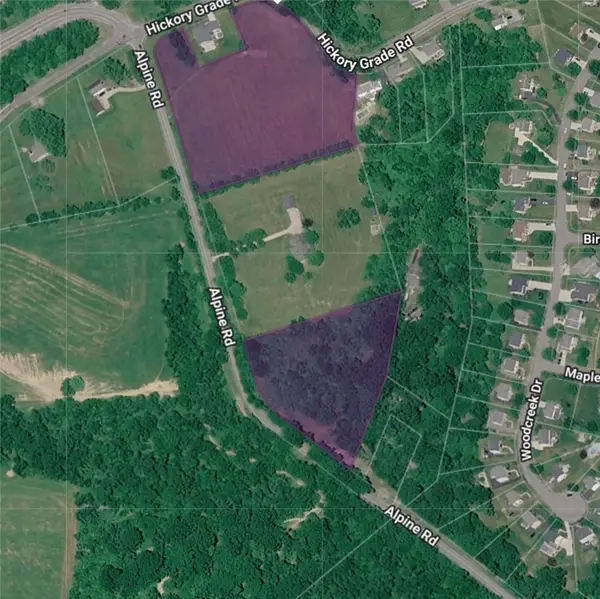 $350,000Active-- beds -- baths
- Hickory Grade Rd, Bridgeville, PA 15017
MLS# 1767716Listed by: NEXTHOME PPM REALTY - New
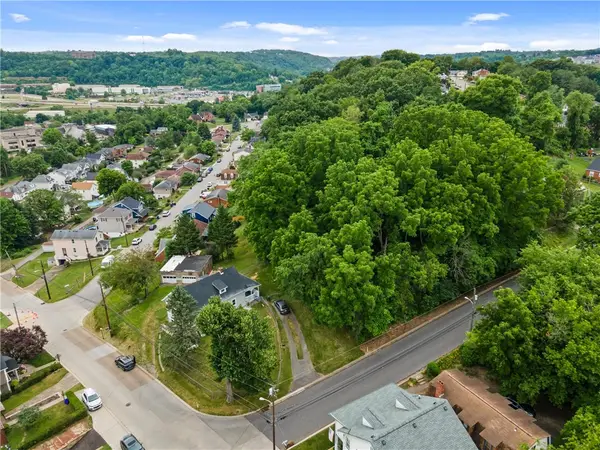 $50,000Active-- beds -- baths
0 Wabash Ave, Bridgeville, PA 15017
MLS# 1767423Listed by: PIATT SOTHEBY'S INTERNATIONAL REALTY - New
 $100,000Active2 beds 1 baths920 sq. ft.
327 Ridge Point Cir #13, Bridgeville, PA 15017
MLS# 1767577Listed by: RE/MAX SELECT REALTY - New
 $339,900Active3 beds 3 baths1,720 sq. ft.
1014 Grey Fox Circle, Bridgeville, PA 15017
MLS# 1767375Listed by: KELLER WILLIAMS REALTY - Open Sun, 12 to 3pmNew
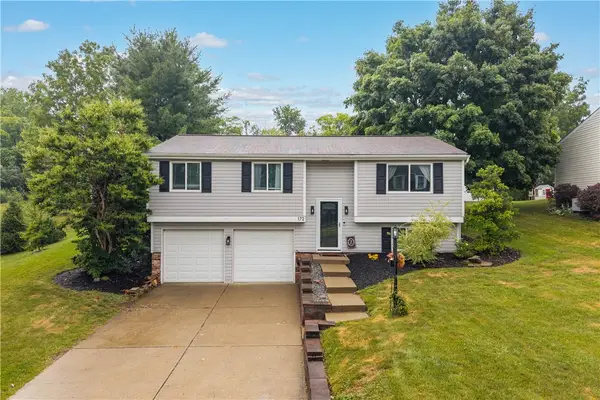 $385,000Active3 beds 2 baths1,814 sq. ft.
172 Firwood Dr, Bridgeville, PA 15017
MLS# 1767025Listed by: BERKSHIRE HATHAWAY THE PREFERRED REALTY - New
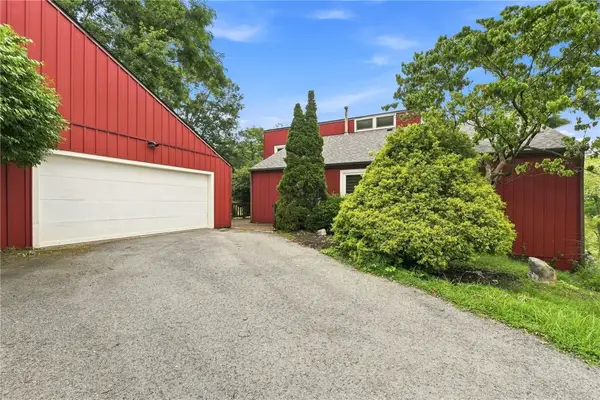 $390,000Active4 beds 3 baths2,276 sq. ft.
126 Pinewood Drive, Bridgeville, PA 15017
MLS# 1767443Listed by: EXP REALTY LLC - Open Sat, 11am to 1pmNew
 $325,000Active4 beds 3 baths1,944 sq. ft.
1361 Pesavento Drive, Bridgeville, PA 15017
MLS# 1767385Listed by: REALTY ONE GROUP PLATINUM - New
 $73,000Active2 beds 1 baths651 sq. ft.
1374 Terrace St, Bridgeville, PA 15017
MLS# 1767398Listed by: OPEN DOORS REALTY CORP


Protect your home and budget from life's surprises with an Assurant Home Warranty, backed by a partner that supports you through every step of homeownership. Explore Plans.
©2026 Century 21 Real Estate LLC. All rights reserved. CENTURY 21®, the CENTURY 21 Logo and C21® are service marks owned by Century 21 Real Estate LLC. Century 21 Real Estate LLC fully supports the principles of the Fair Housing Act and the Equal Opportunity Act. Each office is independently owned and operated. Listing information is deemed reliable but not guaranteed accurate.