1305 Harrison St, Bristol, PA 19007
Local realty services provided by:CENTURY 21 Norris - Valley Forge
1305 Harrison St,Bristol, PA 19007
$199,900
- 3 Beds
- 2 Baths
- 1,638 sq. ft.
- Single family
- Active
Listed by: arden k freeman
Office: re/max 440 - quakertown
MLS#:PABU2133940
Source:BRIGHTMLS
Price summary
- Price:$199,900
- Price per sq. ft.:$122.04
About this home
This Cape Cod-style detached home, built in 1951, presents a prime investment opportunity with significant potential for appreciation. The property features a full basement with outside entrance, ideal for additional living space. With 1,638 sq. ft. of finished area, the layout includes 3 bedrooms and 1.5 bathrooms, providing a solid foundation for renovation. Within walking distance to Silver Lake Park and proximity to the Lower Bucks Hospital and major highways. An attached garage offers convenient parking and storage, while the 0.17-acre lot provides manageable outdoor space for landscaping or future enhancements. Although the property requires major rehabilitation, this presents a unique chance for investors to customize and increase value. This property is being sold “as-is” and the buyer will be responsible for clearing out the house and completing the use and occupancy certificate and any required repairs.
Contact an agent
Home facts
- Year built:1951
- Subdivision & Development:NONE AVAILABLE
- Listing ID #:PABU2133940
- Added:1 day(s) ago
- Updated:October 24, 2026 at 12:33 PM
Rooms and interior
- Bedrooms:3
- Total bathrooms:2
- Full bathrooms:1
- Half bathrooms:1
- Flooring:Vinyl, Wood
- Basement:Yes
- Basement Description:Full, Outside Entrance
- Living area:1,638 sq. ft.
Heating and cooling
- Cooling:Wall Unit
- Heating:Hot Water, Oil
Structure and exterior
- Roof:Pitched, Shingle
- Year built:1951
- Building area:1,638 sq. ft.
- Lot area:0.17 Acres
- Architectural Style:Cape Cod
- Construction Materials:Frame
- Exterior Features:Exterior Lighting, Sidewalks, Street Lights
- Foundation Description:Concrete Perimeter
- Levels:1 1/2 Story
Schools
- High school:TRUMAN SENIOR
- Middle school:ROOSEVELT
- Elementary school:LAFAYETTE
Utilities
- Water:Public
- Sewer:Public Sewer
Finances and disclosures
- Price:$199,900
- Price per sq. ft.:$122.04
- Tax amount:$4,785 (2026)
Features and amenities
- Amenities:200+ Amp Service
Parking
- Parking description:Attached Garage, Garage - Front Entry
- Garage:Yes
- Garage spaces:1
New listings near 1305 Harrison St
- New
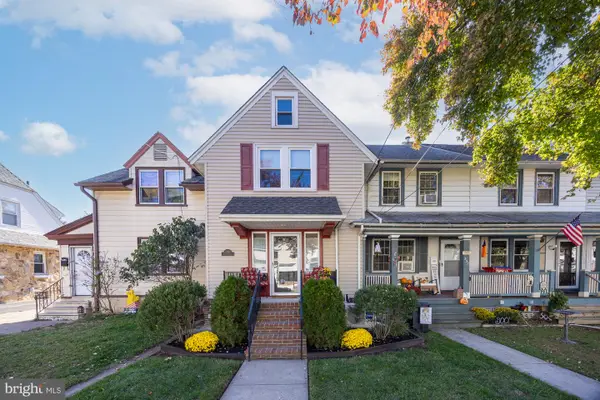 $299,900Active2 beds 2 baths1,200 sq. ft.
330 Jackson St, BRISTOL, PA 19007
MLS# PABU2134270Listed by: RE/MAX PROPERTIES - New
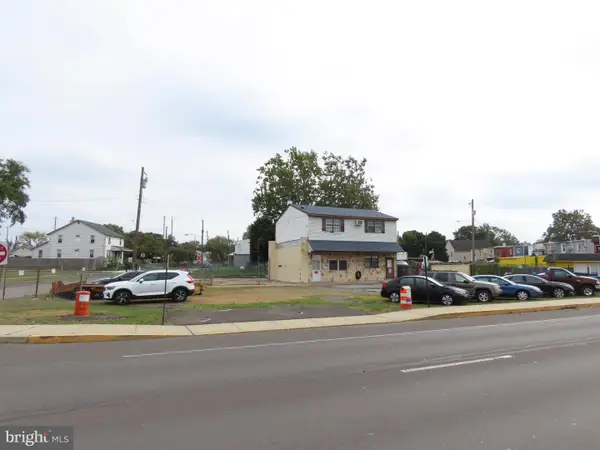 $550,000Active3 beds 2 baths1,848 sq. ft.
793 Route 13 #13, BRISTOL, PA 19007
MLS# PABU2133886Listed by: RE/MAX PROPERTIES - New
 $466,990Active2 beds 2 baths
158 Delhaas Cir, BRISTOL, PA 19007
MLS# PABU2133842Listed by: D.R. HORTON REALTY OF PENNSYLVANIA - Open Sun, 1 to 3pmNew
 $329,000Active3 beds 2 baths1,576 sq. ft.
574 Bath St, BRISTOL, PA 19007
MLS# PABU2132834Listed by: HOMESMART NEXUS REALTY GROUP - NEWTOWN - New
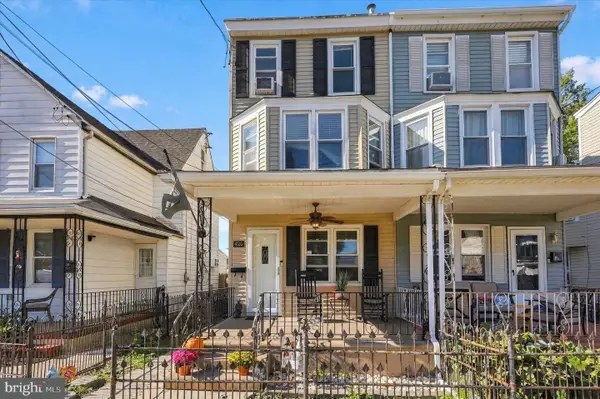 $385,000Active4 beds 2 baths1,526 sq. ft.
420 Washington St, BRISTOL, PA 19007
MLS# PABU2133816Listed by: LONG & FOSTER REAL ESTATE, INC. - New
 $450,000Active4 beds 2 baths1,680 sq. ft.
270 Monroe St, BRISTOL, PA 19007
MLS# PABU2133724Listed by: LONG & FOSTER REAL ESTATE, INC. 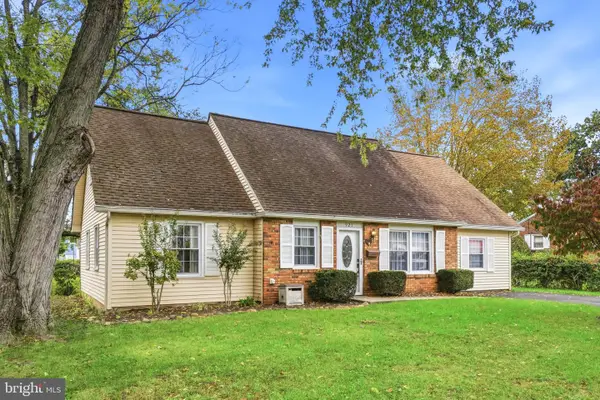
 $399,900Pending5 beds 2 baths1,956 sq. ft.
921 Harrison St, BRISTOL, PA 19007
MLS# PABU2132972Listed by: CENTURY 21 INTEGRA - NEWTOWN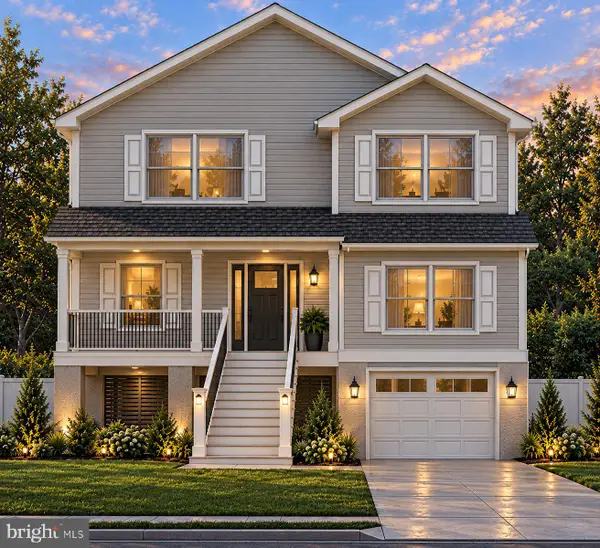 $45,000Active0.19 Acres
1621 Willow Ave, BRISTOL, PA 19007
MLS# PABU2133316Listed by: OPUS ELITE REAL ESTATE $453,990Pending2 beds 2 baths
152 Delhaas Cir, BRISTOL, PA 19007
MLS# PABU2133222Listed by: D.R. HORTON REALTY OF PENNSYLVANIA


Protect your home and budget from life's surprises with an Assurant Home Warranty, backed by a partner that supports you through every step of homeownership. Explore Plans.
©2026 Century 21 Real Estate LLC. All rights reserved. CENTURY 21®, the CENTURY 21 Logo and C21® are service marks owned by Century 21 Real Estate LLC. Century 21 Real Estate LLC fully supports the principles of the Fair Housing Act and the Equal Opportunity Act. Each office is independently owned and operated. Listing information is deemed reliable but not guaranteed accurate.