
3213 Malinda Dr, Bristol, PA 19007
Local realty services provided by:CENTURY 21 Harris Hawkins & Co.
3213 Malinda Dr,Bristol, PA 19007
$349,900
- 3 Beds
- 1 Baths
- 936 sq. ft.
- Single family
- Active
Upcoming open houses
- Sat, Sep 0511:00 am - 01:00 pm
Listed by: james j romano
Office: keller williams real estate-blue bell
MLS#:PABU2128936
Source:BRIGHTMLS
Price summary
- Price:$349,900
- Price per sq. ft.:$373.82
About this home
Welcome to 3213 Malinda Drive, a well-maintained brick-front ranch offering comfortable one-level living with thoughtful updates and plenty of potential. Step inside to a welcoming living room featuring luxury vinyl plank flooring and a wood stove. The updated kitchen offers white shaker cabinetry, white countertops, and a large island with a butcher block countertop, providing plenty of workspace for everyday cooking and entertaining. Three nicely sized bedrooms each feature ceiling fans and built-in closets, with a full hallway bathroom offering a stall shower and vanity. Downstairs, the unfinished basement provides plenty of storage space and houses the laundry area. Great potential to finish the basement in the future. A convenient extension off the kitchen leads to the backyard through sliding doors. With its concrete flooring and direct outdoor access, this space offers an opportunity to create additional entertaining space or build out your own outdoor living area over time. Outside, enjoy a large backyard enclosed by a privacy fence, offering plenty of room for recreation, gardening, entertaining, or simply relaxing. A large detached two-car garage provides excellent parking and storage space. Located in Bristol Township, this home offers convenient access to major roads, shopping, dining, parks, and everyday amenities. Enjoy easy access to Route 13, I-95, and the Pennsylvania Turnpike, making commuting throughout Bucks County and the greater Philadelphia area convenient. With its classic brick exterior, updated kitchen, spacious yard, detached garage, and potential to further customize the outdoor living space, 3213 Malinda Dr is a great opportunity to make a home your own....
Contact an agent
Home facts
- Year built:1954
- Subdivision & Development:NONE AVAILABLE
- Listing ID #:PABU2128936
- Added:2 day(s) ago
- Updated:September 05, 2026 at 02:21 PM
Rooms and interior
- Bedrooms:3
- Total bathrooms:1
- Full bathrooms:1
- Flooring:Luxury Vinyl Plank
- Kitchen Description:Built-In Microwave, Built-Ins, Dishwasher, Kitchen - Island, Oven/Range - Electric, Upgraded Countertops, Water Heater
- Bedroom Description:Entry Level Bedroom
- Basement:Yes
- Basement Description:Full
- Living area:936 sq. ft.
Heating and cooling
- Cooling:Ductless/Mini-Split
- Heating:Baseboard - Hot Water, Oil
Structure and exterior
- Roof:Shingle
- Year built:1954
- Building area:936 sq. ft.
- Lot area:0.29 Acres
- Architectural Style:Ranch/Rambler
- Construction Materials:Brick, Frame, Vinyl Siding
- Foundation Description:Concrete Perimeter
- Levels:1 Story
Utilities
- Water:Public
- Sewer:Public Sewer
Finances and disclosures
- Price:$349,900
- Price per sq. ft.:$373.82
- Tax amount:$5,627 (2025)
Features and amenities
- Laundry features:Dryer, Dryer In Unit, Has Laundry, Washer, Washer In Unit
- Amenities:Built-Ins
Parking
- Parking description:Detached Garage, Garage - Front Entry, Oversized
- Garage:Yes
- Garage spaces:2
New listings near 3213 Malinda Dr
- Coming Soon
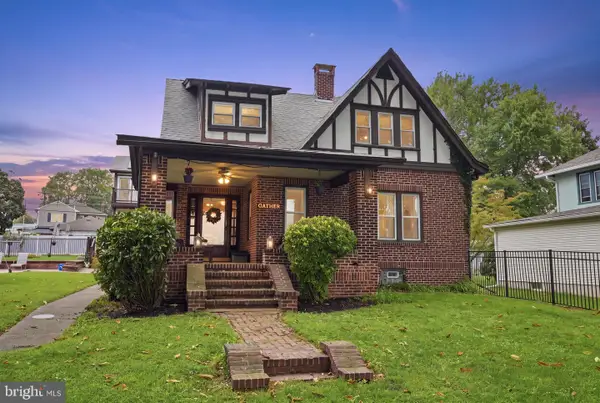 $1,100,000Coming Soon3 beds 4 baths4,237 sq. ft.
7105 Riverview Ave, BRISTOL, PA 19007
MLS# PABU2129904Listed by: KELLER WILLIAMS REAL ESTATE-LANGHORNE - Coming Soon
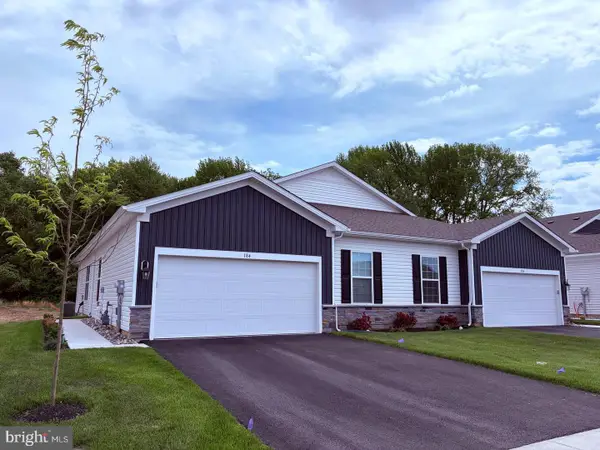 $460,990Coming Soon2 beds 2 baths
180 Delhaas Cir, BRISTOL, PA 19007
MLS# PABU2130468Listed by: D.R. HORTON REALTY OF PENNSYLVANIA - Coming Soon
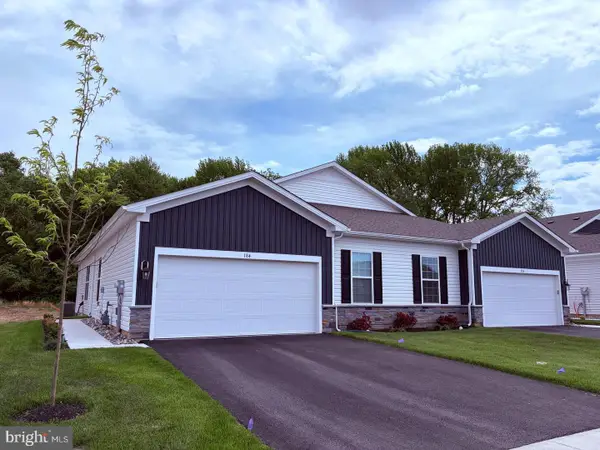 $469,990Coming Soon2 beds 2 baths
182 Delhaas Cir, BRISTOL, PA 19007
MLS# PABU2130478Listed by: D.R. HORTON REALTY OF PENNSYLVANIA - Coming Soon
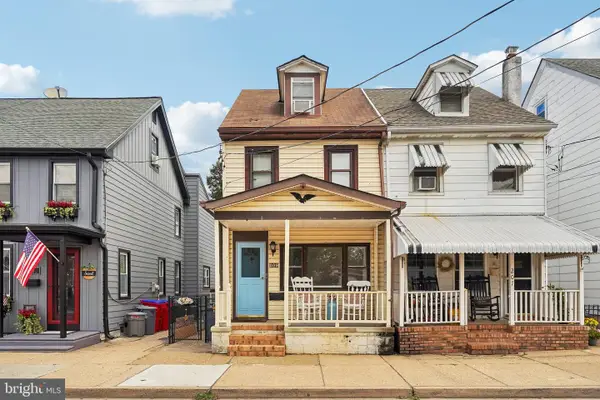 $325,000Coming Soon3 beds 2 baths1,295 sq. ft.
209 Lafayette St, BRISTOL, PA 19007
MLS# PABU2130242Listed by: KW EMPOWER - Coming Soon
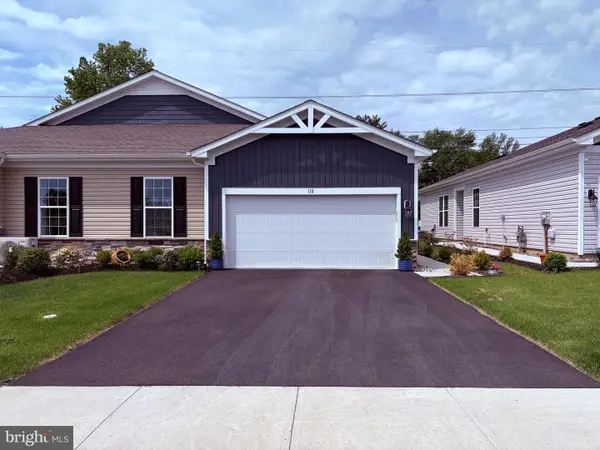 $452,990Coming Soon2 beds 2 baths
176 Delhaas Cir, BRISTOL, PA 19007
MLS# PABU2129336Listed by: D.R. HORTON REALTY OF PENNSYLVANIA - Coming Soon
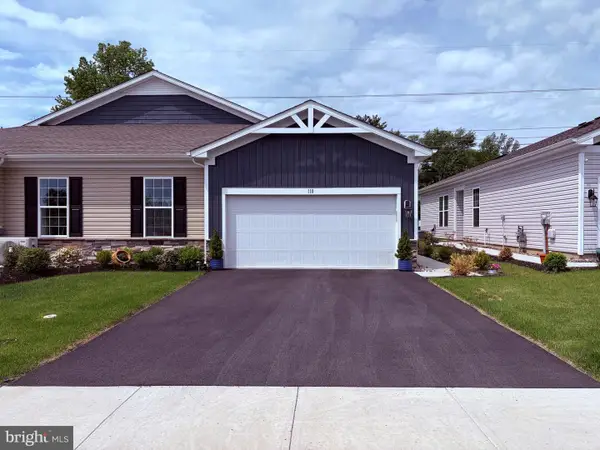 $452,990Coming Soon2 beds 2 baths
178 Delhaas Cir, BRISTOL, PA 19007
MLS# PABU2129338Listed by: D.R. HORTON REALTY OF PENNSYLVANIA - New
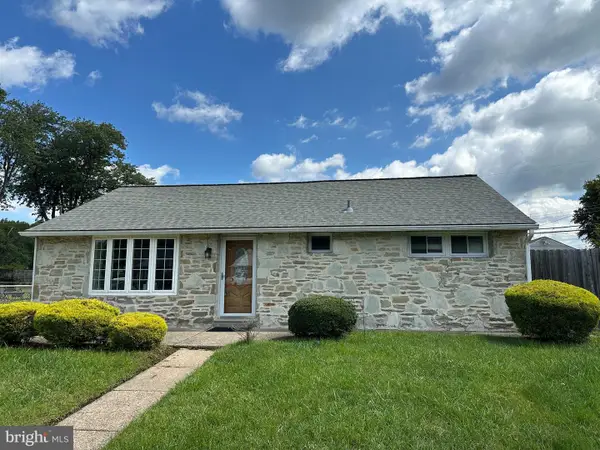 $349,900Active3 beds 1 baths1,040 sq. ft.
2514 Green Ave, BRISTOL, PA 19007
MLS# PABU2130710Listed by: WEICHERT, REALTORS - CORNERSTONE - New
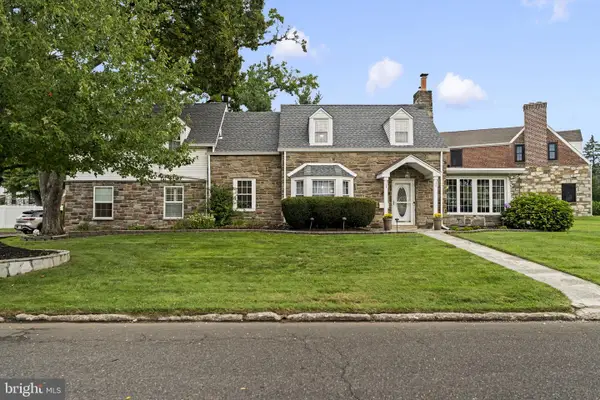 $725,000Active4 beds 4 baths3,750 sq. ft.
79 Manor Cir, BRISTOL, PA 19007
MLS# PABU2130440Listed by: EXP REALTY, LLC - Open Sun, 1 to 3pmNew
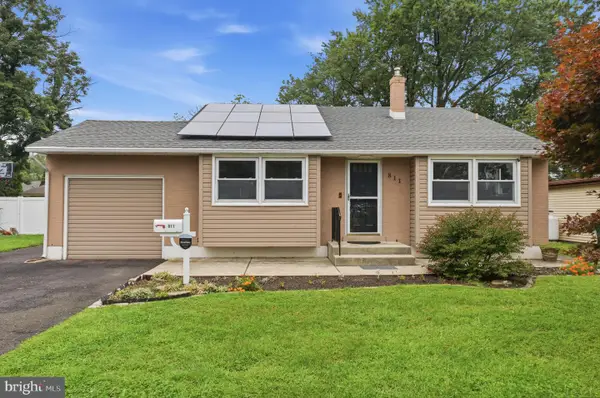 $350,000Active3 beds 2 baths1,000 sq. ft.
811 Arthur Ave, BRISTOL, PA 19007
MLS# PABU2130500Listed by: KELLER WILLIAMS REAL ESTATE-LANGHORNE


Protect your home and budget from life's surprises with an Assurant Home Warranty, backed by a partner that supports you through every step of homeownership. Explore Plans.
©2026 Century 21 Real Estate LLC. All rights reserved. CENTURY 21®, the CENTURY 21 Logo and C21® are service marks owned by Century 21 Real Estate LLC. Century 21 Real Estate LLC fully supports the principles of the Fair Housing Act and the Equal Opportunity Act. Each office is independently owned and operated. Listing information is deemed reliable but not guaranteed accurate.