
3313 Taylor Ave, Bristol, PA 19007
Local realty services provided by:CENTURY 21 Advantage Gold
3313 Taylor Ave,Bristol, PA 19007
$379,900
- 2 Beds
- 1 Baths
- 1,100 sq. ft.
- Single family
- Active
Listed by: hector e. olaya
Office: coldwell banker hearthside
MLS#:PABU2127442
Source:BRIGHTMLS
Price summary
- Price:$379,900
- Price per sq. ft.:$345.36
About this home
PICTURES COMING SOON...
BEAUTIFULLY REDONE SINGLE-FAMILY HOME WITH MULTIPLE GARAGES. HOUSE SITS ON A CORNER OF A VERY SECLUDED NEIGHBORHOOD, NO NEIGHBORS AND EXTREMELY PRIVATE LOT. HOUSE DOES NOT DISAPPOINT DRESSED WITH STAINLESS STEEL LG APPLIANCES, WHITE SHAKER SOFT-CLOSE CABINETRY, BENJAMIN MOORE PAINT AND 30-YEAR HYBRID WATERPROOF FLOORING THROUGHOUT.
MAY REQUIRE FLOOD INSURANCE
BEING SOLD STRICTLY AS-IS AND WHERE-IS
Contact an agent
Home facts
- Year built:1927
- Subdivision & Development:NON AVAILABLE
- Listing ID #:PABU2127442
- Added:3 day(s) ago
- Updated:July 31, 2026 at 10:26 AM
Rooms and interior
- Bedrooms:2
- Total bathrooms:1
- Full bathrooms:1
- Rooms Total:7
- Dining Description:Combination Dining/Living, Combination Kitchen/Dining
- Kitchen Description:Combination Kitchen/Living, Dishwasher, Energy Efficient Appliances, Exhaust Fan, Icemaker, Pantry, Recessed Lighting, Refrigerator, Stainless Steel Appliances, Upgraded Countertops, Water Heater
- Basement:Yes
- Basement Description:Garage Access
- Living area:1,100 sq. ft.
Heating and cooling
- Cooling:Central A/C
- Heating:Forced Air, Natural Gas
Structure and exterior
- Year built:1927
- Building area:1,100 sq. ft.
- Lot area:0.15 Acres
- Lot Features:Backs - Parkland, Backs to Trees, Corner Lot/Unit, Private, Secluded, Trees/Wooded
- Architectural Style:Raised Ranch/Rambler
- Construction Materials:Frame
- Foundation Description:Block, Slab
- Levels:2 Stories
Utilities
- Water:Public
- Sewer:Public Sewer
Finances and disclosures
- Price:$379,900
- Price per sq. ft.:$345.36
- Tax amount:$2,971 (2025)
Features and amenities
- Laundry features:Washer - Front Loading, Washer/Dryer Stacked
- Amenities:100 Amp Service, Above Ground Utilities, Ceiling Fan(s), Recessed Lighting
Parking
- Parking description:Additional Storage Area, Attached Garage, Basement Garage, Concrete Driveway, Detached Garage, Garage - Front Entry, Garage - Side Entry, Lighted Parking, Off Street, Oversized, Private, Secure Parking, Under Home Parking
- Garage:Yes
- Garage spaces:5
New listings near 3313 Taylor Ave
- Open Fri, 4:30 to 6pmNew
 $349,900Active3 beds 3 baths1,302 sq. ft.
312 Market St, BRISTOL, PA 19007
MLS# PABU2127234Listed by: KELLER WILLIAMS REAL ESTATE - NEWTOWN - Open Sun, 1 to 3pmNew
 $400,000Active4 beds 2 baths1,482 sq. ft.
1011 New Chestnut St, BRISTOL, PA 19007
MLS# PABU2127358Listed by: KELLER WILLIAMS REAL ESTATE - NEWTOWN - Open Sat, 11am to 1pmNew
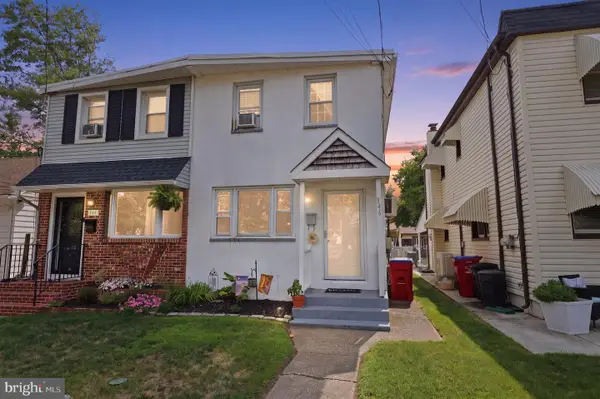 $309,900Active3 beds 2 baths1,450 sq. ft.
346 Taft St, BRISTOL, PA 19007
MLS# PABU2127436Listed by: REAL OF PENNSYLVANIA - Open Fri, 6 to 7:30pmNew
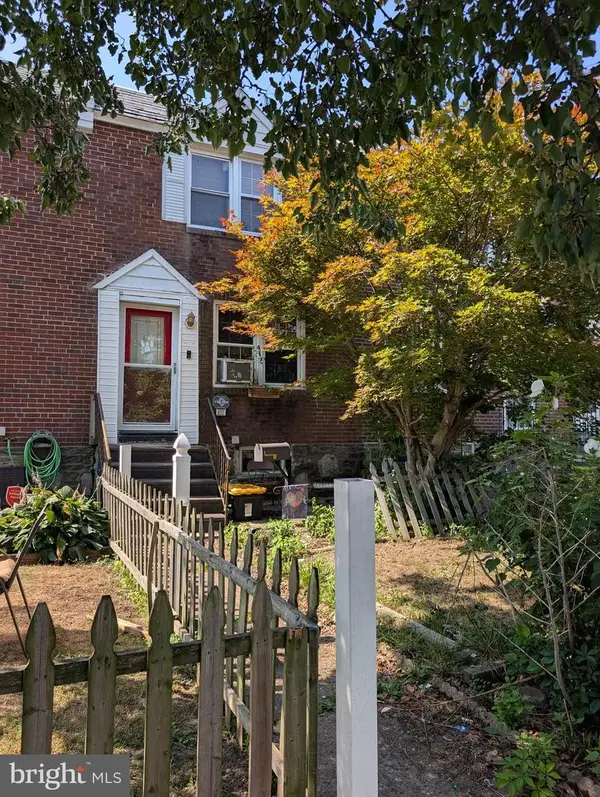 $165,000Active3 beds 1 baths1,024 sq. ft.
832 4th Ave, BRISTOL, PA 19007
MLS# PABU2127306Listed by: EXP REALTY, LLC - New
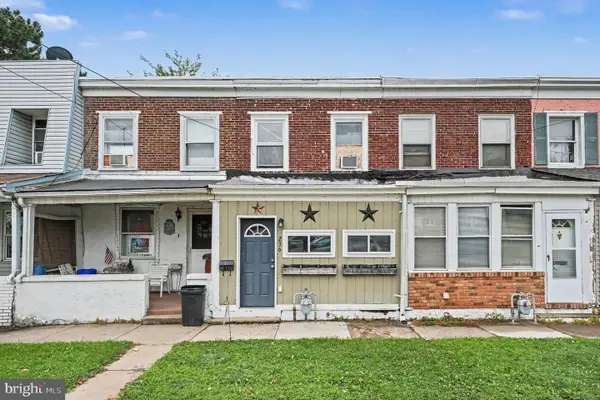 $259,000Active2 beds 1 baths1,128 sq. ft.
236 Hayes St, BRISTOL, PA 19007
MLS# PABU2125164Listed by: RE/MAX CENTRE REALTORS 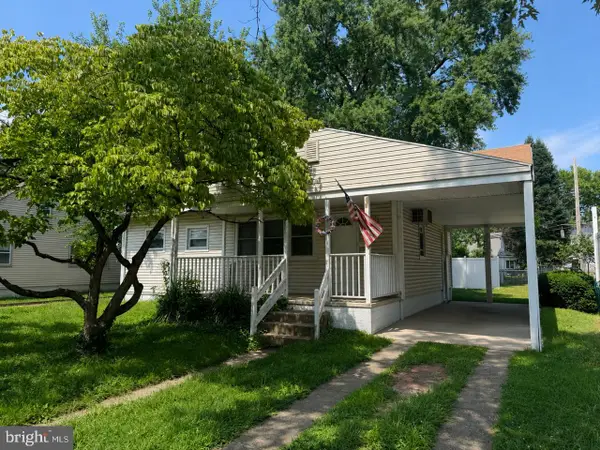 $200,000Pending3 beds 2 baths918 sq. ft.
904 Newport Rd, BRISTOL, PA 19007
MLS# PABU2126962Listed by: KELLER WILLIAMS REAL ESTATE-LANGHORNE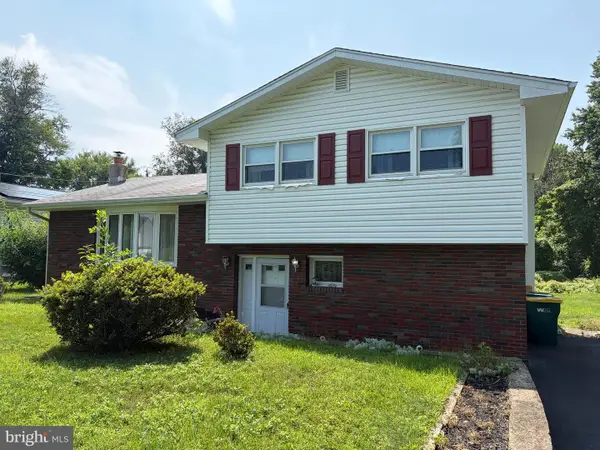 $425,000Active3 beds 2 baths1,052 sq. ft.
3001 & 3005 Century Ave, BRISTOL, PA 19007
MLS# PABU2126890Listed by: HOMESTARR REALTY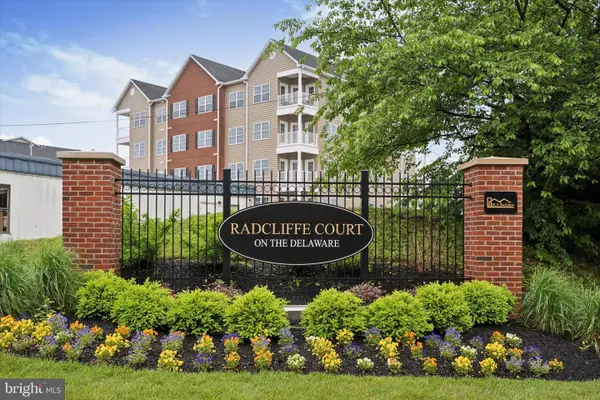 $465,000Pending2 beds 2 baths1,244 sq. ft.
16353 River View Ct, BRISTOL, PA 19007
MLS# PABU2126852Listed by: LONG & FOSTER REAL ESTATE, INC.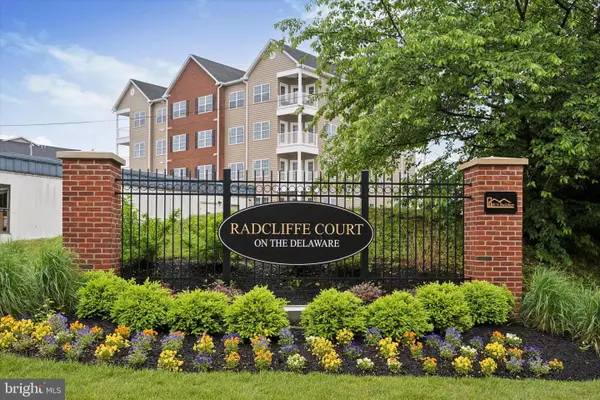 $558,880Pending2 beds 2 baths1,205 sq. ft.
16654 River View Dr, BRISTOL, PA 19007
MLS# PABU2126858Listed by: LONG & FOSTER REAL ESTATE, INC.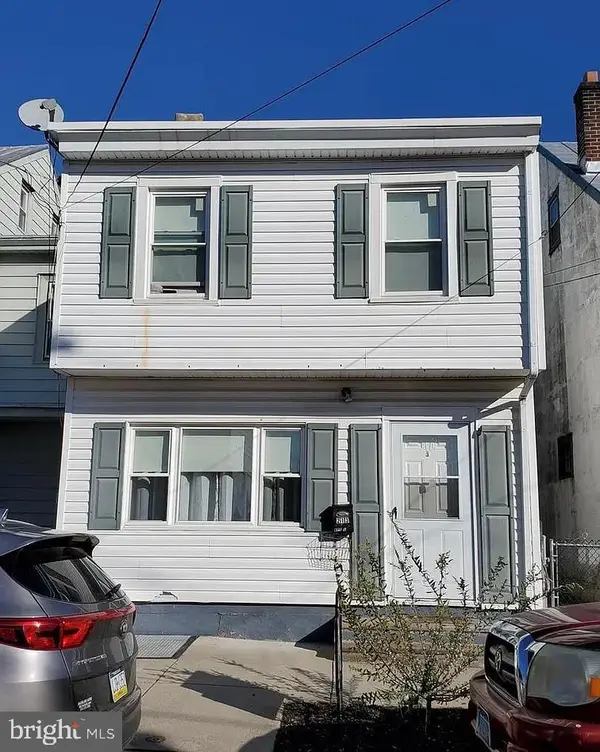 $399,900Active3 beds -- baths2,204 sq. ft.
213 Dorrance St, BRISTOL, PA 19007
MLS# PABU2126800Listed by: RE/MAX REALTY SERVICES-BENSALEM


Protect your home and budget from life's surprises with an Assurant Home Warranty, backed by a partner that supports you through every step of homeownership. Explore Plans.
©2026 Century 21 Real Estate LLC. All rights reserved. CENTURY 21®, the CENTURY 21 Logo and C21® are service marks owned by Century 21 Real Estate LLC. Century 21 Real Estate LLC fully supports the principles of the Fair Housing Act and the Equal Opportunity Act. Each office is independently owned and operated. Listing information is deemed reliable but not guaranteed accurate.