
1547 Rainer Rd, Brookhaven, PA 19015
Local realty services provided by:CENTURY 21 Ryon Real Estate
1547 Rainer Rd,Brookhaven, PA 19015
$198,900
- 3 Beds
- 3 Baths
- 1,260 sq. ft.
- Townhouse
- Active
Listed by: kirk waechter
Office: prosperity real estate & investment services
MLS#:PADE2122782
Source:BRIGHTMLS
Price summary
- Price:$198,900
- Price per sq. ft.:$157.86
About this home
This single family home features 3 bedrooms and 2.5 bathrooms and is currently rented for $1,200 per month. The property also has a new roof, making it a solid opportunity for investors looking for an income producing property with long term potential.
NOTE (please include this on your offer):
-The property will be sold in AS-IS condition.
-The buyer is responsible for U&O.
Contact an agent
Home facts
- Year built:1970
- Subdivision & Development:TOBY FARMS
- Listing ID #:PADE2122782
- Added:44 day(s) ago
- Updated:October 23, 2026 at 02:00 PM
Rooms and interior
- Bedrooms:3
- Total bathrooms:3
- Full bathrooms:2
- Half bathrooms:1
- Rooms Total:10
- Flooring:Wood
- Bathrooms Description:Primary Bath(s)
- Kitchen Description:Dishwasher, Disposal, Kitchen - Eat-In, Oven - Self Cleaning
- Basement:Yes
- Basement Description:Full
- Living area:1,260 sq. ft.
Structure and exterior
- Roof:Flat
- Year built:1970
- Building area:1,260 sq. ft.
- Lot area:0.04 Acres
- Lot Features:Rear Yard
- Architectural Style:Straight Thru
- Construction Materials:Frame
- Exterior Features:Deck(s), Sidewalks
- Levels:2 Stories
Schools
- High school:CHESTER HIGH SCHOOL - MAIN CAMPUS
Utilities
- Water:Public
- Sewer:Public Sewer
Finances and disclosures
- Price:$198,900
- Price per sq. ft.:$157.86
- Tax amount:$1,891 (2026)
Features and amenities
- Amenities:Security System
New listings near 1547 Rainer Rd
- New
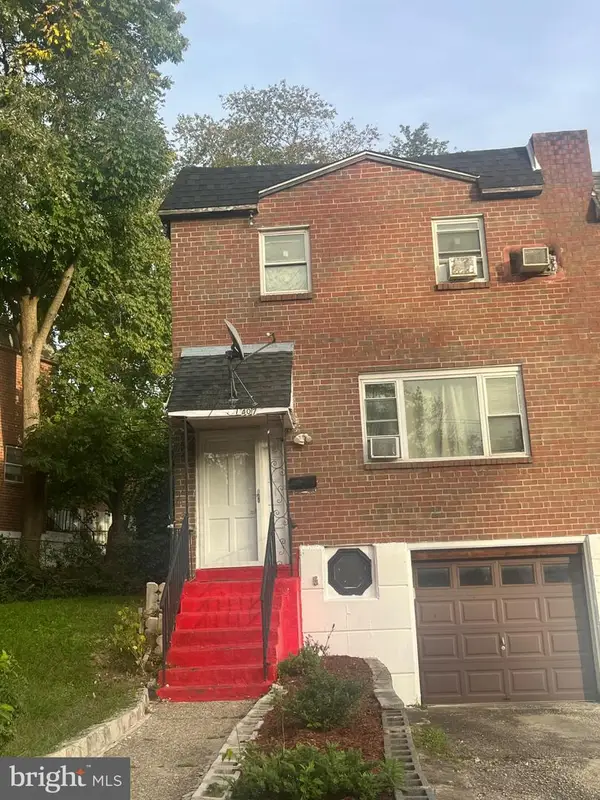 $185,000Active3 beds 3 baths1,520 sq. ft.
Address Withheld By Seller, BROOKHAVEN, PA 19015
MLS# PADE2125070Listed by: COLDWELL BANKER HEARTHSIDE REALTORS - New
 $499,900Active5 beds 3 baths1,995 sq. ft.
4408 Chandler Dr, BROOKHAVEN, PA 19015
MLS# PADE2126286Listed by: NEW AND MODERN GROUP, LLC - Open Sat, 11am to 1:30pmNew
 $146,900Active1 beds 1 baths625 sq. ft.
5200 Hilltop Dr #b26, BROOKHAVEN, PA 19015
MLS# PADE2126074Listed by: WEICHERT, REALTORS - CORNERSTONE  $249,000Pending2 beds 2 baths968 sq. ft.
5200 Hilltop Dr #aa7, BROOKHAVEN, PA 19015
MLS# PADE2126016Listed by: CG REALTY, LLC- Open Sat, 12 to 3pmNew
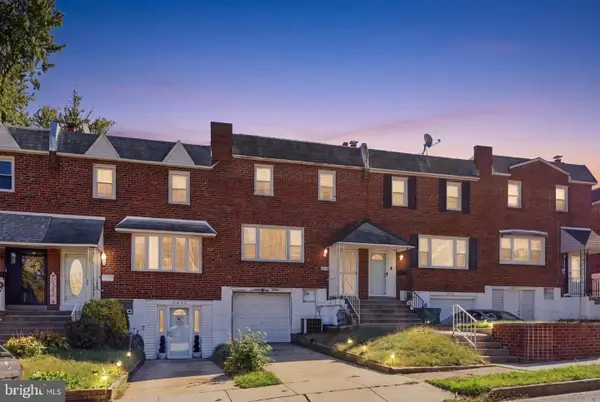 $279,000Active3 beds 2 baths1,520 sq. ft.
1331 Adair Rd, BROOKHAVEN, PA 19015
MLS# PADE2125878Listed by: HOWARD HANNA THE FREDERICK GROUP - New
 $300,000Active3 beds 2 baths1,930 sq. ft.
2626 Crozer St, BROOKHAVEN, PA 19015
MLS# PADE2125974Listed by: COLDWELL BANKER REALTY - New
 $275,000Active3 beds 2 baths1,870 sq. ft.
1312 Adair Rd, BROOKHAVEN, PA 19015
MLS# PADE2125502Listed by: KELLER WILLIAMS MAIN LINE - New
 $295,000Active2 beds 2 baths1,178 sq. ft.
423 Creekside Dr #423, BROOKHAVEN, PA 19015
MLS# PADE2125868Listed by: LONG & FOSTER REAL ESTATE, INC. 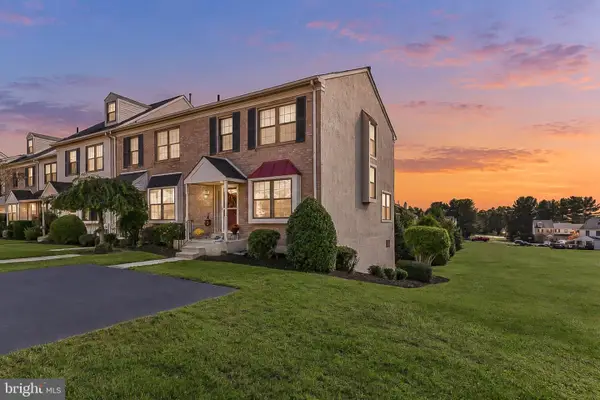 $349,900Pending2 beds 2 baths1,744 sq. ft.
343 Scola Rd, BROOKHAVEN, PA 19015
MLS# PADE2125870Listed by: RE/MAX PREFERRED - NEWTOWN SQUARE- New
 $140,000Active1 beds 1 baths600 sq. ft.
280 Bridgewater Rd #b-14, BROOKHAVEN, PA 19015
MLS# PADE2125874Listed by: VRA REALTY


Protect your home and budget from life's surprises with an Assurant Home Warranty, backed by a partner that supports you through every step of homeownership. Explore Plans.
©2026 Century 21 Real Estate LLC. All rights reserved. CENTURY 21®, the CENTURY 21 Logo and C21® are service marks owned by Century 21 Real Estate LLC. Century 21 Real Estate LLC fully supports the principles of the Fair Housing Act and the Equal Opportunity Act. Each office is independently owned and operated. Listing information is deemed reliable but not guaranteed accurate.