
5200 Hilltop Dr Gg 26 #504, Brookhaven, PA 19015
Local realty services provided by:CENTURY 21 A Better Way
5200 Hilltop Dr Gg 26 #504,Brookhaven, PA 19015
$190,000
- 1 Beds
- 1 Baths
- 625 sq. ft.
- Condominium
- Active
Listed by: linda b smith
Office: coldwell banker realty
MLS#:PADE2123714
Source:BRIGHTMLS
Price summary
- Price:$190,000
- Price per sq. ft.:$304
About this home
Nestled in the serene Hilltop community, this stylish one-bedroom, one-bathroom unit offers a harmonious blend of comfort and style. Spanning 625 square feet, this charming garden-style condo is designed for those who appreciate convenience in a tranquil setting. Step inside to discover an inviting interior that radiates warmth and sophistication. The combination dining and living area is perfect for both entertaining and relaxation, featuring upgraded countertops and cabinetry that add a touch of elegance. The well-appointed kitchen boasts stainless steel appliances, including a built-in microwave, dishwasher, and electric oven/range, making meal preparation a delight. The breakfast area is an ideal spot for morning coffee, bathed in natural light. The spacious bedroom features a walk-in closet, providing ample storage while maintaining a sleek aesthetic. The bathroom is thoughtfully designed with a tub shower combination, offering a spa-like retreat at the end of the day. Ceiling fans throughout the unit ensure a comfortable atmosphere year-round. This property is not just a home; it's a lifestyle. The community amenities enhance the living experience, featuring a well maintained outdoor pool, perfect for sunny afternoons, and tot lots/playgrounds for leisurely strolls. The association takes care of all ground fees, common area maintenance, lawn care, and snow removal, allowing you to enjoy a carefree lifestyle. Located on a corner lot, this unit offers added privacy and a sense of space. The surrounding area is peaceful yet conveniently close to local attractions, ensuring you have everything you need within reach. Parking is hassle-free with open spaces available in the parking lot. With its excellent condition and thoughtful design, this property is a rare find in today's market. Experience the perfect blend of style and comfort in a community that feels like home. Whether you're looking to unwind by the pool or enjoy the vibrant local scene, this residence offers an exclusive lifestyle that caters to your every need. Don't miss the opportunity to make this exceptional property your own....
Contact an agent
Home facts
- Year built:1970
- Subdivision & Development:HILLTOP
- Listing ID #:PADE2123714
- Added:1 day(s) ago
- Updated:September 13, 2026 at 01:41 AM
Rooms and interior
- Bedrooms:1
- Total bathrooms:1
- Full bathrooms:1
- Dining Description:Combination Dining/Living
- Kitchen Description:Breakfast Area, Built-In Microwave, Dishwasher, Microwave, Oven/Range - Electric, Refrigerator, Stainless Steel Appliances, Upgraded Countertops
- Bedroom Description:Walk In Closet(s)
- Living area:625 sq. ft.
Heating and cooling
- Cooling:Central A/C
- Heating:90% Forced Air, Electric
Structure and exterior
- Year built:1970
- Building area:625 sq. ft.
- Lot Features:Corner Lot/Unit
- Construction Materials:Brick
- Levels:3 Story
Schools
- High school:SUN VALLEY
- Middle school:NORTHLEY
Utilities
- Water:Public
- Sewer:Public Sewer
Finances and disclosures
- Price:$190,000
- Price per sq. ft.:$304
- Tax amount:$2,342 (2026)
Features and amenities
- Laundry features:Dryer, Dryer In Unit, Washer In Unit
- Amenities:Cable TV, Ceiling Fan(s), Electric Available
Parking
- Parking description:Parking Lot
New listings near 5200 Hilltop Dr Gg 26 #504
- New
 $199,000Active1 beds 1 baths600 sq. ft.
7016 Hilltop Dr #164, BROOKHAVEN, PA 19015
MLS# PADE2123500Listed by: RE/MAX SERVICES - New
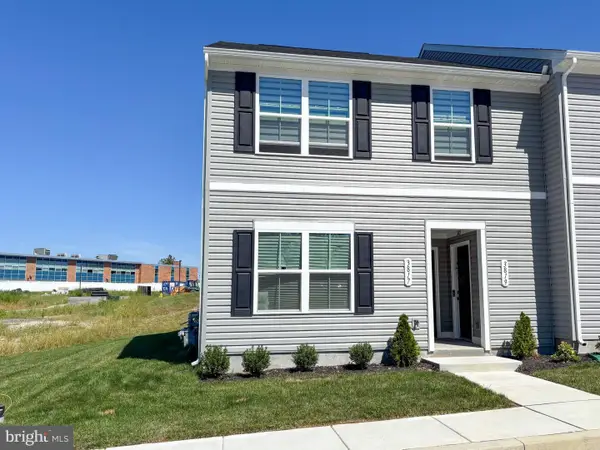 $270,000Active2 beds 1 baths1,111 sq. ft.
3819 Powell Rd, BROOKHAVEN, PA 19015
MLS# PADE2123364Listed by: EMPOWER REAL ESTATE, LLC - New
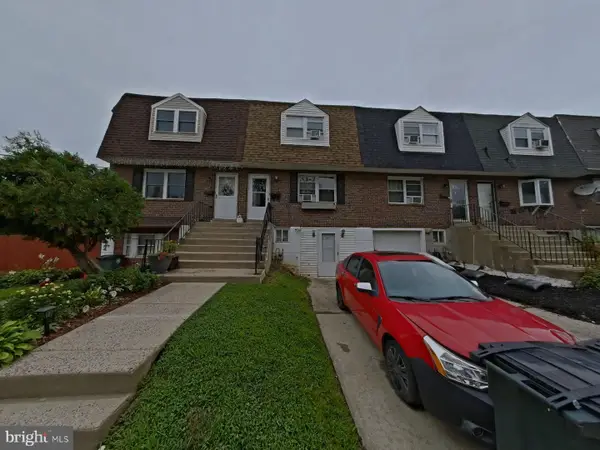 $215,000Active3 beds 3 baths1,260 sq. ft.
1547 Rainer Rd, BROOKHAVEN, PA 19015
MLS# PADE2122782Listed by: PROSPERITY REAL ESTATE & INVESTMENT SERVICES - Open Sun, 11:30am to 1pmNew
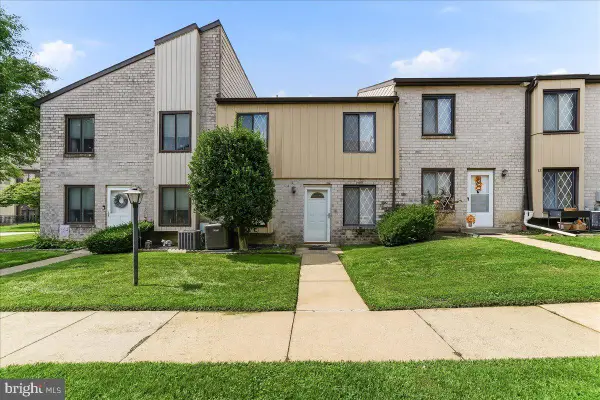 $229,000Active2 beds 2 baths968 sq. ft.
5200 Hilltop Dr #j11, BROOKHAVEN, PA 19015
MLS# PADE2123220Listed by: COMPASS PENNSYLVANIA, LLC - New
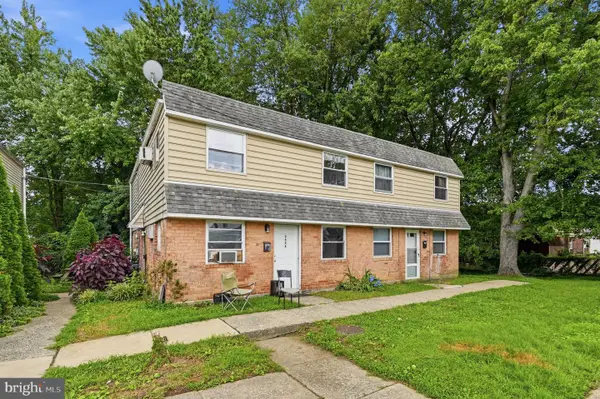 $650,000Active8 beds -- baths3,360 sq. ft.
2626-32 Parkside Ter, BROOKHAVEN, PA 19015
MLS# PADE2123068Listed by: KELLER WILLIAMS MAIN LINE - New
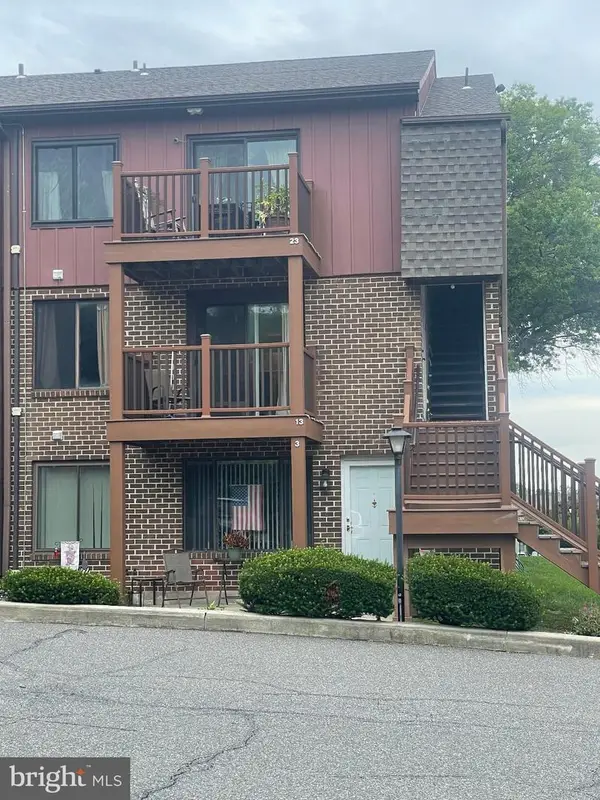 $185,000Active1 beds 1 baths625 sq. ft.
5200 Hilltop Dr #a-13, BROOKHAVEN, PA 19015
MLS# PADE2123078Listed by: EXP REALTY, LLC 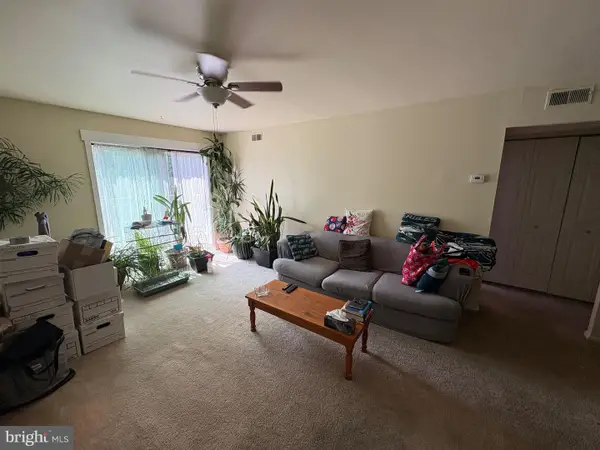 $160,000Pending1 beds 1 baths625 sq. ft.
5200 Hilltop Dr #a21, BROOKHAVEN, PA 19015
MLS# PADE2122610Listed by: LONG & FOSTER REAL ESTATE, INC.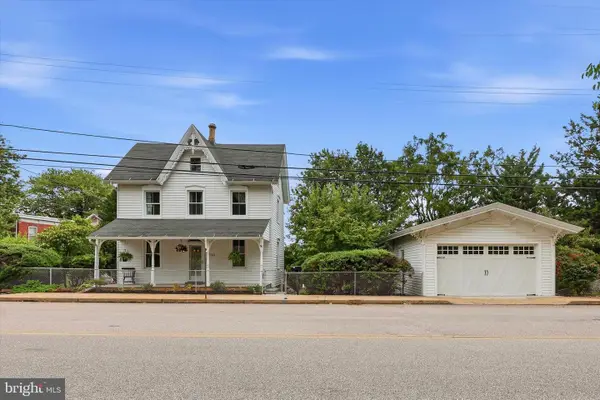 $459,900Active3 beds 2 baths1,853 sq. ft.
733 Main St, BROOKHAVEN, PA 19015
MLS# PADE2119330Listed by: KELLER WILLIAMS REALTY WILMINGTON $320,000Pending4 beds 2 baths1,600 sq. ft.
3406 Oak Ln, BROOKHAVEN, PA 19015
MLS# PADE2122504Listed by: EMPOWER REAL ESTATE, LLC


Protect your home and budget from life's surprises with an Assurant Home Warranty, backed by a partner that supports you through every step of homeownership. Explore Plans.
©2026 Century 21 Real Estate LLC. All rights reserved. CENTURY 21®, the CENTURY 21 Logo and C21® are service marks owned by Century 21 Real Estate LLC. Century 21 Real Estate LLC fully supports the principles of the Fair Housing Act and the Equal Opportunity Act. Each office is independently owned and operated. Listing information is deemed reliable but not guaranteed accurate.