
816 Lincoln Dr, Brookhaven, PA 19015
Local realty services provided by:CENTURY 21 Sylvia Geist Agency
816 Lincoln Dr,Brookhaven, PA 19015
$400,000
- 3 Beds
- 2 Baths
- 1,840 sq. ft.
- Single family
- Pending
Listed by: james f roche jr., maeve mccann
Office: kw empower
MLS#:PADE2126372
Source:BRIGHTMLS
Price summary
- Price:$400,000
- Price per sq. ft.:$217.39
About this home
Welcome to 816 Lincoln Drive, a well-loved home situated on a spacious corner lot in an established Brookhaven neighborhood. Cherished by the same owners since 1969, this home is ready for its next chapter! Offering plenty of potential to make it your own, the property features an enclosed three-season porch, a two-car garage, and generous outdoor space perfect for entertaining, gardening, or simply enjoying the neighborhood.
Located in the Penn-Delco School District, including Coebourn Elementary, Northley Middle School, and Sun Valley High School, this home offers both neighborhood charm and everyday convenience. Just minutes from Brookhaven Shopping Center, grocery stores, local restaurants, parks, and the Chester Creek Trail, with downtown Media, the Promenade at Granite Run, and Springfield Mall a short drive away. Convenient access to Route 1 and I-95 makes commuting throughout Delaware County and the surrounding areas easy.
With over 55 years of memories made within its walls, 816 Lincoln Drive is ready for its next owners to bring their vision and make it their own. Whether you're looking for your first home or a place to settle into for years to come, this property offers a wonderful opportunity to grow and create lasting memories in a welcoming neighborhood....
Contact an agent
Home facts
- Year built:1960
- Subdivision & Development:DUTTON MILL
- Listing ID #:PADE2126372
- Added:4 day(s) ago
- Updated:November 03, 2026 at 09:03 AM
Rooms and interior
- Bedrooms:3
- Total bathrooms:2
- Full bathrooms:1
- Half bathrooms:1
- Kitchen Description:Cooktop, Microwave, Refrigerator
- Living area:1,840 sq. ft.
Heating and cooling
- Cooling:Central A/C
- Heating:Electric, Forced Air
Structure and exterior
- Year built:1960
- Building area:1,840 sq. ft.
- Lot area:0.3 Acres
- Architectural Style:Split Level
- Construction Materials:Masonry
- Foundation Description:Brick/Mortar
- Levels:2 Stories
Utilities
- Water:Public
- Sewer:Public Sewer
Finances and disclosures
- Price:$400,000
- Price per sq. ft.:$217.39
- Tax amount:$7,253 (2026)
Features and amenities
- Laundry features:Dryer, Washer
Parking
- Parking description:Attached Garage, Garage - Front Entry
- Garage:Yes
- Garage spaces:2
New listings near 816 Lincoln Dr
- New
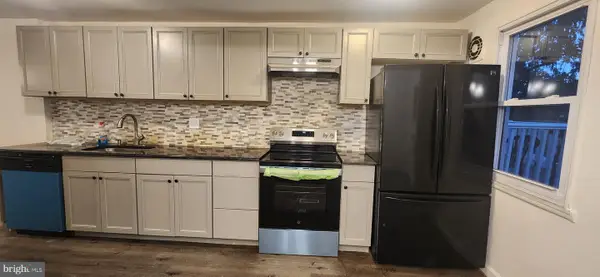 $280,000Active3 beds 4 baths1,224 sq. ft.
1305 Rainer Rd, BROOKHAVEN, PA 19015
MLS# PADE2126690Listed by: TESLA REALTY GROUP, LLC - New
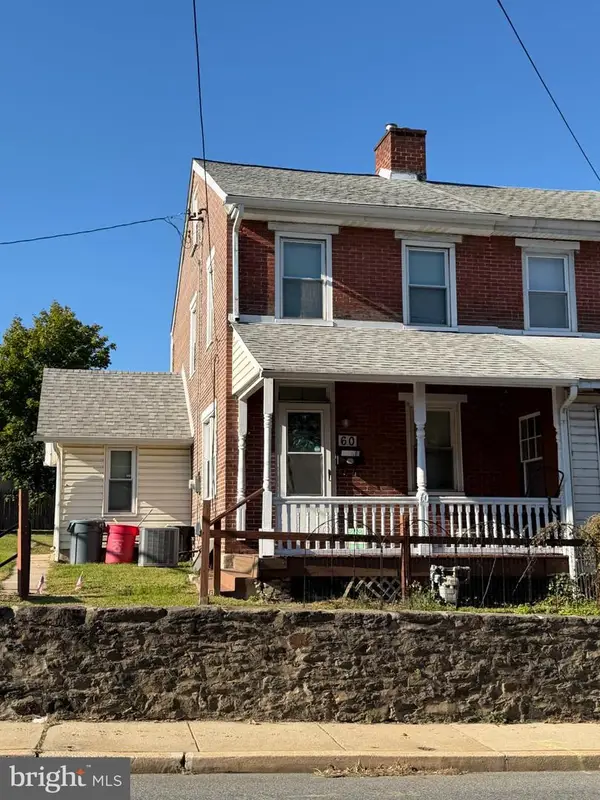 $190,000Active2 beds 1 baths888 sq. ft.
60 Upland Ave, BROOKHAVEN, PA 19015
MLS# PADE2126828Listed by: PREMIER PROPERTY MANAGEMENT & REALTY LLC - New
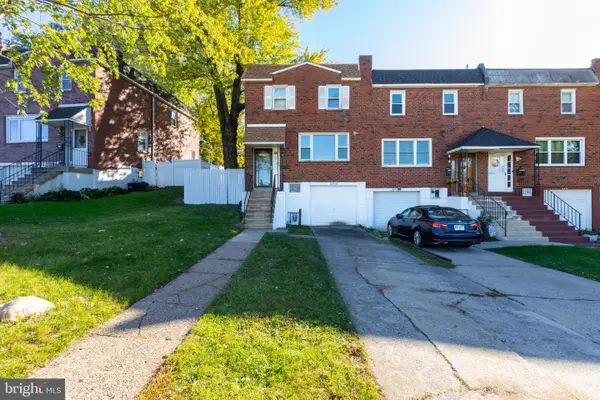 $289,900Active3 beds 1 baths1,520 sq. ft.
3814 Powell Rd, BROOKHAVEN, PA 19015
MLS# PADE2126648Listed by: REAL OF PENNSYLVANIA - New
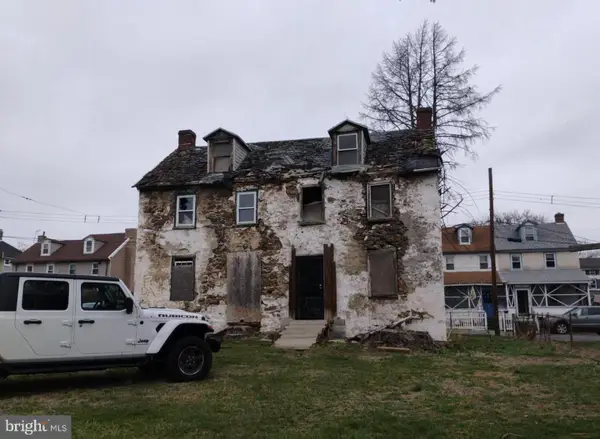 $39,900Active4 beds 2 baths1,680 sq. ft.
18-20 Front St, BROOKHAVEN, PA 19015
MLS# PADE2126562Listed by: RE/MAX SELECT GROUP 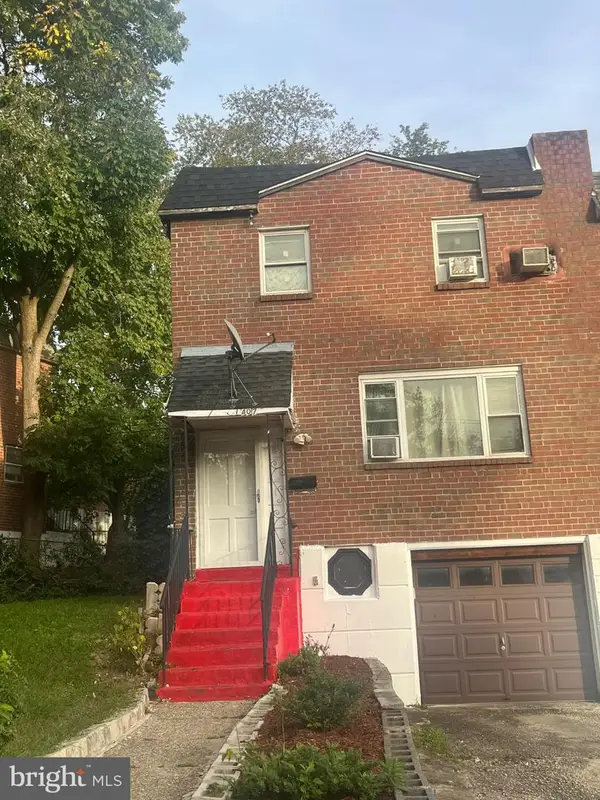 $185,000Pending3 beds 3 baths1,520 sq. ft.
Address Withheld By Seller, BROOKHAVEN, PA 19015
MLS# PADE2125070Listed by: COLDWELL BANKER HEARTHSIDE REALTORS $499,900Active5 beds 3 baths1,995 sq. ft.
4408 Chandler Dr, BROOKHAVEN, PA 19015
MLS# PADE2126286Listed by: NEW AND MODERN GROUP, LLC $146,900Active1 beds 1 baths625 sq. ft.
5200 Hilltop Dr #b26, BROOKHAVEN, PA 19015
MLS# PADE2126074Listed by: WEICHERT, REALTORS - CORNERSTONE $249,000Pending2 beds 2 baths968 sq. ft.
5200 Hilltop Dr #aa7, BROOKHAVEN, PA 19015
MLS# PADE2126016Listed by: CG REALTY, LLC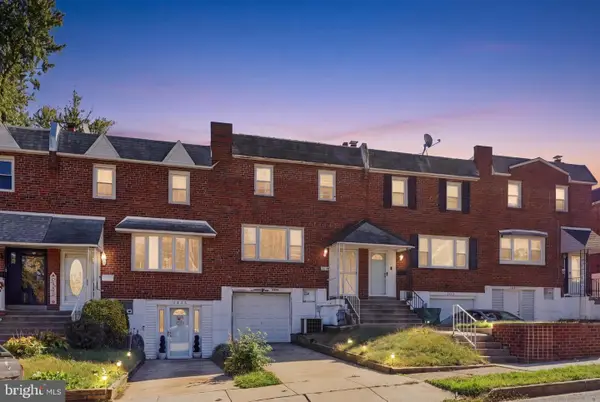 $274,000Active3 beds 2 baths1,520 sq. ft.
1331 Adair Rd, BROOKHAVEN, PA 19015
MLS# PADE2125878Listed by: HOWARD HANNA THE FREDERICK GROUP


Protect your home and budget from life's surprises with an Assurant Home Warranty, backed by a partner that supports you through every step of homeownership. Explore Plans.
©2026 Century 21 Real Estate LLC. All rights reserved. CENTURY 21®, the CENTURY 21 Logo and C21® are service marks owned by Century 21 Real Estate LLC. Century 21 Real Estate LLC fully supports the principles of the Fair Housing Act and the Equal Opportunity Act. Each office is independently owned and operated. Listing information is deemed reliable but not guaranteed accurate.