9 W Chelton Rd, Brookhaven, PA 19015
Local realty services provided by:CENTURY 21 Rauh & Johns
9 W Chelton Rd,Brookhaven, PA 19015
$325,000
- 3 Beds
- 1 Baths
- 1,428 sq. ft.
- Single family
- Active
Listed by: leana v dickerman
Office: kw greater west chester
MLS#:PADE2115226
Source:BRIGHTMLS
Price summary
- Price:$325,000
- Price per sq. ft.:$227.59
About this home
Showing availability is limited due to the tenants schedule but otherwise this would have sold in a heartbeat! Perfectly tucked along a side street in the heart of Parkside Borough, 9 W. Chelton Road, a three-bedroom detached home, is the kind of place that instantly feels welcoming from the moment you pull up. With its charming brick façade, inviting covered front porch complete with a porch swing made for slow mornings and evening conversations, and a long private driveway offering plenty of off-street parking, this home effortlessly blends character and convenience. Step inside through the old-world vestibule entry and immediately feel the warmth and character throughout. High ceilings, beautiful original woodworking, ornate finishes, hardwood floors, and an open layout give the home an airy yet cozy feel. Sunlight pours through the oversized living and dining spaces, creating a bright and welcoming atmosphere that feels equally suited for quiet mornings at home or hosting family and friends for the holidays. The kitchen combines charm with functionality, featuring white cabinetry, stainless steel appliances, a gas range with double ovens, and an abundance of cabinets throughout for storage. Direct access via a rear entry door to the patio and yard makes entertaining effortless and keeps indoor-outdoor living seamless. The level fenced rear yard creates the perfect setting for everything from summer barbeques and yard games to letting your two- and four-legged family members run free. Back inside, the beautifully crafted staircase leads to three comfortably sized bedrooms, including a spacious primary bedroom highlighted by classic bay windows that flood the room with natural light. An updated full hall bathroom with a tub/shower combo completes the second level. Downstairs, the clean and dry basement with exterior access via bilco doors to the driveway provides excellent storage space, workshop potential, or room for all the extras. New AC unit servicing the main level installed in 2022. Beyond the home itself, the location is hard to beat! Conveniently situated near everyday conveniences, major routes (95, 322, 476), and just a short drive to the shops, restaurants, and entertainment of Media, you’ll also enjoy easy access to outdoor favorites like Taylor Memorial Arboretum and Ridley Creek State Park. Whether you’re looking for a place to call home or searching for your next investment opportunity, this property offers incredible potential with its convenient location, timeless character, and functional layout. Full of charm, natural light, and everyday practicality, this is a home that’s easy to fall in love with. Book your showing today!...
Contact an agent
Home facts
- Year built:1928
- Listing ID #:PADE2115226
- Added:53 day(s) ago
- Updated:July 14, 2026 at 04:18 PM
Rooms and interior
- Bedrooms:3
- Total bathrooms:1
- Full bathrooms:1
- Flooring:Hardwood
- Kitchen Description:Built-Ins, Oven - Double, Oven/Range - Gas, Stainless Steel Appliances
- Basement:Yes
- Basement Description:Unfinished, Walkout Stairs
- Living area:1,428 sq. ft.
Heating and cooling
- Cooling:Central A/C
- Heating:Baseboard - Hot Water, Natural Gas
Structure and exterior
- Year built:1928
- Building area:1,428 sq. ft.
- Lot area:0.11 Acres
- Architectural Style:Traditional
- Construction Materials:Brick, Vinyl Siding
- Exterior Features:Patio(s), Porch(es)
- Foundation Description:Slab, Stone
- Levels:2 Stories
Utilities
- Water:Public
- Sewer:Public Sewer
Finances and disclosures
- Price:$325,000
- Price per sq. ft.:$227.59
- Tax amount:$6,055 (2025)
Features and amenities
- Amenities:Attic, Bay/Bow Windows, Built-Ins, Ceiling Fan(s)
Parking
- Parking description:On Street
New listings near 9 W Chelton Rd
- Coming Soon
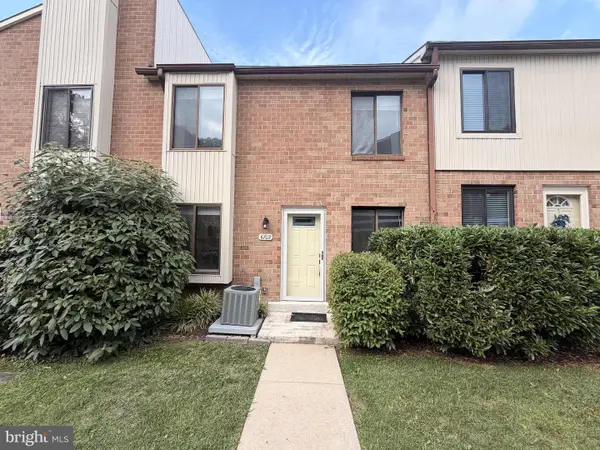 $259,900Coming Soon2 beds 2 baths
6702 Hilltop Dr, BROOKHAVEN, PA 19015
MLS# PADE2118850Listed by: KELLER WILLIAMS REAL ESTATE-BLUE BELL - Coming Soon
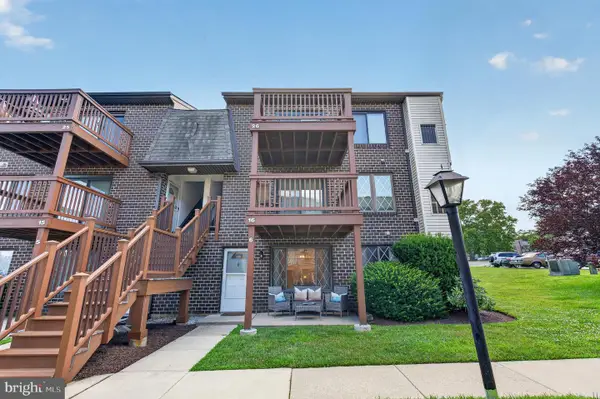
 $149,000Coming Soon1 beds 1 baths
5200 Hilltop Dr #313, BROOKHAVEN, PA 19015
MLS# PADE2119576Listed by: CENTURY 21 GOLD KEY REALTY - New
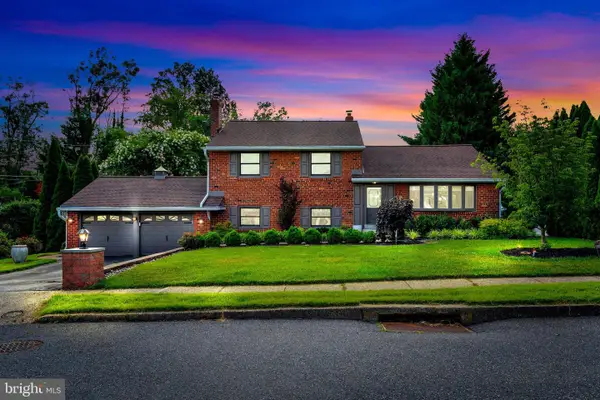 $550,000Active3 beds 3 baths1,762 sq. ft.
609 Hillside Ave, BROOKHAVEN, PA 19015
MLS# PADE2119376Listed by: SPRINGER REALTY GROUP - Coming Soon
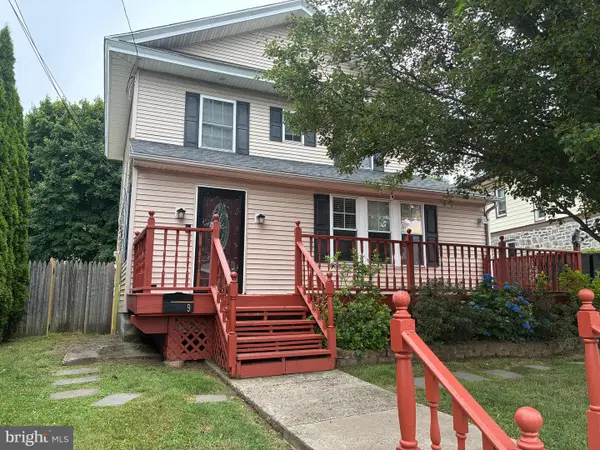 $325,000Coming Soon3 beds 3 baths
9 E Elbon Rd, BROOKHAVEN, PA 19015
MLS# PADE2118496Listed by: RE/MAX MAIN LINE-WEST CHESTER - New
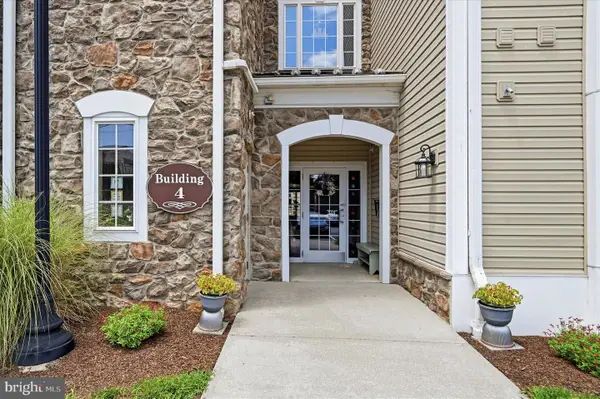 $295,000Active2 beds 2 baths1,178 sq. ft.
421 Creekside Dr, BROOKHAVEN, PA 19015
MLS# PADE2119070Listed by: DUFFY REAL ESTATE-NARBERTH - New
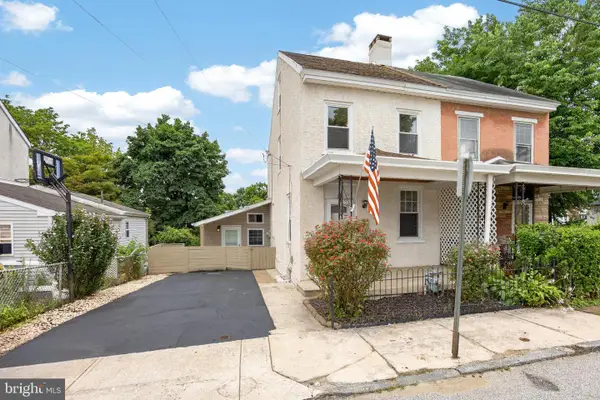 $260,000Active4 beds 2 baths1,694 sq. ft.
10 5th St, BROOKHAVEN, PA 19015
MLS# PADE2119232Listed by: REALTY ONE GROUP ADVOCATES - New
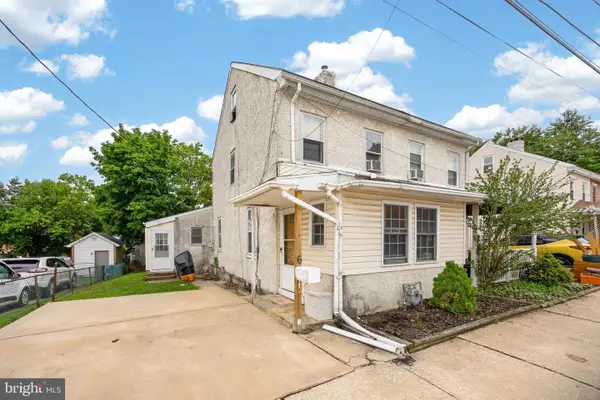 $140,000Active3 beds 2 baths1,294 sq. ft.
6 5th St, BROOKHAVEN, PA 19015
MLS# PADE2119236Listed by: REALTY ONE GROUP ADVOCATES - New
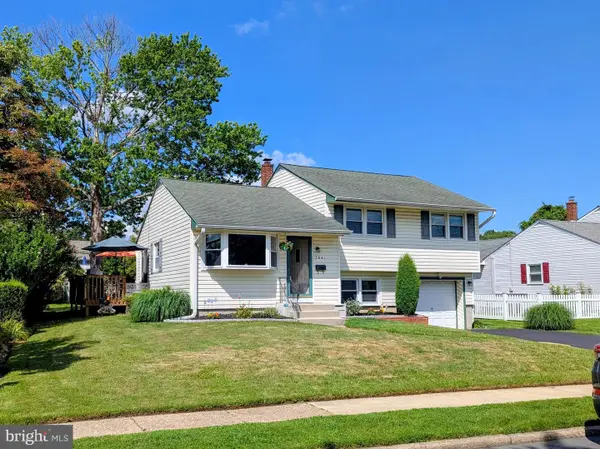 $390,000Active3 beds 2 baths1,431 sq. ft.
3641 Deepwater Ln, BROOKHAVEN, PA 19015
MLS# PADE2118366Listed by: LONG & FOSTER REAL ESTATE, INC. 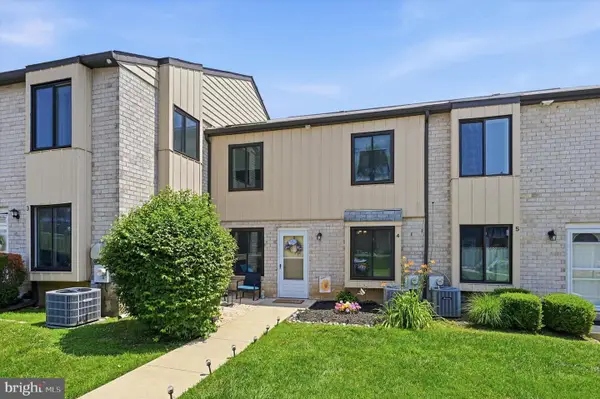 $210,000Active2 beds 2 baths968 sq. ft.
5200 Hilltop Dr #j4, BROOKHAVEN, PA 19015
MLS# PADE2118828Listed by: KELLER WILLIAMS MAIN LINE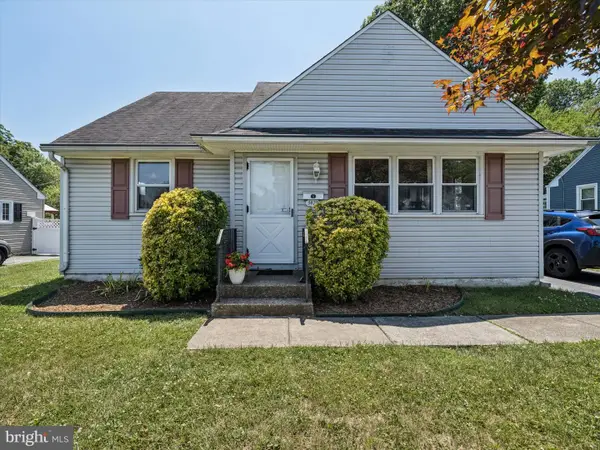 $300,000Pending3 beds 1 baths872 sq. ft.
3428 Mount Vernon Ave, BROOKHAVEN, PA 19015
MLS# PADE2118638Listed by: WEICHERT, REALTORS - CORNERSTONE


Protect your home and budget from life's surprises with an Assurant Home Warranty, backed by a partner that supports you through every step of homeownership. Explore Plans.
©2026 Century 21 Real Estate LLC. All rights reserved. CENTURY 21®, the CENTURY 21 Logo and C21® are service marks owned by Century 21 Real Estate LLC. Century 21 Real Estate LLC fully supports the principles of the Fair Housing Act and the Equal Opportunity Act. Each office is independently owned and operated. Listing information is deemed reliable but not guaranteed accurate.